
304 Iron Valley Dr, Lebanon, PA 17042
Local realty services provided by:O'BRIEN REALTY ERA POWERED
304 Iron Valley Dr,Lebanon, PA 17042
$635,000
- 5 Beds
- 3 Baths
- 3,482 sq. ft.
- Single family
- Active
Listed by: tommy long
Office: howard hanna krall real estate
MLS#:PALN2027442
Source:BRIGHTMLS
Price summary
- Price:$635,000
- Price per sq. ft.:$182.37
- Monthly HOA dues:$40
About this home
This expertly built 5-bedroom Iron Valley Estates home offers generous living spaces, quality finishes, and superior craftsmanship throughout. Set on 1.72 private acres with no visible neighboring homes, the property provides peaceful woodland surroundings with trails and walking paths, frequent visits from deer and other wildlife, and views of the Iron Valley Golf Club —a rare combination of countryside living while remaining part of a sought-after neighborhood. The residence has nearly 3,500 square feet of luxury living space, with custom cherry floors, maple cabinetry, granite countertops, and abundant storage. The first floor is built with purpose, featuring a den, formal living room, dining room, private office, powder room, mudroom, and oversized eat-in kitchen. The second floor includes all five bedrooms, highlighted by a roomy primary suite with cathedral ceilings, dual walk-in closets, a private office or nursery, and a primary bath with a jetted tub and large walk-in tile shower. The upper level also has a second full bathroom and a laundry room with custom cabinetry and countertops. The massive walk-out basement has 10-foot ceilings and the potential to be finished to add substantial living space. The home has a large 3-car garage and additional driveway parking for family or guests. The back yard has several areas that are suitable for a pool, patio, outbuildings, or other improvements. This home is a terrific opportunity for buyers seeking space, craftsmanship, privacy, and value. Seize your moment....
Contact an agent
Home facts
- Year built:2007
- Subdivision & Development:IRON VALLEY ESTATES
- Listing ID #:PALN2027442
- Added:97 day(s) ago
- Updated:October 20, 2026 at 01:57 PM
Rooms and interior
- Bedrooms:5
- Total bathrooms:3
- Full bathrooms:2
- Half bathrooms:1
- Rooms Total:15
- Dining Description:Dining Room, Formal/Separate Dining Room
- Bathrooms Description:Bathroom 1, Half Bath, Primary Bathroom
- Kitchen Description:Breakfast Area, Built-In Microwave, Built-In Range, Crown Moldings, Dishwasher, Disposal, Kitchen - Eat-In, Recessed Lighting, Refrigerator, Upgraded Countertops
- Bedroom Description:Primary Bedroom, Walk In Closet(s)
- Basement:Yes
- Basement Description:Full, Interior Access, Outside Entrance, Poured Concrete, Sump Pump, Walkout Level
- Living area:3,482 sq. ft.
Heating and cooling
- Cooling:Central A/C
- Heating:Forced Air, Propane - Owned
Structure and exterior
- Roof:Architectural Shingle
- Year built:2007
- Building area:3,482 sq. ft.
- Lot area:1.72 Acres
- Lot Features:Backs to Trees, Cleared, Level, Not In Development, Partly Wooded, Private, Rear Yard, Rural, Secluded, Trees/Wooded, Year Round Access
- Architectural Style:Traditional
- Construction Materials:Brick, Stone, Vinyl Siding
- Exterior Features:Deck(s), Porch(es)
- Foundation Description:Concrete Perimeter, Passive Radon Mitigation, Permanent
- Levels:2 Stories
Schools
- High school:CEDAR CREST
- Middle school:CEDAR CREST
- Elementary school:CORNWALL
Utilities
- Water:Public
- Sewer:Public Sewer
Finances and disclosures
- Price:$635,000
- Price per sq. ft.:$182.37
- Tax amount:$11,341 (2026)
Features and amenities
- Laundry features:Dryer - Front Loading, Dryer In Unit, Laundry, Washer - Front Loading, Washer In Unit
- Amenities:200+ Amp Service, Crown Moldings, Exposed Beams, Recessed Lighting
Parking
- Parking description:Attached Garage, Garage - Side Entry, Garage Door Opener, Inside Access, Paved Driveway
- Garage:Yes
- Garage spaces:3
New listings near 304 Iron Valley Dr
- Coming Soon
 $335,000Coming Soon3 beds 2 baths1,842 sq. ft.
1833 Ashton Dr, LEBANON, PA 17046
MLS# PALN2029240Listed by: KELLER WILLIAMS REALTY - Coming SoonOpen Sat, 1 to 3pm
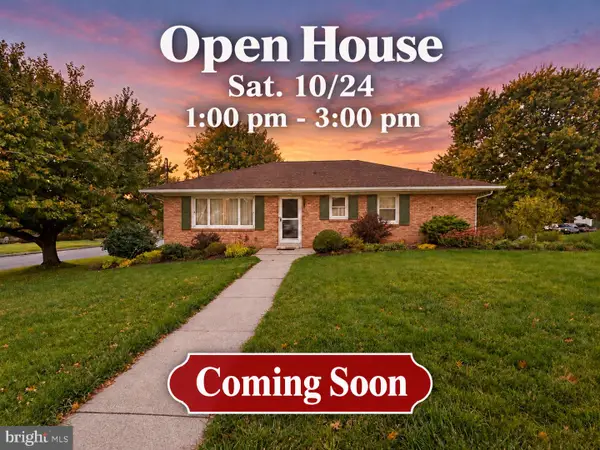 $359,900Coming Soon3 beds 2 baths2,044 sq. ft.
220 Karinch St, LEBANON, PA 17042
MLS# PALN2029236Listed by: IRON VALLEY REAL ESTATE - Coming Soon
 $640,000Coming Soon12 beds -- baths5,918 sq. ft.
613 N 9th St, LEBANON, PA 17046
MLS# PALN2029226Listed by: PEAK ASSET REALTY - Coming SoonOpen Sun, 1 to 3pm
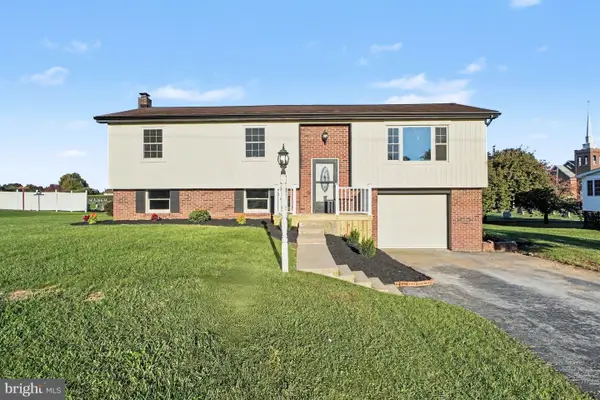 $365,000Coming Soon3 beds 2 baths1,828 sq. ft.
1643 Parkway Dr, LEBANON, PA 17046
MLS# PALN2029222Listed by: REAL OF PENNSYLVANIA - Coming Soon
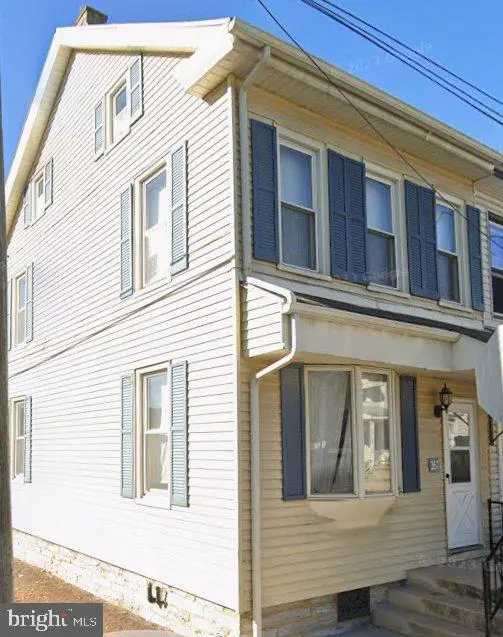 $189,000Coming Soon3 beds 1 baths1,416 sq. ft.
267 S 5th St, LEBANON, PA 17042
MLS# PALN2029220Listed by: REALTY ONE GROUP UNLIMITED - Coming Soon
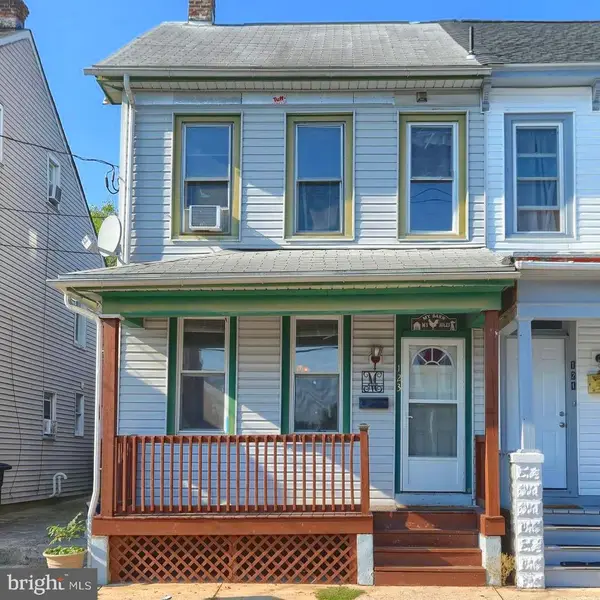 $175,000Coming Soon3 beds 1 baths1,276 sq. ft.
123 Canal St, LEBANON, PA 17046
MLS# PALN2029040Listed by: PRIME HOME REAL ESTATE, LLC - Coming Soon
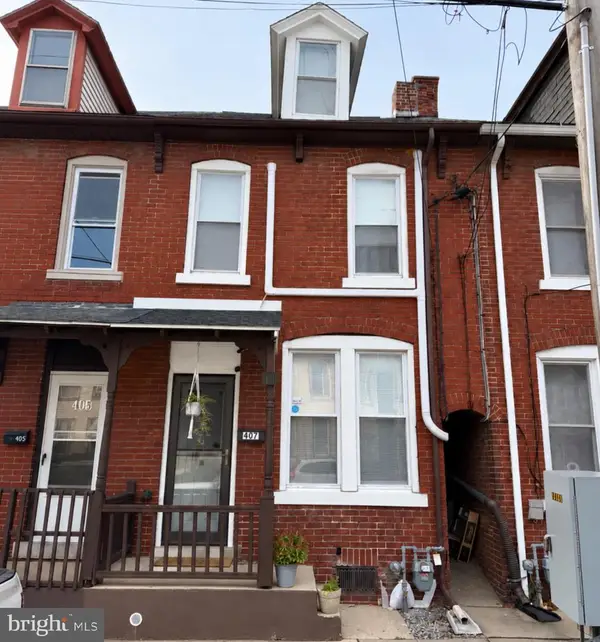 $175,000Coming Soon2 beds 1 baths916 sq. ft.
407 N 5th St, LEBANON, PA 17046
MLS# PALN2029114Listed by: COLDWELL BANKER REALTY - Coming Soon
 $395,000Coming Soon3 beds 2 baths1,708 sq. ft.
1644 N 8th Ave, LEBANON, PA 17046
MLS# PALN2028276Listed by: HOWARD HANNA KRALL REAL ESTATE - New
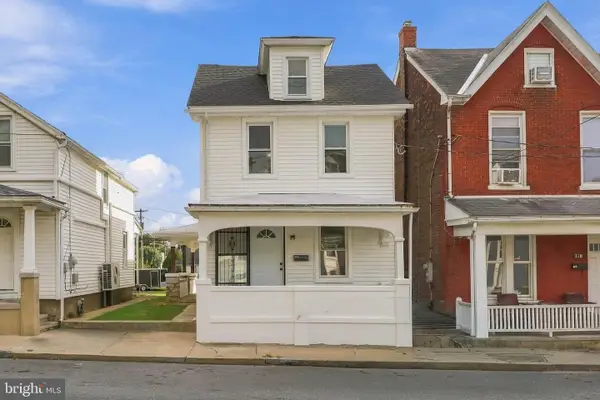 $279,999Active3 beds 2 baths594 sq. ft.
Address Withheld By Seller, LEBANON, PA 17042
MLS# PALN2029248Listed by: COLDWELL BANKER REALTY - New
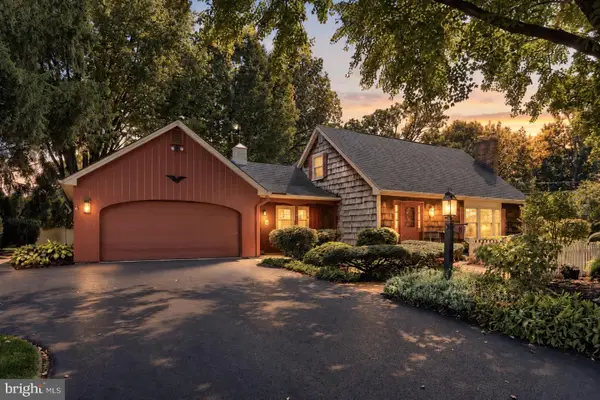 $450,000Active4 beds 3 baths2,661 sq. ft.
8 Pennwood Rd, LEBANON, PA 17042
MLS# PALN2029176Listed by: HOWARD HANNA KRALL REAL ESTATE


Protect your home and budget from life's surprises with an Assurant Home Warranty, backed by a partner that supports you through every step of homeownership. Explore Plans.
© 2023 - 2026 ERA Franchise Systems LLC. All rights reserved. ERA Franchise Systems LLC fully supports the principles of the Fair Housing Act and the Equal Opportunity Act. ERA, ERA Real Estate powered, and their respective logos are registered service marks of ERA Franchise Systems LLC. Each office is independently owned and operated.