
321 Catherine Ct, Lebanon, PA 17042
Local realty services provided by:Pagoda Realty ERA Powered
Upcoming open houses
- Sun, Oct 2501:00 pm - 03:00 pm
Listed by: ashley uhler
Office: iron valley real estate of central pa
MLS#:PALN2028242
Source:BRIGHTMLS
Price summary
- Price:$549,900
- Price per sq. ft.:$178.65
About this home
Sellers Offering concessions towards Interest Rate Buy Down!! Step right up and let this wonderful home invite you in! From the moment you step through the door you will be swept away by the alluring cathedral ceilings flooded with natural light beaming through the windows of 321 Catherine Ct. Continuing on the main floor you will find the large family room, built to entertain with the dining room and the kitchen being only footsteps away. The Large kitchen showcases like NEW Stainless Steel Appliances, a large center island, with lots of cabinet space. Wandering the main floor you will also find the thoughtfully placed the oversized Primary Bedroom, complete with On-suite and Walk-in closet. Need lots of space for activities? Step downstairs to the vast fully finished lower level, where you'll find a large family room big enough to host the whole crew for the Holidays. Complete with a half bathroom to save extra flights upstairs, and conveniently placed cabinetry, for that little bit extra organized storage we all need!
The true treasure trove of this property however is the Heated Salt Water in-Ground Pool with a BRAND NEW LINER, that wouldn't be complete without the diving board! As if the deal couldn't possibly get any sweeter, you can look forward to chilly nights in your Steamy Hot-tub enjoying the beautiful hardscape. All of this with NO HOA, Quick & Easy access to essential shopping needs, and just moments from Rt 72, RT, 322 & 422! Make sure to get your showing Scheduled Today!...
Contact an agent
Home facts
- Year built:2005
- Subdivision & Development:NORTH CORNWALL TOWNSHIP
- Listing ID #:PALN2028242
- Added:53 day(s) ago
- Updated:October 20, 2026 at 01:57 PM
Rooms and interior
- Bedrooms:4
- Total bathrooms:4
- Full bathrooms:2
- Half bathrooms:2
- Dining Description:Combination Kitchen/Dining
- Kitchen Description:Stainless Steel Appliances
- Basement:Yes
- Basement Description:Full, Fully Finished
- Living area:3,078 sq. ft.
Heating and cooling
- Cooling:Central A/C
- Heating:Forced Air, Natural Gas
Structure and exterior
- Roof:Shingle
- Year built:2005
- Building area:3,078 sq. ft.
- Lot area:0.34 Acres
- Architectural Style:Traditional
- Construction Materials:Asphalt, Block
- Exterior Features:Extensive Hardscape
- Foundation Description:Concrete Perimeter
- Levels:2 Stories
Schools
- High school:CEDAR CREST
- Middle school:CEDAR CREST
- Elementary school:CORNWALL
Utilities
- Water:Public
- Sewer:Public Sewer
Finances and disclosures
- Price:$549,900
- Price per sq. ft.:$178.65
- Tax amount:$6,846 (2026)
Features and amenities
- Amenities:Ceiling Fan(s)
- Pool features:Heated, Saltwater
Parking
- Parking description:Attached Garage, Garage - Side Entry, Garage Door Opener
- Garage:Yes
- Garage spaces:2
New listings near 321 Catherine Ct
- Coming Soon
 $335,000Coming Soon3 beds 2 baths1,842 sq. ft.
1833 Ashton Dr, LEBANON, PA 17046
MLS# PALN2029240Listed by: KELLER WILLIAMS REALTY - Coming SoonOpen Sat, 1 to 3pm
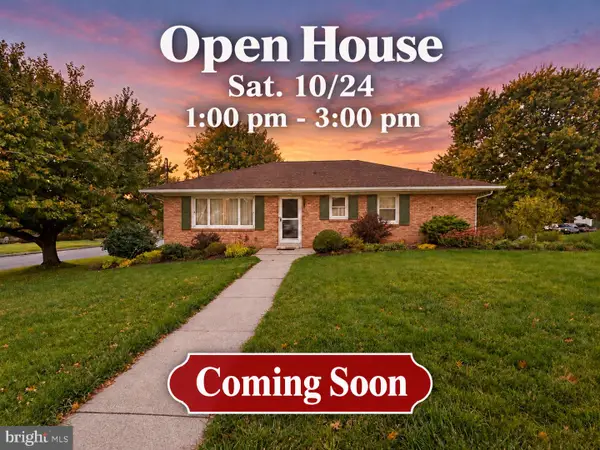 $359,900Coming Soon3 beds 2 baths2,044 sq. ft.
220 Karinch St, LEBANON, PA 17042
MLS# PALN2029236Listed by: IRON VALLEY REAL ESTATE - Coming Soon
 $640,000Coming Soon12 beds -- baths5,918 sq. ft.
613 N 9th St, LEBANON, PA 17046
MLS# PALN2029226Listed by: PEAK ASSET REALTY - Coming SoonOpen Sun, 1 to 3pm
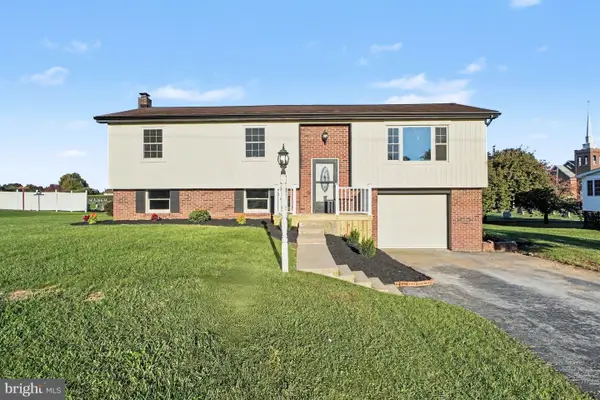 $365,000Coming Soon3 beds 2 baths1,828 sq. ft.
1643 Parkway Dr, LEBANON, PA 17046
MLS# PALN2029222Listed by: REAL OF PENNSYLVANIA - Coming Soon
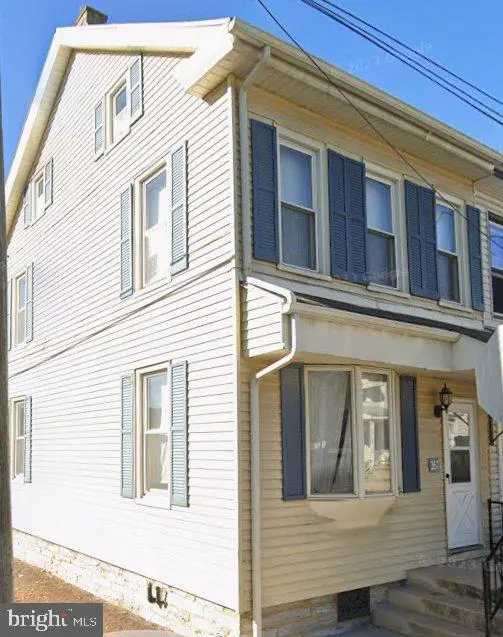 $189,000Coming Soon3 beds 1 baths1,416 sq. ft.
267 S 5th St, LEBANON, PA 17042
MLS# PALN2029220Listed by: REALTY ONE GROUP UNLIMITED - Coming Soon
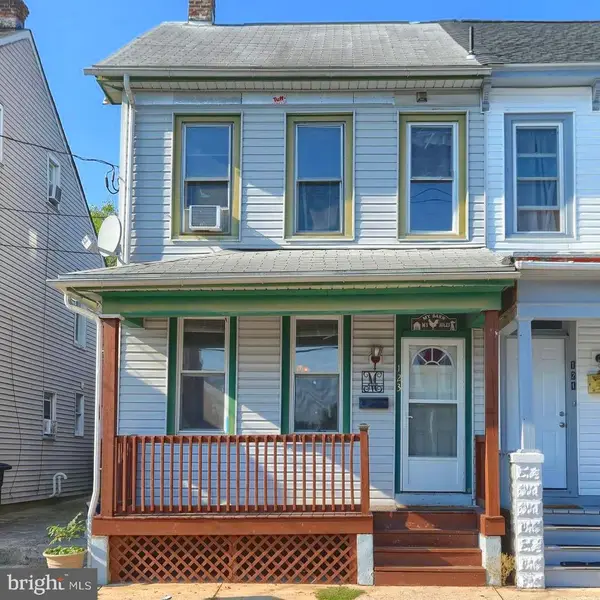 $175,000Coming Soon3 beds 1 baths1,276 sq. ft.
123 Canal St, LEBANON, PA 17046
MLS# PALN2029040Listed by: PRIME HOME REAL ESTATE, LLC - Coming Soon
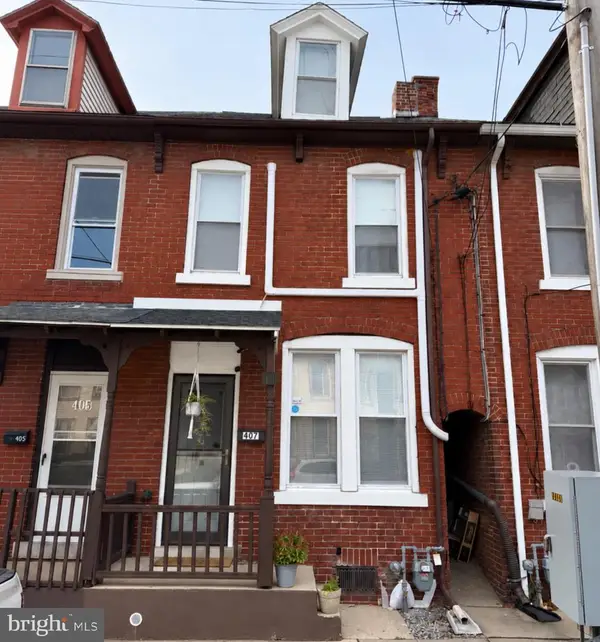 $175,000Coming Soon2 beds 1 baths916 sq. ft.
407 N 5th St, LEBANON, PA 17046
MLS# PALN2029114Listed by: COLDWELL BANKER REALTY - Coming Soon
 $395,000Coming Soon3 beds 2 baths1,708 sq. ft.
1644 N 8th Ave, LEBANON, PA 17046
MLS# PALN2028276Listed by: HOWARD HANNA KRALL REAL ESTATE - New
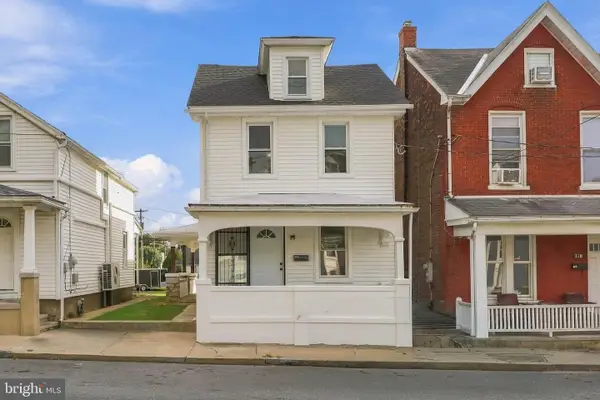 $279,999Active3 beds 2 baths594 sq. ft.
Address Withheld By Seller, LEBANON, PA 17042
MLS# PALN2029248Listed by: COLDWELL BANKER REALTY - New
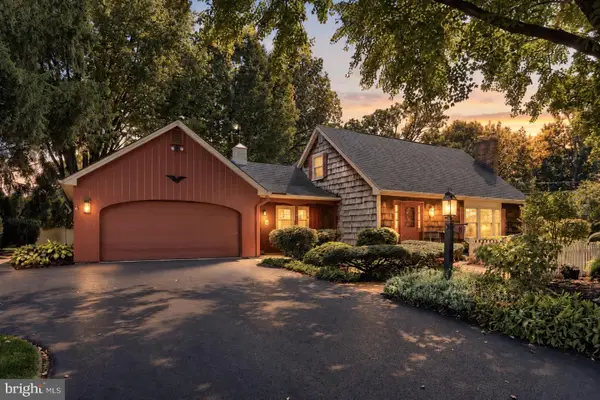 $450,000Active4 beds 3 baths2,661 sq. ft.
8 Pennwood Rd, LEBANON, PA 17042
MLS# PALN2029176Listed by: HOWARD HANNA KRALL REAL ESTATE


Protect your home and budget from life's surprises with an Assurant Home Warranty, backed by a partner that supports you through every step of homeownership. Explore Plans.
© 2023 - 2026 ERA Franchise Systems LLC. All rights reserved. ERA Franchise Systems LLC fully supports the principles of the Fair Housing Act and the Equal Opportunity Act. ERA, ERA Real Estate powered, and their respective logos are registered service marks of ERA Franchise Systems LLC. Each office is independently owned and operated.