
514 Waterside Cir, Lebanon, PA 17042
Local realty services provided by:ERA OakCrest Realty, Inc.
514 Waterside Cir,Lebanon, PA 17042
$440,000
- 2 Beds
- 2 Baths
- 1,742 sq. ft.
- Single family
- Active
Listed by: tommy long
Office: howard hanna krall real estate
MLS#:PALN2029188
Source:BRIGHTMLS
Price summary
- Price:$440,000
- Price per sq. ft.:$252.58
- Monthly HOA dues:$93
About this home
Above the crowd. An immaculate rancher in the Villages of Creekside. Thoughtfully updated throughout, this home combines easy one-floor living with an unmistakable attention to detail that is rarely seen today. The spacious living room opens to the adjoining dining area and takes on an atmospheric quality in the evening, with soft lighting, rich colors, and a gas fireplace. Matching granite surfaces tie together the fireplace surround, kitchen countertops, and both bathroom vanities, creating a sense of continuity throughout the home. The updated kitchen includes solid oak cabinetry and a breakfast nook surrounded by windows. The expansive screened-in porch is a standout, with a 10-foot ceiling and plenty of room for entertaining or relaxing. Carefully placed outdoor lighting sets the mood, while mature landscaping, ornamental grasses, and established trees create a serene, private setting. Tucked down a secluded hallway, the large primary suite includes a bathroom and walk-in closet. The second bedroom, currently used as an office, has a distinctive arched window that fills the room with natural light. Custom window treatments can be found throughout the home. The separate laundry room has a utility sink and dual closets. Additional highlights include a new roof installed in May of 2025, an oversized two-car garage, and a substantial attic storage area. Creekside is a mature community with tree-lined streets, an established neighbhorhood feel, and amenities that are difficult to find elsewhere. The HOA includes trash collection plus access to a community pool, tennis court, basketball court, playground, and scenic walking trails along the Snitz Creek....
Contact an agent
Home facts
- Year built:1998
- Subdivision & Development:CREEKSIDE
- Listing ID #:PALN2029188
- Added:4 day(s) ago
- Updated:October 20, 2026 at 09:52 PM
Rooms and interior
- Bedrooms:2
- Total bathrooms:2
- Full bathrooms:2
- Rooms Total:11
- Dining Description:Combination Dining/Living, Combination Kitchen/Dining, Dining Area
- Bathrooms Description:Primary Bath(s)
- Kitchen Description:Breakfast Area, Carpet, Kitchen - Galley, Pantry, Recessed Lighting, Upgraded Countertops
- Bedroom Description:Carpet, Entry Level Bedroom, Walk In Closet(s)
- Living area:1,742 sq. ft.
Heating and cooling
- Cooling:Central A/C
- Heating:Forced Air, Natural Gas
Structure and exterior
- Roof:Architectural Shingle
- Year built:1998
- Building area:1,742 sq. ft.
- Lot area:0.19 Acres
- Lot Features:Level
- Architectural Style:Ranch/Rambler
- Construction Materials:Asphalt, Brick Front, Brick Veneer, CPVC/PVC, Concrete, Stick Built, Vinyl Siding
- Foundation Description:Crawl Space
- Levels:1 Story
Schools
- High school:CEDAR CREST
- Middle school:CEDAR CREST
- Elementary school:CORNWALL
Utilities
- Water:Public
- Sewer:Public Sewer
Finances and disclosures
- Price:$440,000
- Price per sq. ft.:$252.58
- Tax amount:$4,942 (2026)
Features and amenities
- Amenities:200+ Amp Service, Carpet, Recessed Lighting, Window Treatments
Parking
- Parking description:Attached Garage, Garage - Front Entry, Oversized
- Garage:Yes
- Garage spaces:2
New listings near 514 Waterside Cir
- Coming SoonOpen Sun, 11am to 1pm
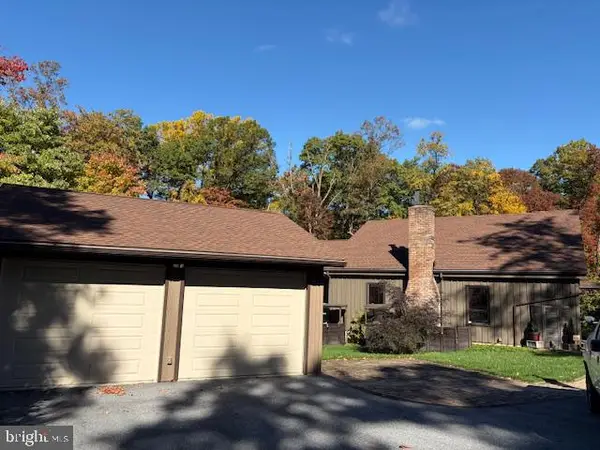 $590,000Coming Soon3 beds 2 baths2,756 sq. ft.
544 Hemlock Ln Ln, LEBANON, PA 17042
MLS# PALN2029258Listed by: KELLER WILLIAMS ELITE - Coming Soon
 $335,000Coming Soon3 beds 2 baths1,842 sq. ft.
1833 Ashton Dr, LEBANON, PA 17046
MLS# PALN2029240Listed by: KELLER WILLIAMS REALTY - Coming SoonOpen Sat, 1 to 3pm
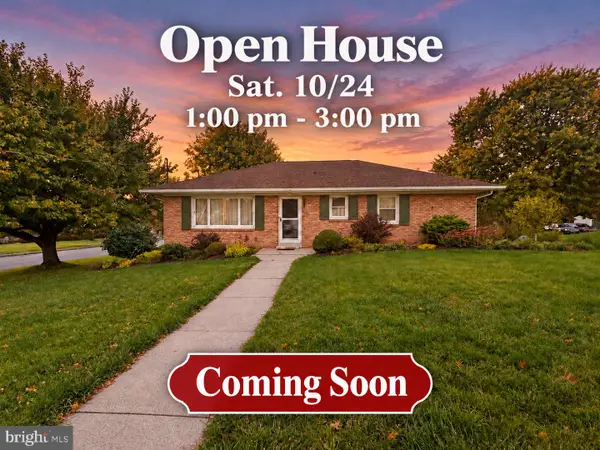 $359,900Coming Soon3 beds 2 baths2,044 sq. ft.
220 Karinch St, LEBANON, PA 17042
MLS# PALN2029236Listed by: IRON VALLEY REAL ESTATE - Coming Soon
 $640,000Coming Soon12 beds -- baths5,918 sq. ft.
613 N 9th St, LEBANON, PA 17046
MLS# PALN2029226Listed by: PEAK ASSET REALTY - Coming SoonOpen Sun, 1 to 3pm
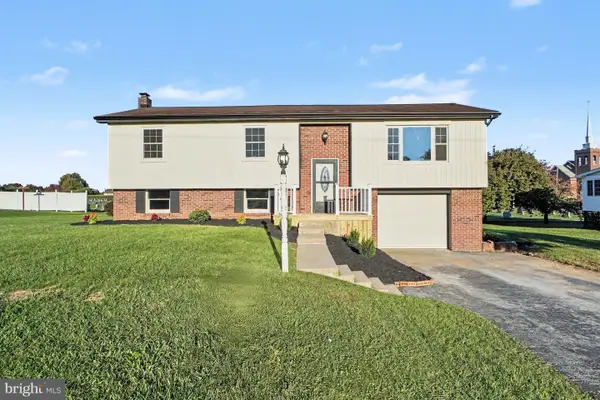 $365,000Coming Soon3 beds 2 baths1,828 sq. ft.
1643 Parkway Dr, LEBANON, PA 17046
MLS# PALN2029222Listed by: REAL OF PENNSYLVANIA - Coming Soon
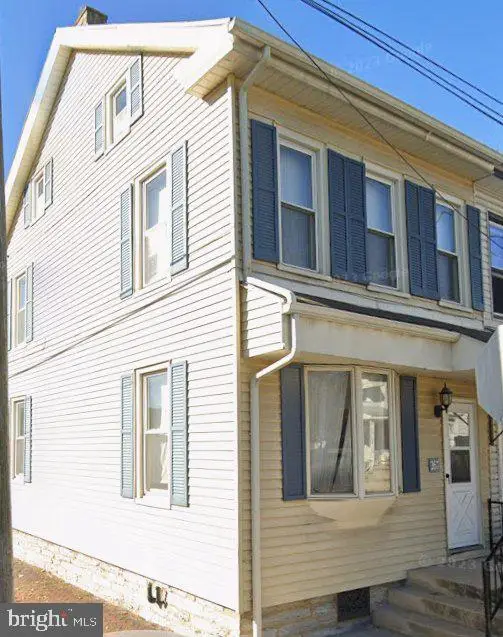 $189,000Coming Soon3 beds 1 baths1,416 sq. ft.
267 S 5th St, LEBANON, PA 17042
MLS# PALN2029220Listed by: REALTY ONE GROUP UNLIMITED - Coming Soon
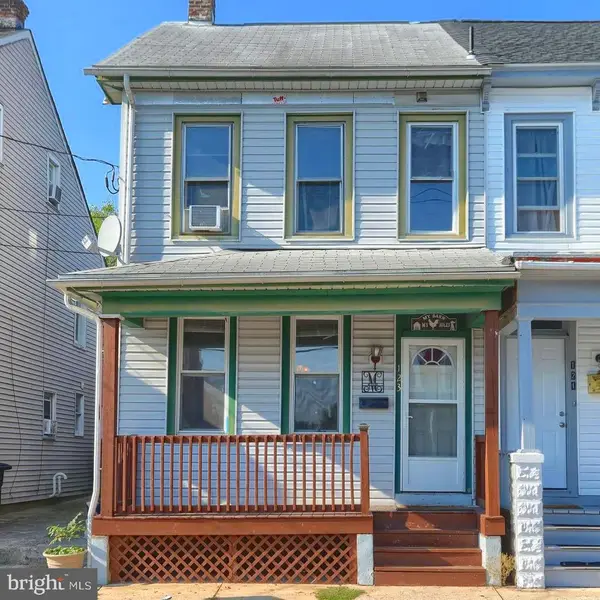 $175,000Coming Soon3 beds 1 baths1,276 sq. ft.
123 Canal St, LEBANON, PA 17046
MLS# PALN2029040Listed by: PRIME HOME REAL ESTATE, LLC - Coming Soon
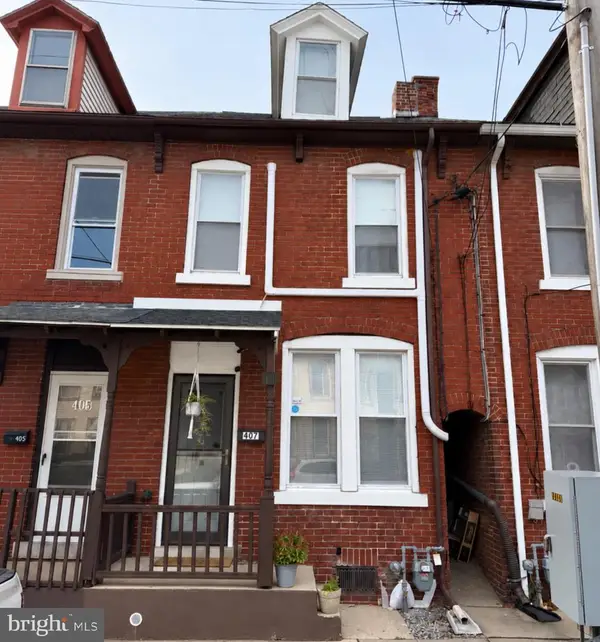 $175,000Coming Soon2 beds 1 baths916 sq. ft.
407 N 5th St, LEBANON, PA 17046
MLS# PALN2029114Listed by: COLDWELL BANKER REALTY - Coming Soon
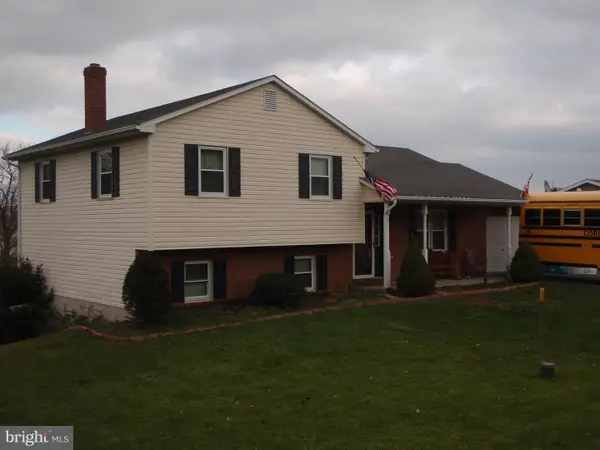 $395,000Coming Soon3 beds 2 baths1,708 sq. ft.
1644 N 8th Ave, LEBANON, PA 17046
MLS# PALN2028276Listed by: HOWARD HANNA KRALL REAL ESTATE - New
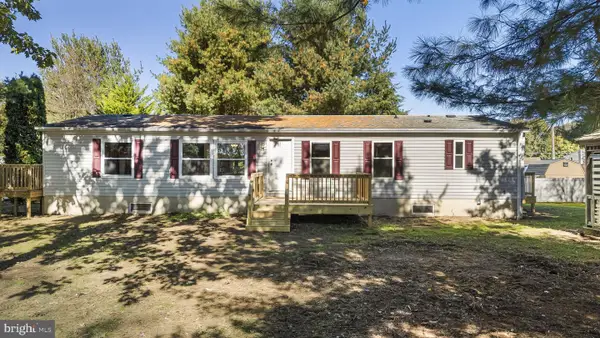 $315,000Active4 beds 2 baths1,512 sq. ft.
Address Withheld By Seller, LEBANON, PA 17042
MLS# PALN2029090Listed by: KELLER WILLIAMS REAL ESTATE -EXTON


Protect your home and budget from life's surprises with an Assurant Home Warranty, backed by a partner that supports you through every step of homeownership. Explore Plans.
© 2023 - 2026 ERA Franchise Systems LLC. All rights reserved. ERA Franchise Systems LLC fully supports the principles of the Fair Housing Act and the Equal Opportunity Act. ERA, ERA Real Estate powered, and their respective logos are registered service marks of ERA Franchise Systems LLC. Each office is independently owned and operated.