
525 Waterside Cir, Lebanon, PA 17042
Local realty services provided by:Pagoda Realty ERA Powered
Listed by: korinn a fees
Office: alden realty
MLS#:PALN2028462
Source:BRIGHTMLS
Price summary
- Price:$350,000
- Price per sq. ft.:$211.48
- Monthly HOA dues:$90
About this home
Welcome to this well-maintained, one-level home in The Villages of Creekside, offering comfortable single-floor living with a spacious layout, abundant natural light, and thoughtful features throughout. A brick walkway leads to the inviting entry, highlighted by a glass front door with sidelights. The foyer features ceramic tile flooring and a coat closet that opens to the formal dining room with wood laminate flooring. The spacious great room is a standout feature of the home, offering cathedral ceilings, wood laminate flooring, recessed lighting, ceiling fan, and a gas fireplace. A decorative rounded window above two large rectangular windows adds architectural interest while allowing plenty of natural light into this generous gathering space. The remainder of the home features 9-foot ceilings.
The eat-in kitchen provides both functionality and space, featuring ceramic tile flooring, white cabinetry, under-cabinet lighting, a ceiling fan, bowed windows, and a sliding glass door leading to the covered patio. Appliances include a gas range, stainless steel refrigerator and dishwasher, garbage disposal, and brand-new built-in microwave. The kitchen connects conveniently to the mud room, which provides access to the attached garage and includes a pantry, coat closet, ceramic tile flooring, and a pocket door.
The large primary bedroom features wood laminate flooring, ceiling fan, a spacious 10' x 6' walk-in closet, and an attached primary bathroom with a linen closet and walk-in shower. The second bedroom also features wood laminate flooring, a ceiling fan, track lighting, and a double closet. The main bathroom includes a tub/shower combination, linen closet, and skylight for added natural light. There is no carpet anywhere in the home!
A large 28' x 10' covered patio extends the living space outdoors and features recessed lighting, making it a versatile area for outdoor entertaining or relaxing. The exterior has been thoughtfully maintained with concrete edging around the mulch beds. Additional features include a two-car attached 22' x 22' garage, gutter guards, and a full basement/crawl space approximately 4 feet in height. The home is equipped with natural gas heat and hot water, with the hot water heater replaced in 2021. Central air conditioning was replaced in 2021, and the roof was replaced by the previous owner in 2019.
The Villages of Creekside offers an array of amenities including a clubhouse, picnic area, outdoor swimming pool, playground, tennis court, basketball court, and many acres of common grounds. The community also borders Snitz Creek, providing a pleasant natural setting. Quarterly HOA dues are $270 and include trash removal.
This home offers an appealing combination of one-level living, spacious rooms, low-maintenance flooring, valuable updates, an attached two-car garage, a large covered patio, and access to extensive community amenities....
Contact an agent
Home facts
- Year built:1995
- Subdivision & Development:CREEKSIDE
- Listing ID #:PALN2028462
- Added:49 day(s) ago
- Updated:October 20, 2026 at 01:57 PM
Rooms and interior
- Bedrooms:2
- Total bathrooms:2
- Full bathrooms:2
- Flooring:Ceramic Tile, Laminate Plank, Vinyl
- Dining Description:Dining Area, Dining Room, Formal/Separate Dining Room
- Bathrooms Description:Bathroom 2, Primary Bath(s), Primary Bathroom
- Kitchen Description:Built-In Microwave, Disposal, Kitchen - Eat-In, Oven/Range - Gas, Pantry, Recessed Lighting, Refrigerator
- Bedroom Description:Entry Level Bedroom, Primary Bedroom, Walk In Closet(s)
- Living area:1,655 sq. ft.
Heating and cooling
- Cooling:Central A/C
- Heating:Forced Air, Natural Gas
Structure and exterior
- Roof:Architectural Shingle
- Year built:1995
- Building area:1,655 sq. ft.
- Lot area:0.16 Acres
- Lot Features:Cul-de-sac
- Architectural Style:Ranch/Rambler
- Construction Materials:Brick, Vinyl Siding
- Exterior Features:Exterior Lighting, Patio(s)
- Foundation Description:Crawl Space
- Levels:1 Story
Schools
- High school:CEDAR CREST
- Middle school:CEDAR CREST
- Elementary school:CORNWALL
Utilities
- Water:Public
- Sewer:Public Sewer
Finances and disclosures
- Price:$350,000
- Price per sq. ft.:$211.48
- Tax amount:$4,686 (2026)
Features and amenities
- Laundry features:Dryer, Washer
- Amenities:200+ Amp Service, Cable TV Available, Carbon Monoxide Detector(s), Ceiling Fan(s), Recessed Lighting, Skylight(s), Smoke Detector
Parking
- Parking description:Asphalt Driveway, Attached Garage, Garage - Front Entry, Garage Door Opener
- Garage:Yes
- Garage spaces:2
New listings near 525 Waterside Cir
- Coming Soon
 $335,000Coming Soon3 beds 2 baths1,842 sq. ft.
1833 Ashton Dr, LEBANON, PA 17046
MLS# PALN2029240Listed by: KELLER WILLIAMS REALTY - Coming SoonOpen Sat, 1 to 3pm
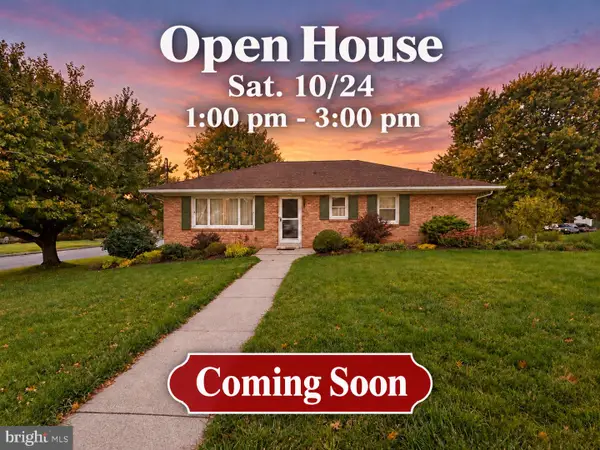 $359,900Coming Soon3 beds 2 baths2,044 sq. ft.
220 Karinch St, LEBANON, PA 17042
MLS# PALN2029236Listed by: IRON VALLEY REAL ESTATE - Coming Soon
 $640,000Coming Soon12 beds -- baths5,918 sq. ft.
613 N 9th St, LEBANON, PA 17046
MLS# PALN2029226Listed by: PEAK ASSET REALTY - Coming SoonOpen Sun, 1 to 3pm
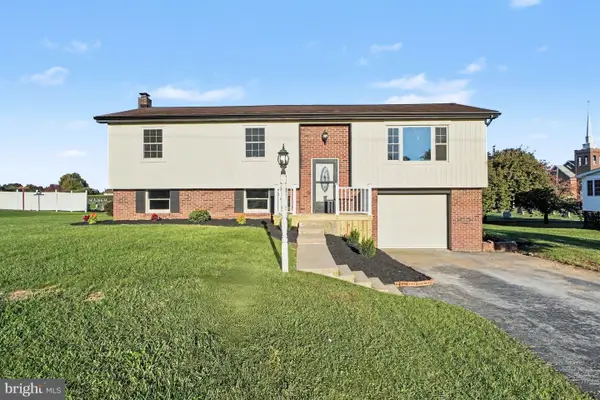 $365,000Coming Soon3 beds 2 baths1,828 sq. ft.
1643 Parkway Dr, LEBANON, PA 17046
MLS# PALN2029222Listed by: REAL OF PENNSYLVANIA - Coming Soon
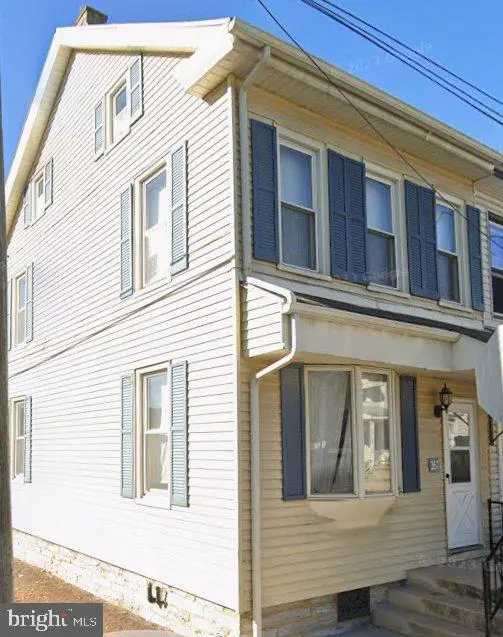 $189,000Coming Soon3 beds 1 baths1,416 sq. ft.
267 S 5th St, LEBANON, PA 17042
MLS# PALN2029220Listed by: REALTY ONE GROUP UNLIMITED - Coming Soon
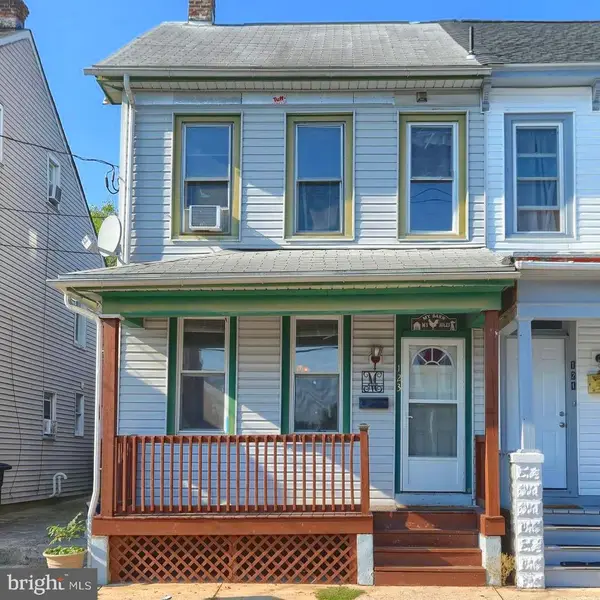 $175,000Coming Soon3 beds 1 baths1,276 sq. ft.
123 Canal St, LEBANON, PA 17046
MLS# PALN2029040Listed by: PRIME HOME REAL ESTATE, LLC - Coming Soon
 $395,000Coming Soon3 beds 2 baths1,708 sq. ft.
1644 N 8th Ave, LEBANON, PA 17046
MLS# PALN2028276Listed by: HOWARD HANNA KRALL REAL ESTATE - New
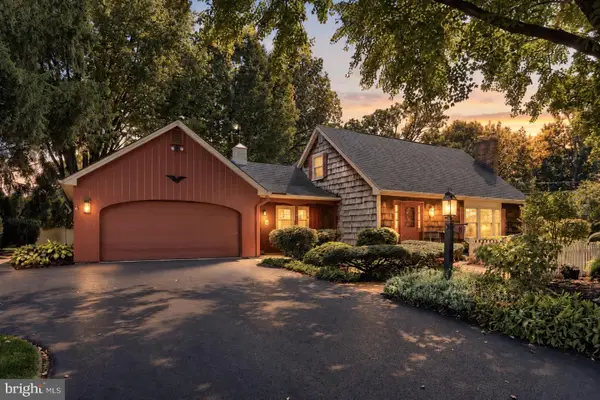 $450,000Active4 beds 3 baths2,661 sq. ft.
8 Pennwood Rd, LEBANON, PA 17042
MLS# PALN2029176Listed by: HOWARD HANNA KRALL REAL ESTATE - New
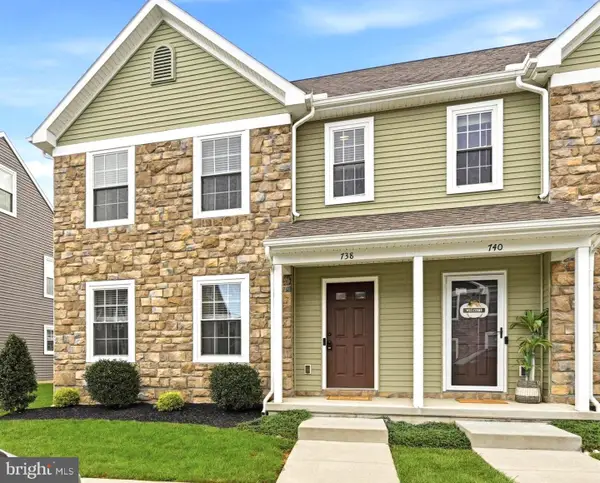 $305,000Active3 beds 3 baths1,783 sq. ft.
738 Farmwood Ln, LEBANON, PA 17042
MLS# PALN2029242Listed by: HOWARD HANNA KRALL REAL ESTATE - New
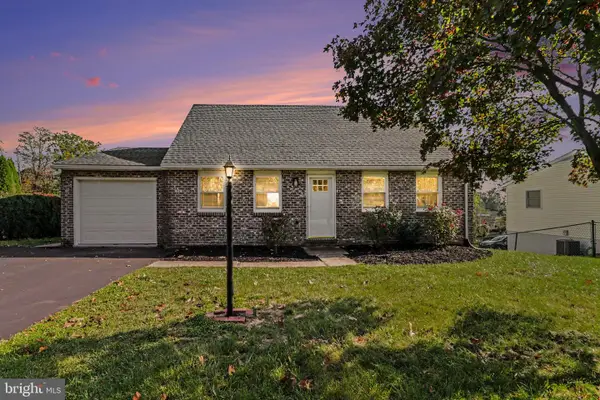 $319,000Active4 beds 2 baths1,474 sq. ft.
1530 Jody Ave, LEBANON, PA 17046
MLS# PALN2029268Listed by: KELLER WILLIAMS OF CENTRAL PA


Protect your home and budget from life's surprises with an Assurant Home Warranty, backed by a partner that supports you through every step of homeownership. Explore Plans.
© 2023 - 2026 ERA Franchise Systems LLC. All rights reserved. ERA Franchise Systems LLC fully supports the principles of the Fair Housing Act and the Equal Opportunity Act. ERA, ERA Real Estate powered, and their respective logos are registered service marks of ERA Franchise Systems LLC. Each office is independently owned and operated.