
607 Aspen Ln, Lebanon, PA 17042
Local realty services provided by:ERA Central Realty Group
Listed by: gil b lyons
Office: re/max pinnacle
MLS#:PALN2028366
Source:BRIGHTMLS
Price summary
- Price:$695,000
- Price per sq. ft.:$197.05
About this home
Nestled among mature trees in the highly desirable Spring Hill Acres community, 607 Aspen Lane offers exceptional privacy, distinctive contemporary architecture, and more than 1.5 acres of beautifully wooded surroundings. Thoughtfully designed to embrace its natural setting, this one-of-a-kind residence combines architectural character with extensive recent improvements, creating a home that is both comfortable and distinctive.
The welcoming entrance opens to an impressive interior where soaring ceilings, dramatic architectural lines, and expansive floor-to-ceiling windows allow natural light to flow effortlessly throughout the home while showcasing the surrounding landscape. Stunning hardwood floors and beautifully stained natural millwork add warmth and character, while the expansive walls provide an ideal setting to display your favorite artwork.
At the heart of the home, a striking two-sided stone fireplace creates a dramatic focal point shared by the sunken living room and adjoining den, music room, library, or private home office.
Designed for comfortable daily living and gracious entertaining, the spacious kitchen features generous workspace, double wall ovens, updated appliances, and large windows that bring the beauty of the outdoors inside. Multiple flexible living spaces provide endless possibilities for today’s lifestyle, including a home office, fitness room, studio, playroom, or guest accommodations.
The first-floor multi-purpose room offers even greater flexibility and could be transformed into a future first-floor primary suite. The home currently features three bedrooms, with the potential for a fourth, along with three full baths and a convenient powder room. The thoughtfully designed floor plan comfortably accommodates family, guests, and multi-generational living.
The exceptional setting continues outdoors, where an expansive rear deck overlooks the peaceful wooded landscape. Whether enjoying morning coffee as sunlight filters through the trees, entertaining friends on a summer evening, or simply listening to the birds throughout the changing seasons, this private outdoor retreat offers a welcome escape.
With its distinctive architecture, flexible floor plan, thoughtful improvements, and remarkable natural setting, 607 Aspen Lane is a truly special property in one of the area’s most desirable communities....
Contact an agent
Home facts
- Year built:1985
- Subdivision & Development:SPRING HILL ACRES
- Listing ID #:PALN2028366
- Added:51 day(s) ago
- Updated:October 20, 2026 at 08:10 AM
Rooms and interior
- Bedrooms:4
- Total bathrooms:4
- Full bathrooms:3
- Half bathrooms:1
- Flooring:Hardwood
- Living area:3,527 sq. ft.
Heating and cooling
- Cooling:Central A/C
- Heating:Electric, Heat Pump - Electric BackUp
Structure and exterior
- Roof:Architectural Shingle, Composite
- Year built:1985
- Building area:3,527 sq. ft.
- Lot area:1.51 Acres
- Lot Features:Backs to Trees, Front Yard, Rear Yard, Secluded, Trees/Wooded
- Architectural Style:Contemporary
- Construction Materials:Frame
- Foundation Description:Active Radon Mitigation, Crawl Space
- Levels:2 Stories
Schools
- High school:CEDAR CREST
- Middle school:CEDAR CREST
Utilities
- Water:Well
- Sewer:On Site Septic
Finances and disclosures
- Price:$695,000
- Price per sq. ft.:$197.05
- Tax amount:$8,826 (2026)
Features and amenities
- Amenities:200+ Amp Service, Electric Available, Phone Available
Parking
- Parking description:Asphalt Driveway, Detached Garage, Garage - Side Entry, Garage Door Opener, Off Street, Paved Parking
- Garage:Yes
- Garage spaces:3
New listings near 607 Aspen Ln
- Coming Soon
 $335,000Coming Soon3 beds 2 baths1,842 sq. ft.
1833 Ashton Dr, LEBANON, PA 17046
MLS# PALN2029240Listed by: KELLER WILLIAMS REALTY - Coming SoonOpen Sat, 1 to 3pm
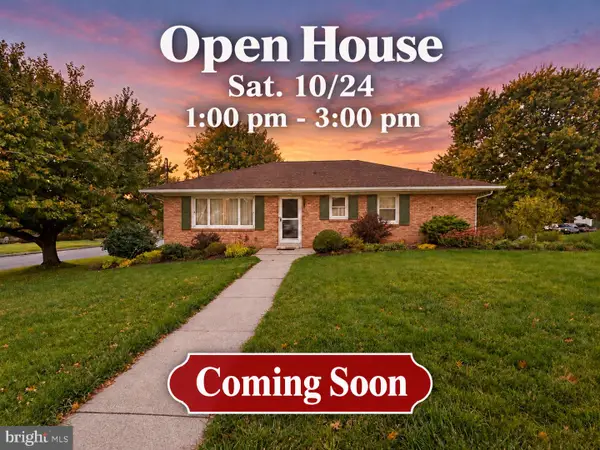 $359,900Coming Soon3 beds 2 baths2,044 sq. ft.
220 Karinch St, LEBANON, PA 17042
MLS# PALN2029236Listed by: IRON VALLEY REAL ESTATE - Coming Soon
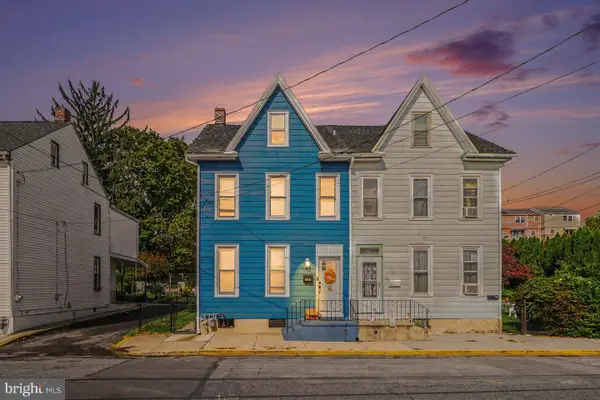 $234,900Coming Soon4 beds 2 baths1,760 sq. ft.
303 Canal St, LEBANON, PA 17046
MLS# PALN2029184Listed by: REAL OF PENNSYLVANIA - Coming Soon
 $640,000Coming Soon12 beds -- baths5,918 sq. ft.
613 N 9th St, LEBANON, PA 17046
MLS# PALN2029226Listed by: PEAK ASSET REALTY - Coming SoonOpen Sun, 1 to 3pm
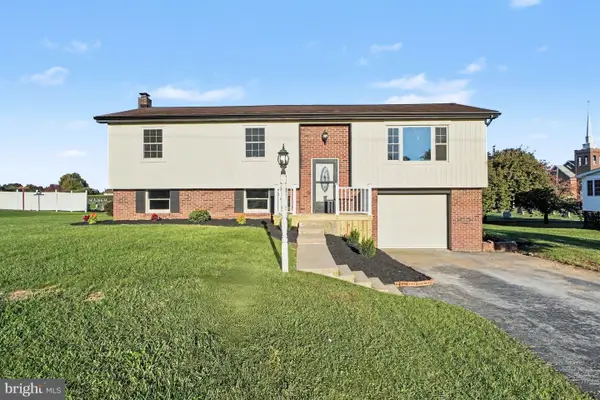 $365,000Coming Soon3 beds 2 baths1,828 sq. ft.
1643 Parkway Dr, LEBANON, PA 17046
MLS# PALN2029222Listed by: REAL OF PENNSYLVANIA - Coming Soon
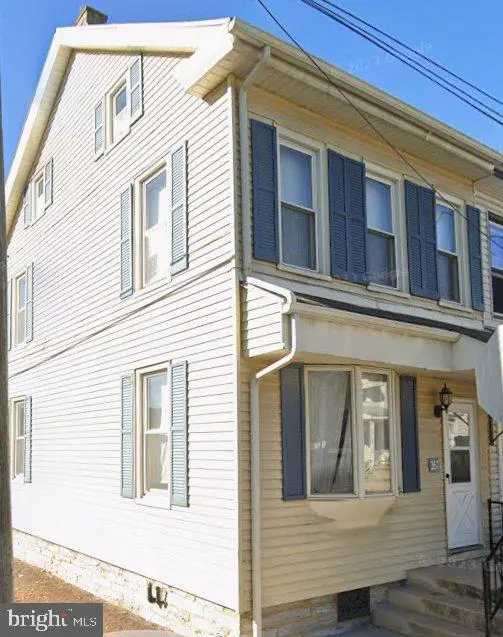 $189,000Coming Soon3 beds 1 baths1,416 sq. ft.
267 S 5th St, LEBANON, PA 17042
MLS# PALN2029220Listed by: REALTY ONE GROUP UNLIMITED - Coming Soon
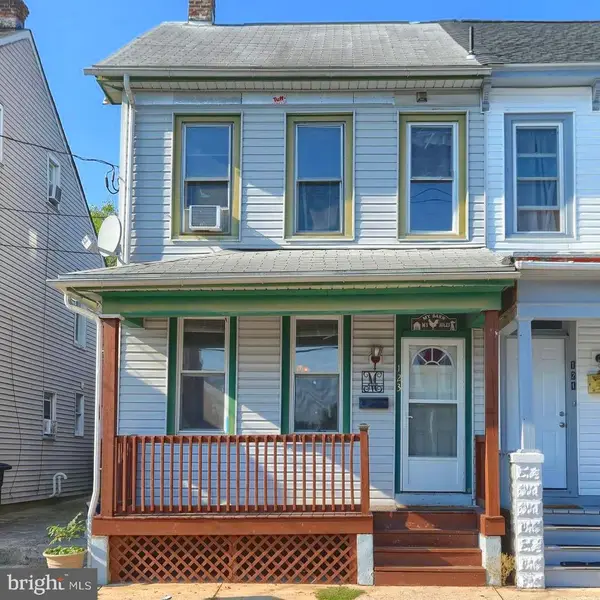 $175,000Coming Soon3 beds 1 baths1,276 sq. ft.
123 Canal St, LEBANON, PA 17046
MLS# PALN2029040Listed by: PRIME HOME REAL ESTATE, LLC - Coming Soon
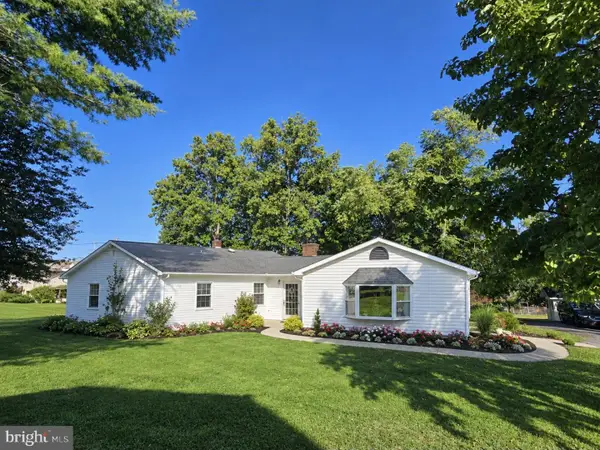 $319,000Coming Soon3 beds 1 baths1,629 sq. ft.
404 Mountville Rd, LEBANON, PA 17046
MLS# PALN2029096Listed by: EXP REALTY, LLC - Coming Soon
 $395,000Coming Soon3 beds 2 baths1,708 sq. ft.
1644 N 8th Ave, LEBANON, PA 17046
MLS# PALN2028276Listed by: HOWARD HANNA KRALL REAL ESTATE - New
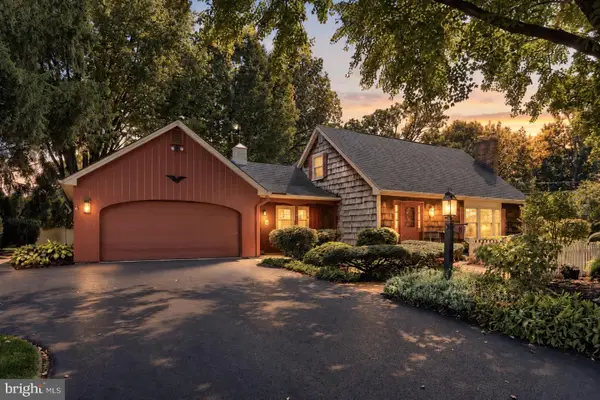 $450,000Active4 beds 3 baths2,661 sq. ft.
8 Pennwood Rd, LEBANON, PA 17042
MLS# PALN2029176Listed by: HOWARD HANNA KRALL REAL ESTATE


Protect your home and budget from life's surprises with an Assurant Home Warranty, backed by a partner that supports you through every step of homeownership. Explore Plans.
© 2023 - 2026 ERA Franchise Systems LLC. All rights reserved. ERA Franchise Systems LLC fully supports the principles of the Fair Housing Act and the Equal Opportunity Act. ERA, ERA Real Estate powered, and their respective logos are registered service marks of ERA Franchise Systems LLC. Each office is independently owned and operated.