
230 Cambridge Ln, Lititz, PA 17543
Local realty services provided by:ERA Byrne Realty
230 Cambridge Ln,Lititz, PA 17543
$515,000
- 4 Beds
- 3 Baths
- 1,806 sq. ft.
- Single family
- Pending
Listed by: gregory a melton
Office: highland realty group llc.
MLS#:PALA2090630
Source:BRIGHTMLS
Price summary
- Price:$515,000
- Price per sq. ft.:$285.16
About this home
PLEASE SUBMIT ALL OFFER BY 5 PM ON TUESDAY , JULY 21st.
Welcome to 230 Cambridge Ln, Lititz, PA 17543
Beautifully updated 4-bedroom, 2.5-bath home just 1–2 miles from downtown Lititz. This move-in-ready home combines modern updates with exceptional outdoor living. Rich eucalyptus hardwood flooring flows throughout, complemented by fresh paint, updated lighting, new sinks, toilets, and stylish finishes.
The remodeled kitchen features new countertops, a new sink, and premium Samsung appliances, including a 2025 Bespoke refrigerator, 2023 washer, and gas dryer. A cozy wood-burning fireplace creates a warm gathering space, while new energy-efficient windows and a 2024 water heater add comfort and efficiency.
Step outside to your own private backyard retreat with no rear neighbors, backing to J.R. Bonfield Elementary School for open views and added privacy. The spacious deck is perfect for entertaining, while the established orchard and edible garden feature apple, peach, cherry, and pear trees, along with blueberries, blackberries, and grapevines.
A charming detached flex/shed with a wood stove offers endless possibilities as a home office, art studio, workshop, playhouse, or quiet retreat. Enjoy nearby walking trails and the convenience of shopping, dining, and all that historic downtown Lititz has to offer.
Thoughtfully updated, exceptionally maintained, and truly move-in ready, this home offers the perfect blend of comfort, privacy, convenience, and outdoor living.....
Contact an agent
Home facts
- Year built:2004
- Subdivision & Development:NEWPORT SQUARE
- Listing ID #:PALA2090630
- Added:51 day(s) ago
- Updated:August 23, 2026 at 08:22 AM
Rooms and interior
- Bedrooms:4
- Total bathrooms:3
- Full bathrooms:2
- Half bathrooms:1
- Flooring:Solid Hardwood, Vinyl
- Dining Description:Combination Kitchen/Dining, Dining Area, Dining Room
- Bathrooms Description:Bathroom 2, Half Bath, Primary Bathroom
- Kitchen Description:Dishwasher, Kitchen - Table Space, Pantry, Recessed Lighting, Refrigerator, Stainless Steel Appliances
- Bedroom Description:Primary Bedroom, Walk In Closet(s)
- Basement:Yes
- Basement Description:Full, Poured Concrete
- Living area:1,806 sq. ft.
Heating and cooling
- Cooling:Central A/C
- Heating:Forced Air, Natural Gas
Structure and exterior
- Roof:Asphalt, Composite
- Year built:2004
- Building area:1,806 sq. ft.
- Lot area:0.19 Acres
- Lot Features:Rear Yard, Suburban
- Architectural Style:Colonial
- Construction Materials:Frame, Vinyl Siding
- Exterior Features:Outbuilding(s), Patio(s), Play Equipment, Porch(es)
- Foundation Description:Slab
- Levels:2 Stories
Schools
- High school:WARWICK
- Middle school:WARWICK
- Elementary school:JOHN R BONFIELD
Utilities
- Water:Public
- Sewer:Public Sewer
Finances and disclosures
- Price:$515,000
- Price per sq. ft.:$285.16
- Tax amount:$5,440 (2025)
Features and amenities
- Laundry features:Dryer, Dryer - Gas, Laundry
- Amenities:200+ Amp Service, Cable TV, Ceiling Fan(s), Recessed Lighting, Replacement Windows
Parking
- Parking description:Attached Garage, Garage - Front Entry, Garage Door Opener, On Street
- Garage:Yes
- Garage spaces:2
New listings near 230 Cambridge Ln
- Coming SoonOpen Sat, 12 to 3pm
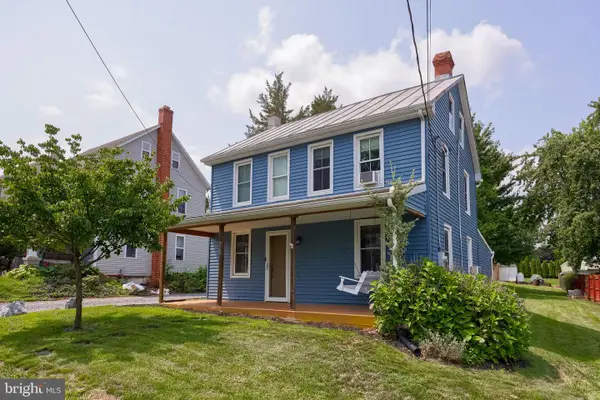 $295,000Coming Soon3 beds 2 baths1,344 sq. ft.
925 Maple St, LITITZ, PA 17543
MLS# PALA2093980Listed by: CHARIS REALTY GROUP - New
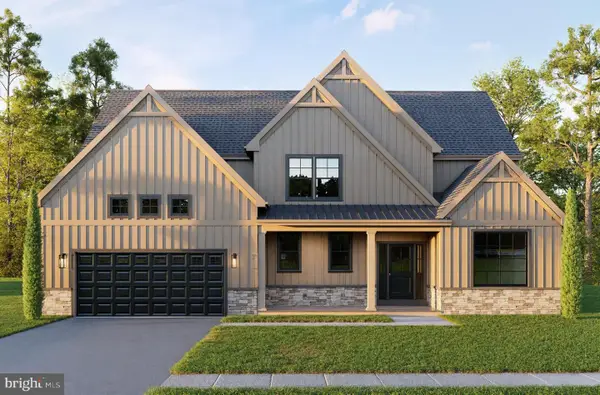 $875,000Active4 beds 4 baths3,048 sq. ft.
236 Inverness #44, LITITZ, PA 17543
MLS# PALA2094038Listed by: RE/MAX PINNACLE - New
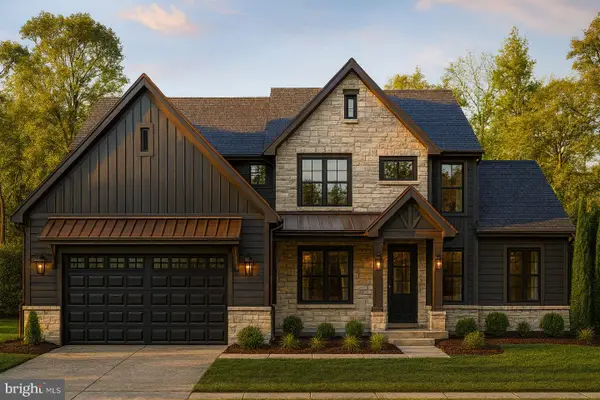 $825,000Active4 beds 3 baths2,618 sq. ft.
1042 Buckwalter Rd #46, LITITZ, PA 17543
MLS# PALA2094066Listed by: RE/MAX PINNACLE - New
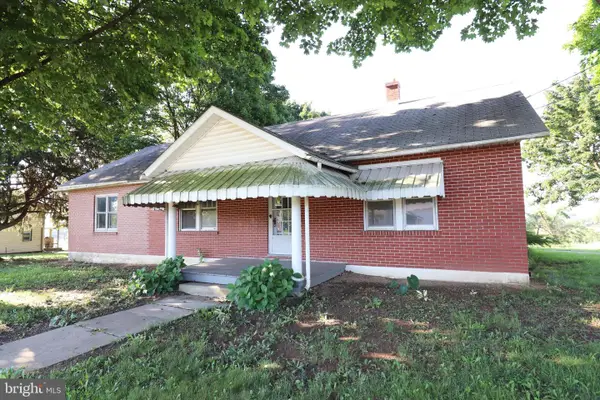 $329,900Active3 beds 1 baths1,352 sq. ft.
634 E 28th Division Hwy, LITITZ, PA 17543
MLS# PALA2093732Listed by: HAUENSTEIN AGENCY, INC. - Open Sun, 11am to 1pmNew
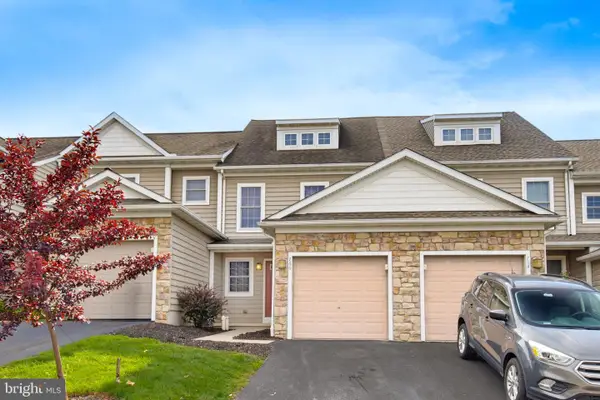 $359,999Active4 beds 4 baths2,407 sq. ft.
766 Keller Dr, LITITZ, PA 17543
MLS# PALA2094006Listed by: KELLER WILLIAMS ELITE - New
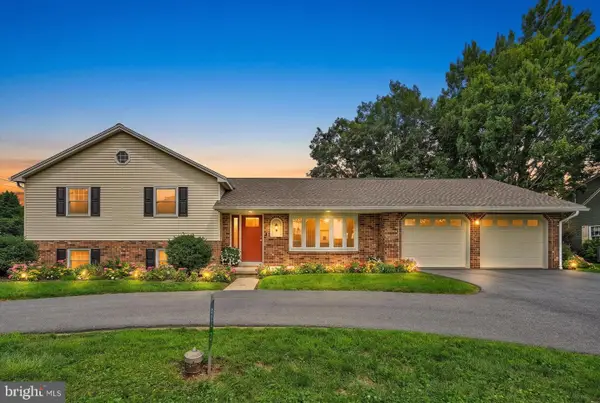 $417,700Active3 beds 2 baths2,028 sq. ft.
513 Lincoln Rd, LITITZ, PA 17543
MLS# PALA2093938Listed by: KINGSWAY REALTY - EPHRATA - Open Sun, 1 to 3pmNew
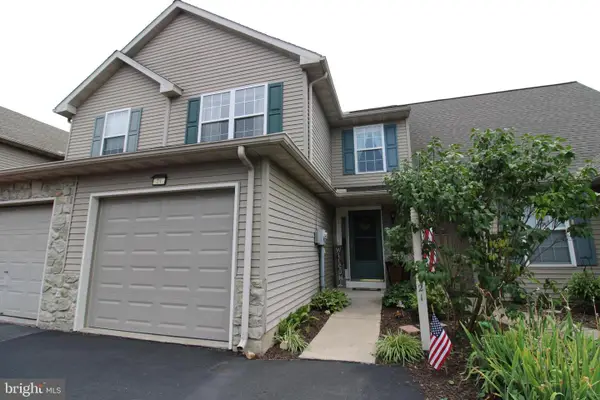 $329,900Active3 beds 2 baths1,992 sq. ft.
21 Tumbling Run, LITITZ, PA 17543
MLS# PALA2093794Listed by: REALTY ONE GROUP UNLIMITED 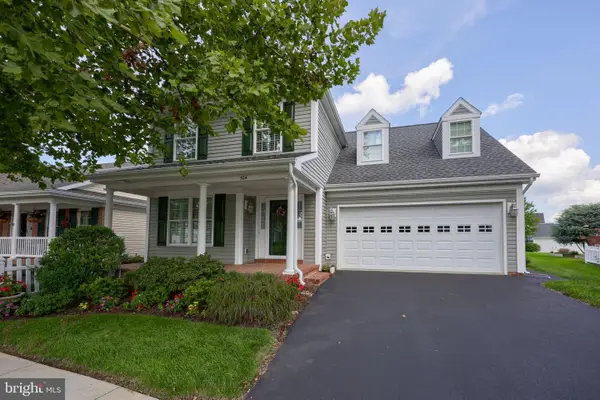 $510,000Pending3 beds 3 baths2,698 sq. ft.
524 Thornberry Ln, LITITZ, PA 17543
MLS# PALA2093796Listed by: RE/MAX EVOLVED- New
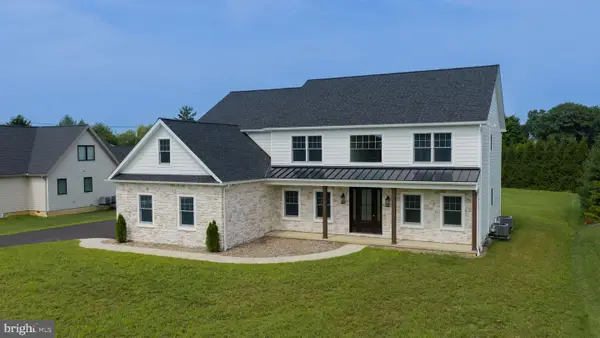 $1,250,000Active4 beds 4 baths3,896 sq. ft.
513 Cheltenham Ct, LITITZ, PA 17543
MLS# PALA2093868Listed by: COLDWELL BANKER REALTY - New
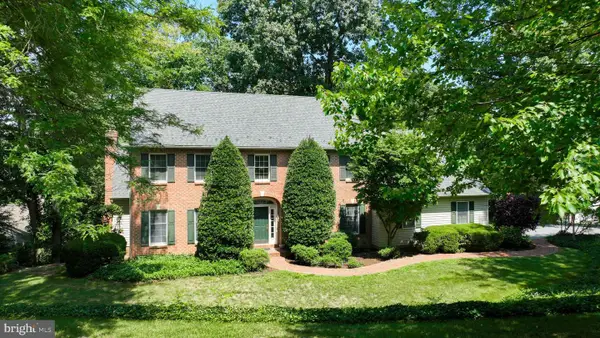 $625,000Active4 beds 3 baths2,524 sq. ft.
1 Warren Cir, LITITZ, PA 17543
MLS# PALA2092050Listed by: BERKSHIRE HATHAWAY HOMESERVICES HOMESALE REALTY


Protect your home and budget from life's surprises with an Assurant Home Warranty, backed by a partner that supports you through every step of homeownership. Explore Plans.
© 2023 - 2026 ERA Franchise Systems LLC. All rights reserved. ERA Franchise Systems LLC fully supports the principles of the Fair Housing Act and the Equal Opportunity Act. ERA, ERA Real Estate powered, and their respective logos are registered service marks of ERA Franchise Systems LLC. Each office is independently owned and operated.