
1965 Lower Smith Gap Rd, Lower Towamensing, PA 18058
Local realty services provided by:Pagoda Realty ERA Powered
1965 Lower Smith Gap Rd,Lower Towamensing Twp, PA 18058
$365,000
- 4 Beds
- 2 Baths
- 2,394 sq. ft.
- Single family
- Coming Soon
Upcoming open houses
- Sat, Oct 1012:00 pm - 02:00 pm
- Sun, Oct 1112:00 pm - 02:00 pm
Listed by: catherine a chies
Office: diamond 1st real estate, llc.
MLS#:PACC2008258
Source:BRIGHTMLS
Price summary
- Price:$365,000
- Price per sq. ft.:$152.46
About this home
NEVER JUDGE A BOOK BY IT'S COVER! Nestled on 1.08 acres on the bottom of the Blue Mountains, Palmerton schools, this 4-BR, 2-BA, S-P-A-C-I-O-U-S (1,814 sq.ft) Bi-level home is looking for it's author to write it's next chapter! The home does need "TLC" and other improvements and with your imagination offers; an open floor plan allows you to move easily through the home! A large bay window in the living room provides for natural light! The eat-in kitchen features, wood cabinets, Granite counters, (backsplash needs replacing) double wall ovens, stainless appliances and tile floors that adjoins a dining area and extends to a formal dining area with large windows showcasing the backdrop of the Blue Mountains for scenic, private family gatherings. Walk out to a rear wood deck (needs replacement) spanning the entire width of the home, perfect for entertaining or just relaxing and enjoing the seasonal mountainous views of Blue Mountain Ski! A large closet is in the spacious primary bedroom, with 3 same size bedrooms and full bathroom all located on the opposite of the home for your privacy. The lower level includes a family room, (needs finishing) with a free standing stove wood stove, a full bathroom, (in the process of being remodeled) and laundry area that exit out to a 2 car built-in garage! PLUS! there's a 3+ car detached pole barn garage (32' x 40'), perfect for any Man or She Cave! Landscaped gardens, rolling greens, pond, partially fenced in yard, a covered patio, and the blue mountains all add to the homes setting. Conveniently located, minutes to Blue Mountain Resort, Penn's Peak, Beltzville Lake, downtown Palmerton, Rts. 248, Rt 209, and PA 476 for commute to LV, Poconos and ABE airport! As mentioned in the above comments, the home does need "TLC", reflected in the home's asking price, and being sold "AS IS". Your finishing touches can be this homes Happy Ending! Showings begin at the "OPEN HOUSE" Saturday, October 10 & Sunday, October 11 from 12:00PM to 2:00PM,...
Contact an agent
Home facts
- Year built:1979
- Subdivision & Development:NONE AVAILABLE
- Listing ID #:PACC2008258
- Updated:October 05, 2026 at 08:50 PM
Rooms and interior
- Bedrooms:4
- Total bathrooms:2
- Full bathrooms:2
- Rooms Total:9
- Flooring:Carpet, Ceramic Tile, Luxury Vinyl Plank
- Dining Description:Dining Room
- Bathrooms Description:Full Bath
- Kitchen Description:Dishwasher, Oven - Wall, Oven/Range - Electric
- Bedroom Description:Primary Bedroom
- Living area:2,394 sq. ft.
Heating and cooling
- Cooling:Ceiling Fan(s), Central A/C
- Heating:Baseboard - Electric
Structure and exterior
- Roof:Shingle
- Year built:1979
- Building area:2,394 sq. ft.
- Lot area:1.08 Acres
- Lot Features:Backs to Trees, Irregular, Not In Development
- Architectural Style:Bi-level
- Construction Materials:Brick, Stucco, Vinyl Siding
- Foundation Description:Slab
- Levels:1 Story
Schools
- High school:PALMERTON AREA
Utilities
- Water:Well
- Sewer:On Site Septic
Finances and disclosures
- Price:$365,000
- Price per sq. ft.:$152.46
- Tax amount:$6,751 (2026)
Features and amenities
- Amenities:200+ Amp Service, Attic
Parking
- Parking description:Asphalt Driveway, Attached Garage, Detached Garage, Garage - Side Entry, Off Street
- Garage:Yes
- Garage spaces:5
New listings near 1965 Lower Smith Gap Rd
- Coming SoonOpen Sat, 12 to 2pm
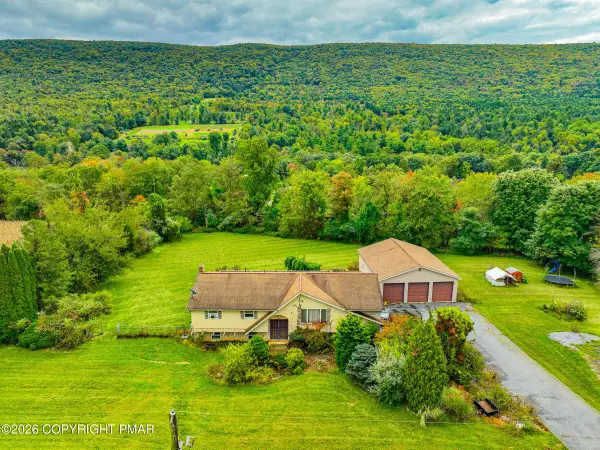 $365,000Coming Soon4 beds 2 baths2,394 sq. ft.
1965 Lower Smith Gap Road, Kunkletown, PA 18058
MLS# PM-145327Listed by: DIAMOND 1ST REAL ESTATE, LLC - New
 $304,900Active3 beds 2 baths1,566 sq. ft.
2865 Hemlock St, PALMERTON, PA 18071
MLS# PACC2008262Listed by: RE/MAX CENTRAL - ALLENTOWN - New
 $304,900Active3 beds 2 baths1,631 sq. ft.
2865 Hemlock Street, Lower Towamensing Tp, PA 18071
MLS# 785417Listed by: RE/MAX CENTRAL - CENTER VALLEY 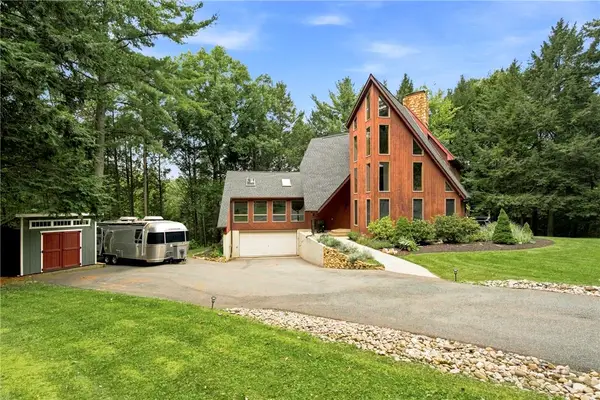 $559,900Active3 beds 3 baths2,690 sq. ft.
175 Balsam Way, Lower Towamensing Tp, PA 18071
MLS# 784604Listed by: BHHS FOX & ROACH CENTER VALLEY $118,000Active2 beds 2 baths854 sq. ft.
2 Chestnut Ridge Circle, Lower Towamensing Tp, PA 18058
MLS# 783821Listed by: DEAN R. ARNER REAL ESTATE CO. $365,000Active3 beds 2 baths1,728 sq. ft.
20 Serfass Lane, Lower Towamensing Tp, PA 18071
MLS# 783822Listed by: COLDWELL BANKER HEARTHSIDE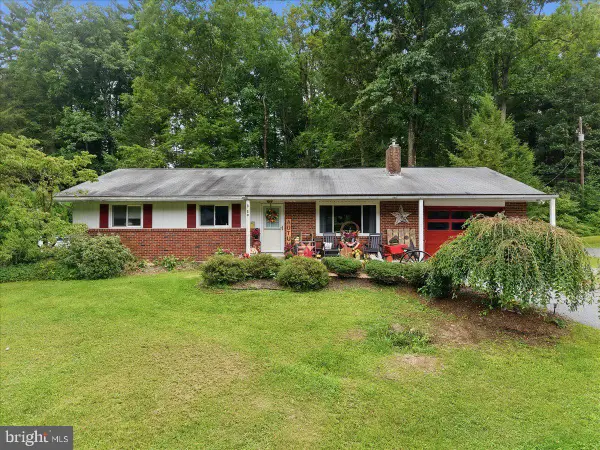 $365,000Active3 beds 2 baths1,728 sq. ft.
20 Serfass Ln, PALMERTON, PA 18071
MLS# PACC2008100Listed by: COLDWELL BANKER HEARTHSIDE-ALLENTOWN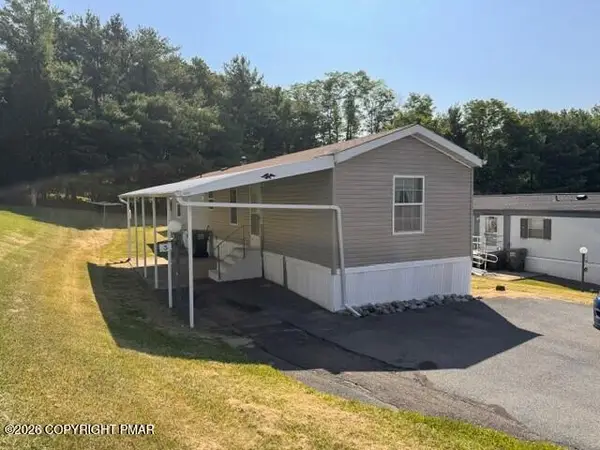 $79,750Active2 beds 1 baths784 sq. ft.
3 Blue Mountain View, Kunkletown, PA 18058
MLS# PM-143602Listed by: DIAMOND 1ST REAL ESTATE, LLC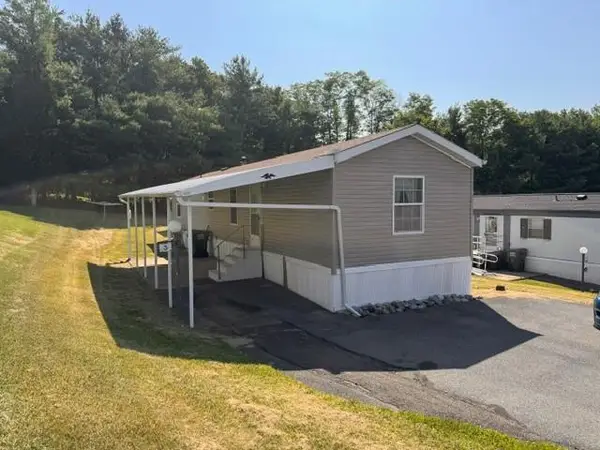 $79,750Active2 beds 1 baths784 sq. ft.
3 Blue Mountain View, Lower Towamensing Tp, PA 18058
MLS# 781961Listed by: DIAMOND 1ST REAL ESTATE LLC


Protect your home and budget from life's surprises with an Assurant Home Warranty, backed by a partner that supports you through every step of homeownership. Explore Plans.
© 2023 - 2026 ERA Franchise Systems LLC. All rights reserved. ERA Franchise Systems LLC fully supports the principles of the Fair Housing Act and the Equal Opportunity Act. ERA, ERA Real Estate powered, and their respective logos are registered service marks of ERA Franchise Systems LLC. Each office is independently owned and operated.