
2865 Hemlock Street, Lower Towamensing, PA 18071
Local realty services provided by:ERA One Source Realty
Listed by: joyce r. folsom
Office: re/max central - center valley
MLS#:785417
Source:PA_LVAR
Price summary
- Price:$304,900
- Price per sq. ft.:$186.94
About this home
Country Living on a little over 1 acre in Palmerton Schools! Comfy 3 Bedroom Ranch with spacious kitchen with new Granite Counter tops and luxury vinyl flooring. Lovely cathedral ceilings. All Kitchen appliances stay. First floor Laundry and Propane Heat. Beautiful location with Stream and huge Deck. Chicken coop annd plenty of room for the kids to play and pets! Updates include New Electric panel (2026), New Roof (2024), Kitchen, hallway, pantry fully remodeled (2025), Converted to Propane and new Furnace (2021) Bring your vision to life and make it yours!
Contact an agent
Home facts
- Year built:1950
- Subdivision & Development:No Subdivision
- Listing ID #:785417
- Added:3 day(s) ago
- Updated:October 03, 2026 at 03:49 PM
Rooms and interior
- Bedrooms:3
- Total bathrooms:2
- Full bathrooms:2
- Rooms Total:7
- Flooring:Luxury Vinyl, Luxury Vinyl Plank, Tile, Vinyl
- Kitchen Description:Dishwasher, Electric Oven, Electric Range, Refrigerator
- Basement:Yes
- Basement Description:Walk Out Access
- Living area:1,631 sq. ft.
Heating and cooling
- Cooling:Ceiling Fans, Wall Units
- Heating:Baseboard, Electric, Propane, Zoned
Structure and exterior
- Roof:Asphalt, Fiberglass
- Year built:1950
- Building area:1,631 sq. ft.
- Lot area:1 Acres
- Architectural Style:Ranch
- Construction Materials:Stone, Stone Veneer, Vinyl Siding
- Exterior Features:Deck, Fence
- Levels:1 Story
Schools
- High school:Palmerton
Utilities
- Water:Well
- Sewer:Septic Tank
Finances and disclosures
- Price:$304,900
- Price per sq. ft.:$186.94
- Tax amount:$3,565
Features and amenities
- Appliances:Dishwasher, Electric Oven, Electric Water Heater, Refrigerator, Washer
- Laundry features:Main Level, Washer, Washer Hookup
Parking
- Parking description:Off Street, On Street, Parking Lot
New listings near 2865 Hemlock Street
- New
 $304,900Active3 beds 2 baths1,566 sq. ft.
2865 Hemlock St, PALMERTON, PA 18071
MLS# PACC2008262Listed by: RE/MAX CENTRAL - ALLENTOWN - Open Sun, 1 to 3pm
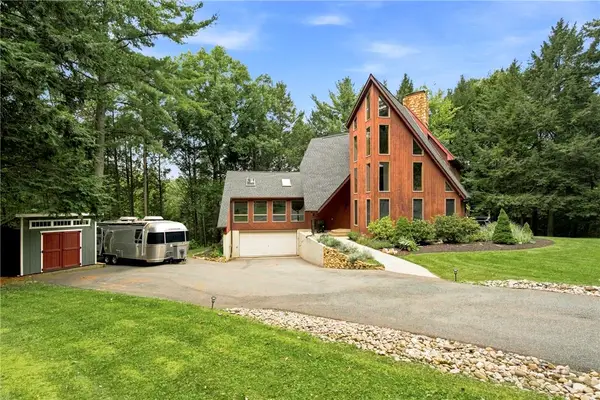 $559,900Active3 beds 3 baths2,690 sq. ft.
175 Balsam Way, Lower Towamensing Tp, PA 18071
MLS# 784604Listed by: BHHS FOX & ROACH CENTER VALLEY  $118,000Active2 beds 2 baths854 sq. ft.
2 Chestnut Ridge Circle, Lower Towamensing Tp, PA 18058
MLS# 783821Listed by: DEAN R. ARNER REAL ESTATE CO. $365,000Active3 beds 2 baths1,728 sq. ft.
20 Serfass Lane, Lower Towamensing Tp, PA 18071
MLS# 783822Listed by: COLDWELL BANKER HEARTHSIDE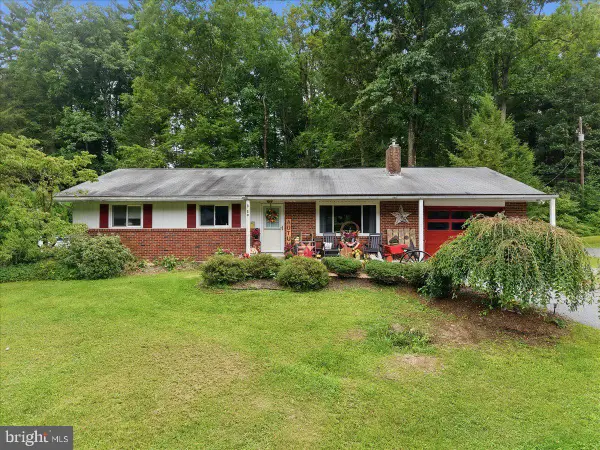 $365,000Active3 beds 2 baths1,728 sq. ft.
20 Serfass Ln, PALMERTON, PA 18071
MLS# PACC2008100Listed by: COLDWELL BANKER HEARTHSIDE-ALLENTOWN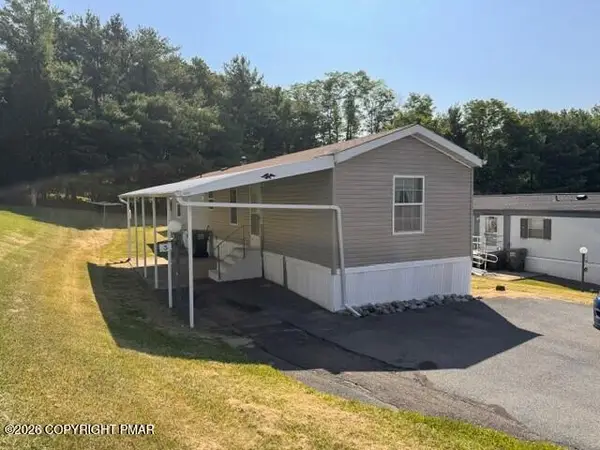 $79,750Active2 beds 1 baths784 sq. ft.
3 Blue Mountain View, Kunkletown, PA 18058
MLS# PM-143602Listed by: DIAMOND 1ST REAL ESTATE, LLC $79,750Active2 beds 1 baths784 sq. ft.
3 Blue Mountain View, Lower Towamensing Tp, PA 18058
MLS# 781961Listed by: DIAMOND 1ST REAL ESTATE LLC $259,900Active4 beds 1 baths1,650 sq. ft.
485 Buck Hill Road, Lower Towamensing Tp, PA 18071
MLS# 781353Listed by: SPECTRUM REAL ESTATE INC $574,900Active3 beds 2 baths2,170 sq. ft.
4880 Little Gap Road, Lower Towamensing Tp, PA 18058
MLS# 776996Listed by: COLDWELL BANKER HEARTHSIDE


Protect your home and budget from life's surprises with an Assurant Home Warranty, backed by a partner that supports you through every step of homeownership. Explore Plans.
© 2023 - 2026 ERA Franchise Systems LLC. All rights reserved. ERA Franchise Systems LLC fully supports the principles of the Fair Housing Act and the Equal Opportunity Act. ERA, ERA Real Estate powered, and their respective logos are registered service marks of ERA Franchise Systems LLC. Each office is independently owned and operated.