
20 Serfass Lane, Lower Towamensing, PA 18071
Local realty services provided by:ERA One Source Realty
Listed by: christopher c. george, ivan g. reyes
Office: coldwell banker hearthside
MLS#:783822
Source:PA_LVAR
Price summary
- Price:$370,000
- Price per sq. ft.:$214.12
About this home
Welcome to 20 Serfass Lane, a charming 3-bedroom, 2-full-bath ranch situated on 1.33 acres in Palmerton. Offering the ease of one-floor living with plenty of indoor and outdoor space, this home provides a comfortable setting to make your own. Step inside to a welcoming layout with three bedrooms, two full bathrooms, and plenty of natural light throughout. The inviting sunroom extends the living space and offers a relaxing spot to enjoy your morning coffee, curl up with a book, or take in the changing seasons. A full basement provides ample additional storage and plenty of possibilities to suit your needs. Outside, the spacious 1.33-acre property gives you room to spread out and enjoy the surroundings. Spend warm summer days relaxing by the above-ground pool, enjoy quiet mornings from the covered porch, or gather with friends and family for an afternoon in the backyard. With a peaceful setting, comfortable single-level layout, and outdoor space made for enjoying, 20 Serfass Lane offers a wonderful opportunity to enjoy a little more room both inside and out. Schedule your showing and come see all this Palmerton property has to offer!...
Contact an agent
Home facts
- Year built:1962
- Subdivision & Development:No Subdivision
- Listing ID #:783822
- Added:3 day(s) ago
- Updated:September 06, 2026 at 03:12 PM
Rooms and interior
- Bedrooms:3
- Total bathrooms:2
- Full bathrooms:2
- Rooms Total:8
- Dining Description:Dining Area, Separate Formal Dining Room
- Kitchen Description:Dishwasher, Gas Oven, Gas Range, Microwave, Refrigerator
- Basement:Yes
- Basement Description:Full
- Living area:1,728 sq. ft.
Heating and cooling
- Cooling:Central Air
- Heating:Forced Air, Oil, Propane
- Central air:Yes
Structure and exterior
- Roof:Asphalt, Fiberglass
- Year built:1962
- Building area:1,728 sq. ft.
- Lot area:1.33 Acres
- Architectural Style:Ranch
- Construction Materials:Aluminum Siding, Brick
- Exterior Features:Covered, Patio, Pool, Porch
- Levels:1 Story
Utilities
- Water:Well
- Sewer:Septic Tank
Finances and disclosures
- Price:$370,000
- Price per sq. ft.:$214.12
- Tax amount:$4,120
Features and amenities
- Appliances:Dishwasher, Electric Water Heater, Gas Oven, Gas Range, Microwave, Refrigerator, Washer
- Laundry features:Main Level, Washer
- Pool features:Above Ground
Parking
- Parking description:Driveway, Garage, Off Street
- Garage:Yes
- Garage spaces:1
New listings near 20 Serfass Lane
- New
 $118,000Active2 beds 2 baths854 sq. ft.
2 Chestnut Ridge Circle, Lower Towamensing Tp, PA 18058
MLS# 783821Listed by: DEAN R. ARNER REAL ESTATE CO. - New
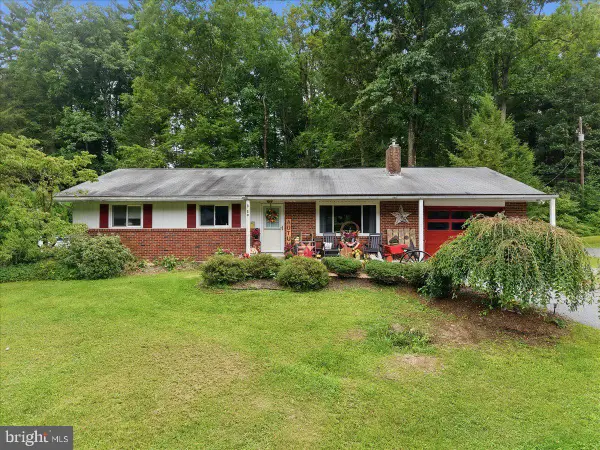 $370,000Active3 beds 2 baths1,728 sq. ft.
20 Serfass Ln, PALMERTON, PA 18071
MLS# PACC2008100Listed by: COLDWELL BANKER HEARTHSIDE-ALLENTOWN 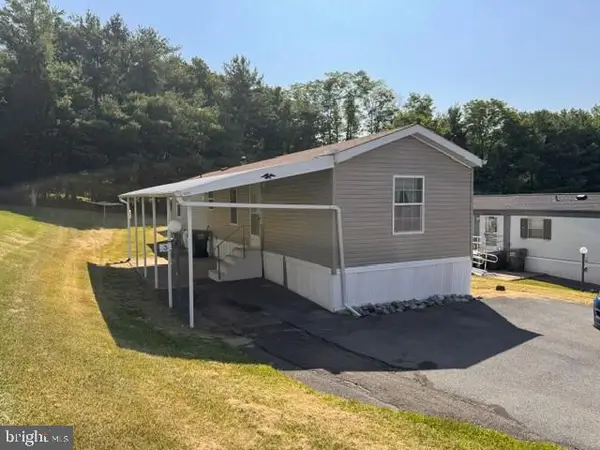 $85,000Active2 beds 1 baths784 sq. ft.
3 Blue Mountain Vw, KUNKLETOWN, PA 18058
MLS# PACC2007988Listed by: DIAMOND 1ST REAL ESTATE, LLC.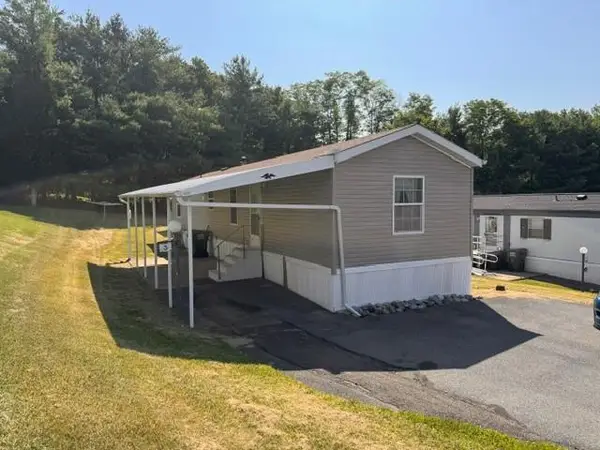 $85,000Active2 beds 1 baths784 sq. ft.
3 Blue Mountain View, Lower Towamensing Tp, PA 18058
MLS# 781961Listed by: DIAMOND 1ST REAL ESTATE LLC $275,000Active4 beds 1 baths1,650 sq. ft.
485 Buck Hill Road, Lower Towamensing Tp, PA 18071
MLS# 781353Listed by: SPECTRUM REAL ESTATE INC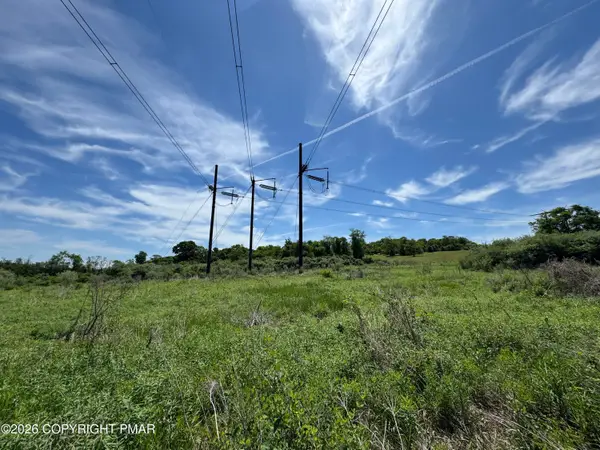 $149,000Active5.81 Acres
Walnut Drive, Palmerton, PA 18071
MLS# PM-141955Listed by: KOEHLER-MARVIN REALTY BROKERAGE, LLC $574,900Active3 beds 2 baths2,170 sq. ft.
4880 Little Gap Road, Lower Towamensing Tp, PA 18058
MLS# 776996Listed by: COLDWELL BANKER HEARTHSIDE


Protect your home and budget from life's surprises with an Assurant Home Warranty, backed by a partner that supports you through every step of homeownership. Explore Plans.
© 2023 - 2026 ERA Franchise Systems LLC. All rights reserved. ERA Franchise Systems LLC fully supports the principles of the Fair Housing Act and the Equal Opportunity Act. ERA, ERA Real Estate powered, and their respective logos are registered service marks of ERA Franchise Systems LLC. Each office is independently owned and operated.