
145 Mulberry Dr, Malvern, PA 19355
Local realty services provided by:Mountain Realty ERA Powered
Listed by: lee ann a embrey
Office: coldwell banker realty
MLS#:PACT2138306
Source:BRIGHTMLS
Price summary
- Price:$570,000
- Price per sq. ft.:$230.21
- Monthly HOA dues:$192
About this home
Welcome to 145 Mulberry Drive in the sought-after Townes at Malvern, featuring the popular Roxbury Grande floor plan in the highly acclaimed Great Valley School District! This spacious 3-bedroom, 2.5-bath townhome combines an open-concept design, generous living spaces, and an exceptional location in the heart of Malvern. Step inside to discover beautiful hardwood flooring leading to a well-appointed kitchen featuring granite countertops, abundant cabinetry, and plenty of space for meal preparation and entertaining. The kitchen flows seamlessly into the dining and family rooms, creating a bright, inviting atmosphere ideal for both everyday living and gatherings with family and friends. Upstairs, the spacious primary suite offers a private ensuite bath and generous closet space. A standout feature of the Roxbury Grande design is the impressive size of the two additional bedrooms, providing flexibility for guests, a home office, or other needs. Convenient second-floor laundry completes this thoughtfully designed level. The full finished walkout basement, with brand new carpet, adds exceptional versatility and valuable additional living space. With natural light from the window and exterior door, this inviting level feels like a true extension of the home. Custom built-in cabinetry and shelving provide attractive, functional storage, while the flexible layout is ideal for a media room, home gym, recreation area, or private workspace. Additional highlights include a convenient front-entry garage and a neighborhood walking trail just behind the home. Enjoy the benefits of low-maintenance townhome living in a desirable Chester County community. Ideally situated near downtown Malvern, Great Valley Corporate Center, King of Prussia, and an abundance of shopping, dining, and recreational opportunities, the community also offers convenient access to Routes 202 and 30 and the Pennsylvania Turnpike. With its desirable floor plan, generously sized bedrooms, and expansive finished lower level, 145 Mulberry Drive offers an exceptional combination of space, versatility, and everyday comfort. Don't miss this wonderful opportunity to call the Townes at Malvern home!...
Contact an agent
Home facts
- Year built:2017
- Subdivision & Development:TOWNES AT MALVERN
- Listing ID #:PACT2138306
- Added:1 day(s) ago
- Updated:October 22, 2026 at 05:45 AM
Rooms and interior
- Bedrooms:3
- Total bathrooms:3
- Full bathrooms:2
- Half bathrooms:1
- Dining Description:Combination Kitchen/Dining, Dining Room
- Kitchen Description:Breakfast Area, Carpet, Kitchen - Eat-In, Kitchen - Island, Recessed Lighting
- Bedroom Description:Carpet, Walk In Closet(s)
- Basement:Yes
- Basement Description:Daylight, Full, Fully Finished
- Living area:2,476 sq. ft.
Heating and cooling
- Cooling:Central A/C
- Heating:Heat Pump - Gas BackUp, Natural Gas
Structure and exterior
- Year built:2017
- Building area:2,476 sq. ft.
- Lot area:0.04 Acres
- Architectural Style:Traditional
- Construction Materials:Aluminum Siding, Vinyl Siding
- Exterior Features:Sidewalks
- Foundation Description:Concrete Perimeter
- Levels:2 Stories
Utilities
- Water:Public
- Sewer:Public Sewer
Finances and disclosures
- Price:$570,000
- Price per sq. ft.:$230.21
- Tax amount:$6,947 (2026)
Features and amenities
- Laundry features:Laundry
- Amenities:Carpet, Recessed Lighting, Security System, Sprinkler System, Sprinkler System - Indoor
Parking
- Parking description:Attached Garage, Garage - Front Entry, Garage Door Opener, Off Street
- Garage:Yes
- Garage spaces:1
New listings near 145 Mulberry Dr
- Coming Soon
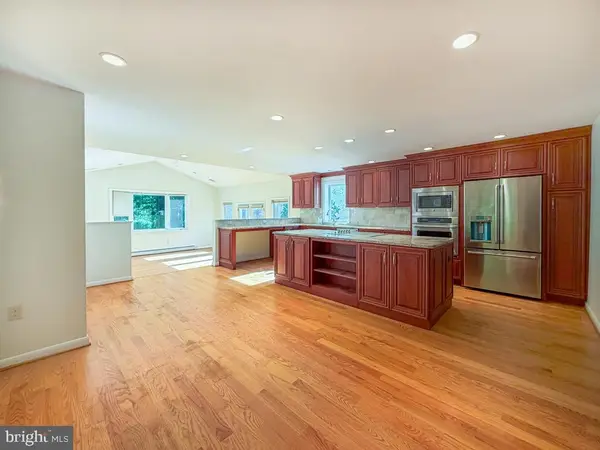 $610,000Coming Soon3 beds 3 baths2,390 sq. ft.
9 Barbara Dr, MALVERN, PA 19355
MLS# PACT2132230Listed by: KELLER WILLIAMS REAL ESTATE-LANGHORNE - Coming Soon
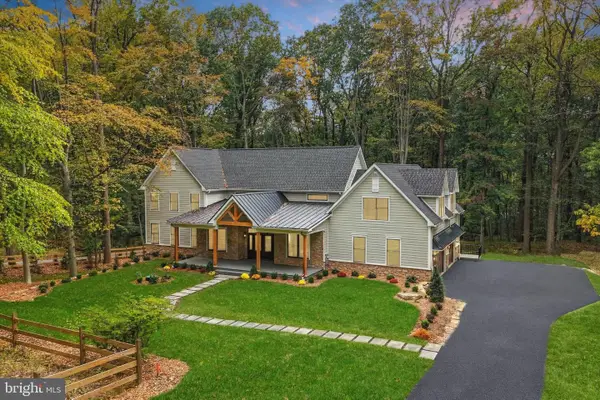 $2,200,000Coming Soon5 beds 5 baths4,670 sq. ft.
2109 Valley Hill Rd, MALVERN, PA 19355
MLS# PACT2138314Listed by: KELLER WILLIAMS REALTY DEVON-WAYNE - Coming Soon
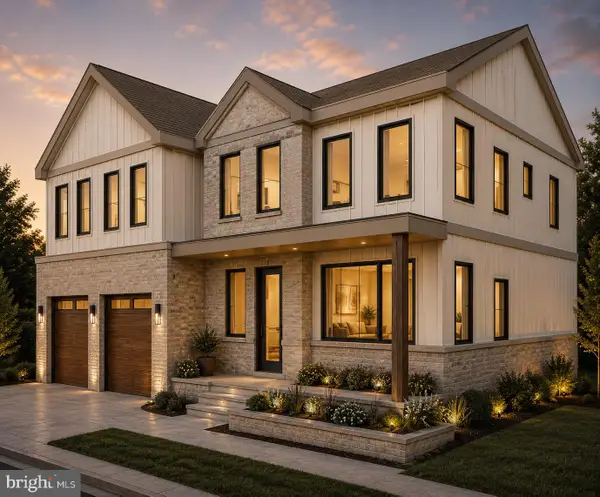 $499,999Coming Soon2.15 Acres
2061 Howell Rd, MALVERN, PA 19355
MLS# PACT2138032Listed by: RE/MAX SELECT GROUP - Coming Soon
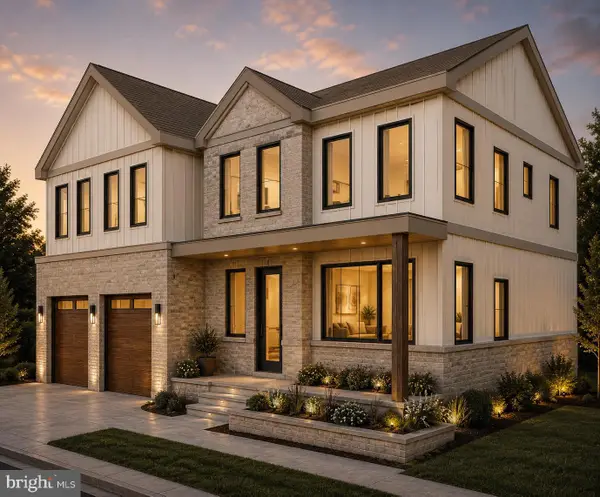 $1,499,999Coming Soon4 beds 4 baths3,487 sq. ft.
2061 Howell Rd, MALVERN, PA 19355
MLS# PACT2138056Listed by: RE/MAX SELECT GROUP - New
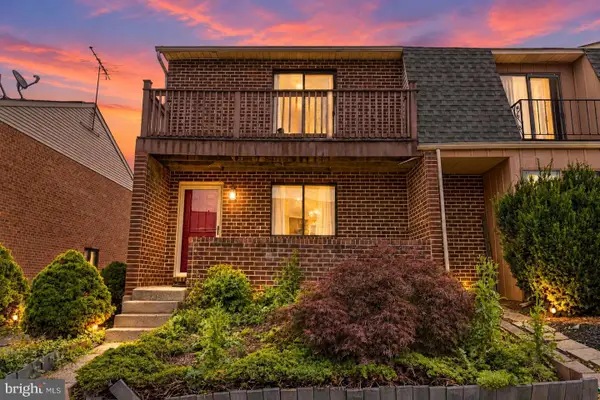 $374,999Active3 beds 2 baths1,260 sq. ft.
49 Rickmar Ln, MALVERN, PA 19355
MLS# PACT2138112Listed by: EMPOWER REAL ESTATE, LLC - Open Sat, 1 to 4pmNew
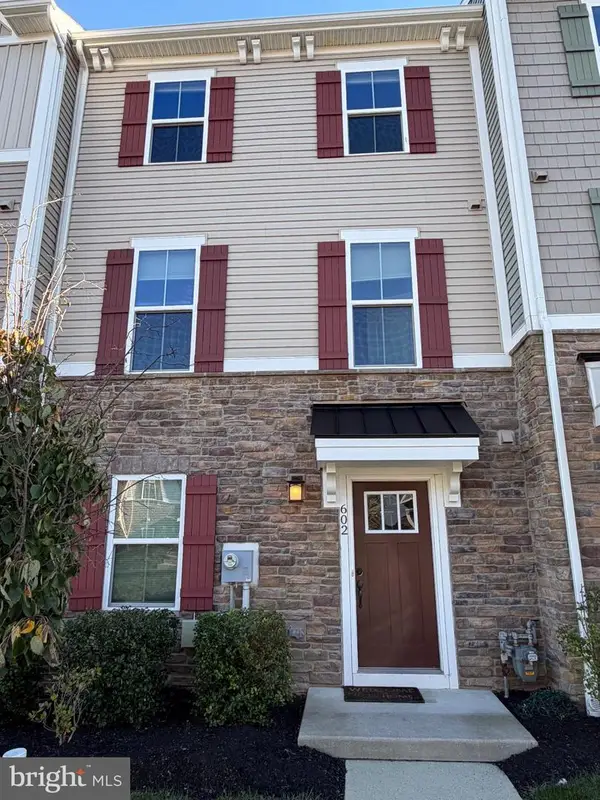 $580,000Active3 beds 4 baths2,020 sq. ft.
602 Holywell Dr, MALVERN, PA 19355
MLS# PACT2138152Listed by: NEW REPUBLIC REALTY - Open Thu, 12 to 1pmNew
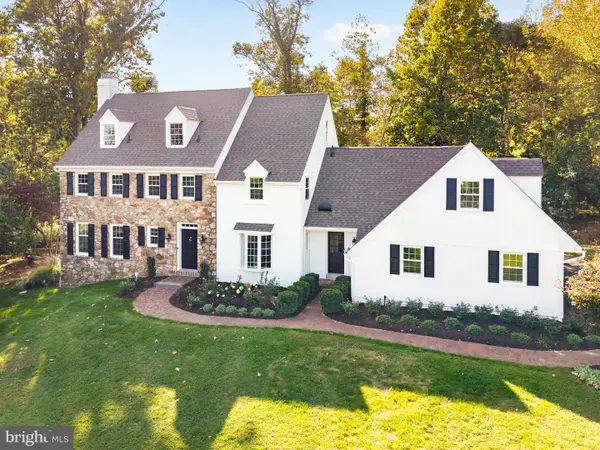 $1,650,000Active4 beds 5 baths4,088 sq. ft.
1908 Rochambeau Dr, MALVERN, PA 19355
MLS# PACT2137762Listed by: BHHS FOX & ROACH-HAVERFORD - Open Thu, 11am to 2pmNew
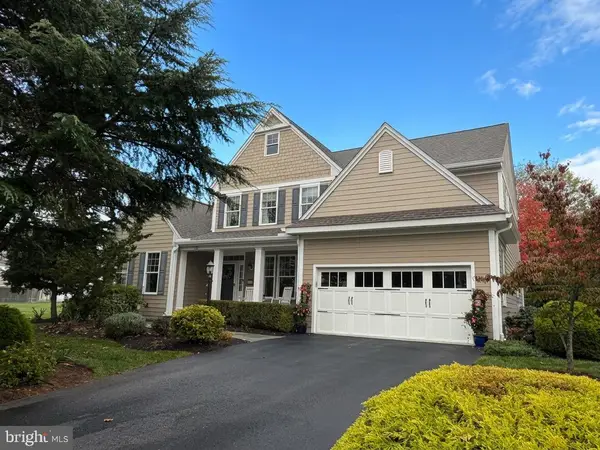 $1,475,000Active4 beds 5 baths4,613 sq. ft.
150 Griffith Ave, MALVERN, PA 19355
MLS# PACT2137604Listed by: BHHS FOX & ROACH WAYNE-DEVON - New
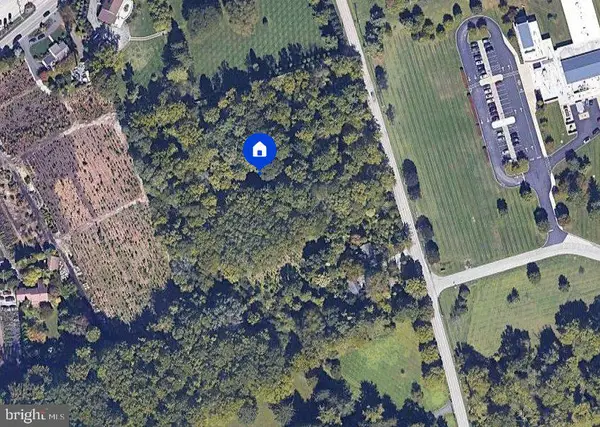 $800,000Active4 Acres
608 Sugartown Rd, MALVERN, PA 19355
MLS# PACT2137936Listed by: COMPASS


Protect your home and budget from life's surprises with an Assurant Home Warranty, backed by a partner that supports you through every step of homeownership. Explore Plans.
© 2023 - 2026 ERA Franchise Systems LLC. All rights reserved. ERA Franchise Systems LLC fully supports the principles of the Fair Housing Act and the Equal Opportunity Act. ERA, ERA Real Estate powered, and their respective logos are registered service marks of ERA Franchise Systems LLC. Each office is independently owned and operated.