
1908 Rochambeau Dr, Malvern, PA 19355
Local realty services provided by:O'BRIEN REALTY ERA POWERED
Upcoming open houses
- Thu, Oct 2212:00 pm - 01:00 pm
- Fri, Oct 2302:00 pm - 04:00 pm
- Sat, Oct 2411:00 am - 01:00 pm
Listed by: geiger smith, robin r. gordon
Office: bhhs fox & roach-haverford
MLS#:PACT2137762
Source:BRIGHTMLS
Price summary
- Price:$1,650,000
- Price per sq. ft.:$403.62
About this home
Set on two private acres, 1908 Rochambeau Drive is a beautifully updated stone Colonial in Malvern, PA, offering 4 bedrooms, 4 full and 1 half baths, 4,088 square feet, and a three-car garage in the award-winning Tredyffrin-Easttown School District. Moments from Valley Forge National Historical Park, this distinctive country retreat pairs timeless architecture and a private, park-like setting with thoughtfully renovated interiors.
The stone façade sets the tone for a home of warmth and character, where hardwood floors, gracious proportions, and two wood-burning fireplaces complement an easy, inviting flow. A welcoming entrance hall with turned staircase opens to a living room with fireplace and French doors to the rear patio. Just off the kitchen, a second fireplace anchors a room currently used for formal dining, but equally suited to a family room—a wonderful example of the home's adaptable floor plan.
At the heart of the residence, the beautifully renovated kitchen brings a contemporary sensibility to the home's traditional architecture. Espresso Shaker cabinetry, beveled subway tile, Quartz countertops, a long island with an oversized farmhouse sink and seating for four, stainless steel appliances including a professional Thermador range, and a dedicated beverage bar with wine refrigerator create a space equally suited to everyday living and entertaining. An expansive adjoining breakfast area offers ample room for both casual and formal dining, allowing the current dining room to be reclaimed as a family room if desired. Direct access to the rear patio extends the living and entertaining spaces outdoors. A laundry room, powder room, and secondary staircase complete the main level.
Upstairs, the recently remodeled primary suite offers a quiet retreat overlooking the property, with a beautifully updated bath and walk-in closet. Three additional bedrooms and two full baths complete the main bedroom level. A substantial bonus room above the three-car garage adds an unexpected dimension to the home, offering remarkable flexibility as a private office, fitness studio, media room, or guest retreat. Accessible by both the secondary rear staircase and through the fourth bedroom, this space shares access to a full bathroom and features its own heating and cooling system and a sauna. The arrangement creates a versatile secondary wing, equally suited to independent use or as an extension of the adjoining bedroom.
The unfinished, daylight walk-out lower level adds another dimension to the home's living space, with a full bath, exterior access, and considerable flexibility for recreation, entertaining, or future customization. A walk-up attic from the second floor provides additional storage, while front and rear staircases allow for convenient movement throughout the residence.
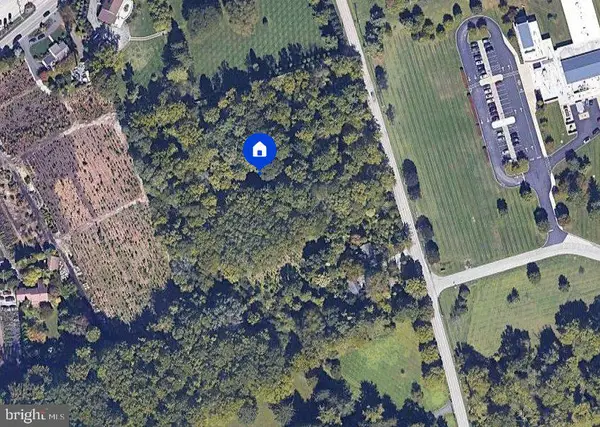
Outside, the property unfolds across approximately two acres of sweeping lawn, mature trees, and established landscaping, creating a private, park-like setting with a genuine sense of retreat. The rear patio extends the home's living spaces outdoors, offering an inviting setting for dining, entertaining, and quiet enjoyment of the grounds. A hot tub provides a welcome place to unwind, surrounded
The home has benefited from substantial recent investment, including a new roof and garage siding in September 2026, extensive window replacements, a remodeled primary suite, updated flooring, and additional interior improvements. These enhancements complement the home's enduring stone architecture and thoughtful floor plan.
Located in Tredyffrin Township and served by Valley Forge Elementary, Valley Forge Middle, and Conestoga High School, the property is minutes from Wayne, Devon, and Paoli, with convenient access to regional rail, shopping, dining, and major routes to Center City Philadelphia and the airport. A compelling combination of land, architecture, and modern livability in one of Chester County's most desirable settings....
Contact an agent
Home facts
- Year built:1977
- Subdivision & Development:NONE AVAILABLE
- Listing ID #:PACT2137762
- Added:2 day(s) ago
- Updated:October 22, 2026 at 05:45 AM
Rooms and interior
- Bedrooms:4
- Total bathrooms:5
- Full bathrooms:4
- Half bathrooms:1
- Flooring:Hardwood
- Dining Description:Combination Kitchen/Dining, Dining Area
- Bathrooms Description:Primary Bath(s), WhirlPool/HotTub
- Kitchen Description:Breakfast Area, Built-In Range, Built-Ins, Commercial Range, Crown Moldings, Dishwasher, Disposal, Energy Efficient Appliances, Exhaust Fan, Kitchen - Eat-In, Kitchen - Gourmet, Kitchen - Island, Oven - Double, Oven/Range - Gas, Range Hood, Recessed Lighting, Refrigerator, Six Burner Stove, Stainless Steel Appliances
- Bedroom Description:Walk In Closet(s)
- Basement:Yes
- Basement Description:Daylight, Full, Walkout Stairs
- Living area:4,088 sq. ft.
Heating and cooling
- Cooling:Central A/C
- Heating:Hot Water, Natural Gas
Structure and exterior
- Roof:Asphalt, Shingle
- Year built:1977
- Building area:4,088 sq. ft.
- Lot area:2 Acres
- Architectural Style:Colonial
- Construction Materials:Block, Stone, Stucco
- Exterior Features:Extensive Hardscape, Exterior Lighting
- Foundation Description:Block
- Levels:2 Stories
Schools
- High school:CONESTOGA
- Middle school:VALLEY FORGE
- Elementary school:VALLEY FORGE
Utilities
- Water:Public
- Sewer:On Site Septic
Finances and disclosures
- Price:$1,650,000
- Price per sq. ft.:$403.62
- Tax amount:$18,057 (2026)
Features and amenities
- Laundry features:Dryer, Washer
- Amenities:Attic, Bar, Built-Ins, Chair Railings, Crown Moldings, Exposed Beams, Recessed Lighting, Sauna, Sprinkler System
Parking
- Parking description:Attached Garage, Garage - Side Entry
- Garage:Yes
- Garage spaces:3
New listings near 1908 Rochambeau Dr
- Coming Soon
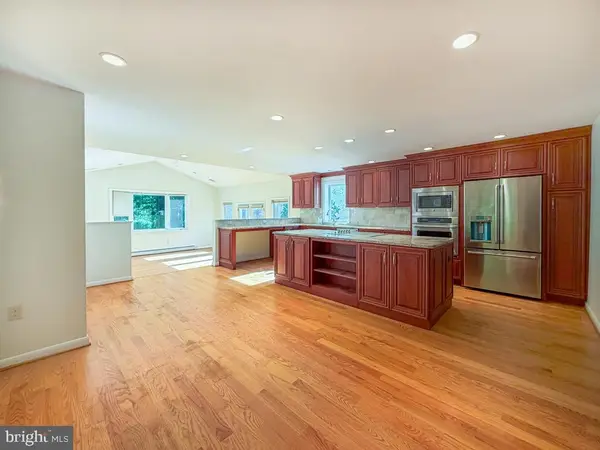 $610,000Coming Soon3 beds 3 baths2,390 sq. ft.
9 Barbara Dr, MALVERN, PA 19355
MLS# PACT2132230Listed by: KELLER WILLIAMS REAL ESTATE-LANGHORNE - Coming Soon
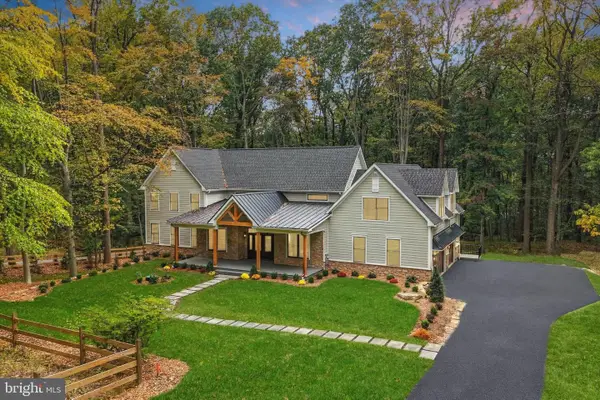 $2,200,000Coming Soon5 beds 5 baths4,670 sq. ft.
2109 Valley Hill Rd, MALVERN, PA 19355
MLS# PACT2138314Listed by: KELLER WILLIAMS REALTY DEVON-WAYNE - Coming Soon
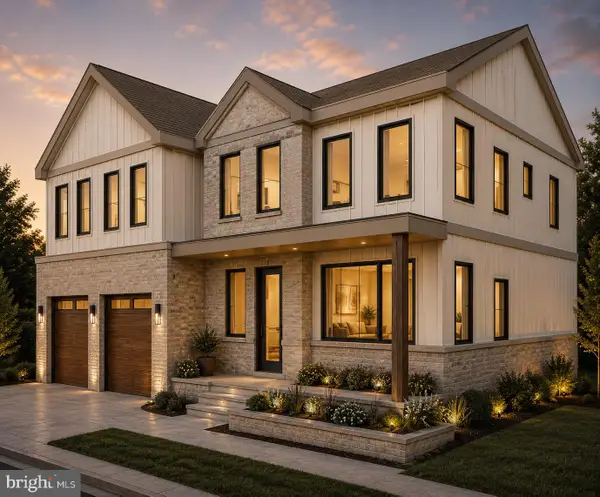 $499,999Coming Soon2.15 Acres
2061 Howell Rd, MALVERN, PA 19355
MLS# PACT2138032Listed by: RE/MAX SELECT GROUP - Coming Soon
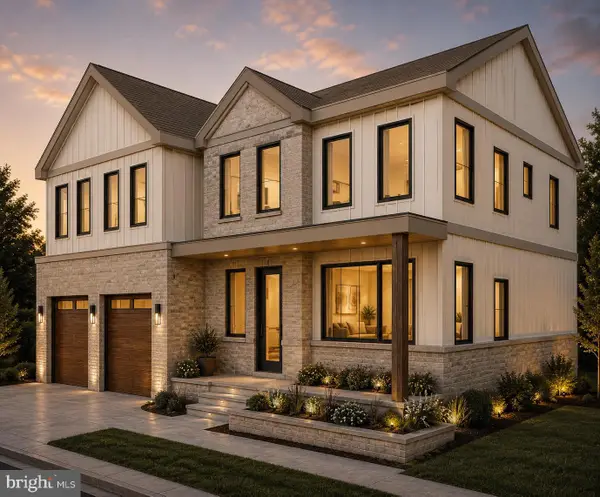 $1,499,999Coming Soon4 beds 4 baths3,487 sq. ft.
2061 Howell Rd, MALVERN, PA 19355
MLS# PACT2138056Listed by: RE/MAX SELECT GROUP - New
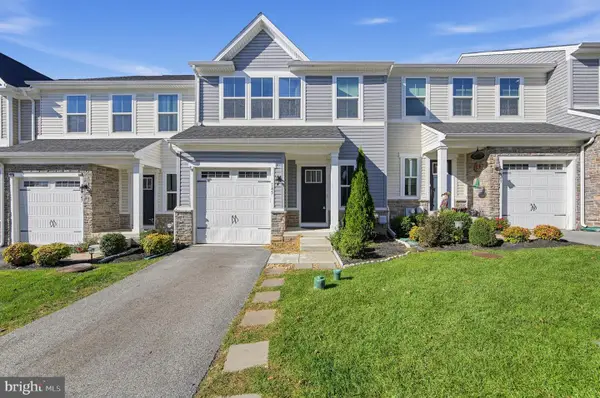 $570,000Active3 beds 3 baths2,476 sq. ft.
145 Mulberry Dr, MALVERN, PA 19355
MLS# PACT2138306Listed by: COLDWELL BANKER REALTY - New
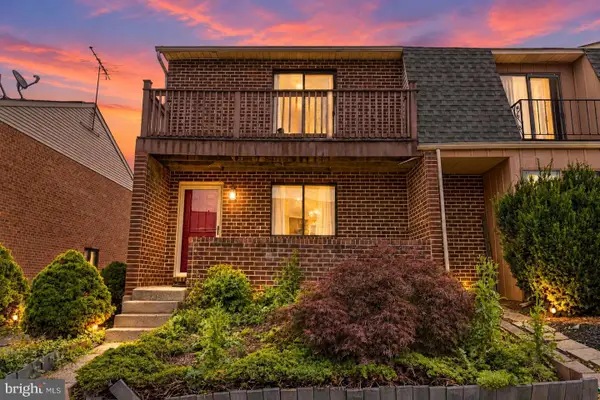 $374,999Active3 beds 2 baths1,260 sq. ft.
49 Rickmar Ln, MALVERN, PA 19355
MLS# PACT2138112Listed by: EMPOWER REAL ESTATE, LLC - Open Sat, 1 to 4pmNew
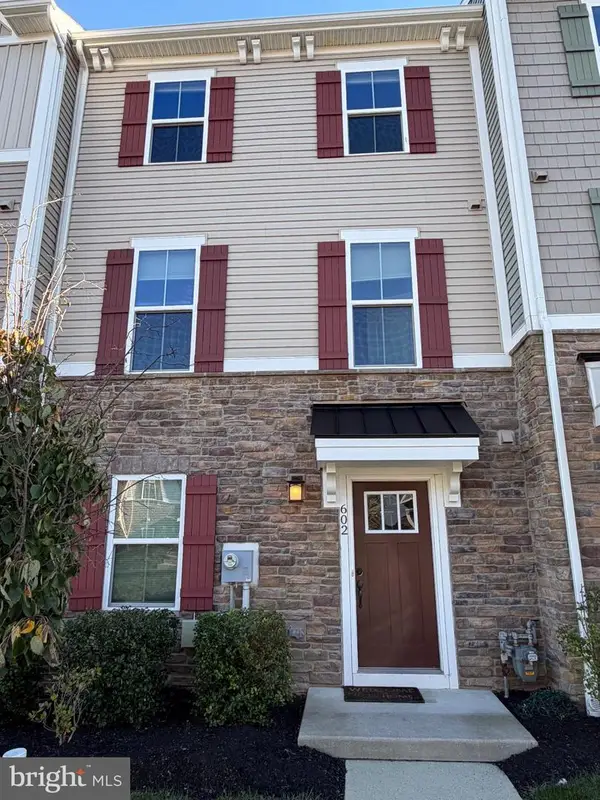 $580,000Active3 beds 4 baths2,020 sq. ft.
602 Holywell Dr, MALVERN, PA 19355
MLS# PACT2138152Listed by: NEW REPUBLIC REALTY - Open Thu, 11am to 2pmNew
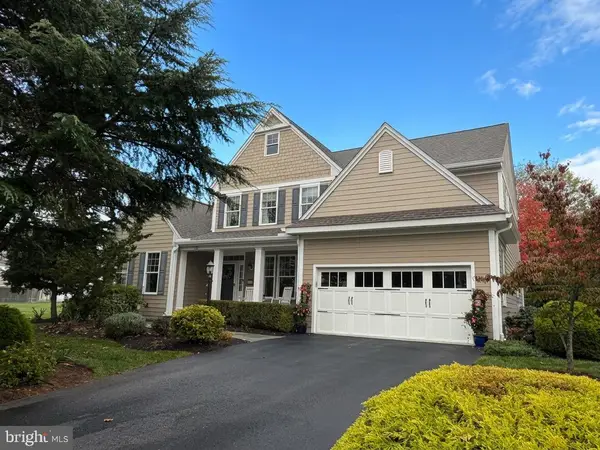 $1,475,000Active4 beds 5 baths4,613 sq. ft.
150 Griffith Ave, MALVERN, PA 19355
MLS# PACT2137604Listed by: BHHS FOX & ROACH WAYNE-DEVON - New
 $800,000Active4 Acres
608 Sugartown Rd, MALVERN, PA 19355
MLS# PACT2137936Listed by: COMPASS


Protect your home and budget from life's surprises with an Assurant Home Warranty, backed by a partner that supports you through every step of homeownership. Explore Plans.
© 2023 - 2026 ERA Franchise Systems LLC. All rights reserved. ERA Franchise Systems LLC fully supports the principles of the Fair Housing Act and the Equal Opportunity Act. ERA, ERA Real Estate powered, and their respective logos are registered service marks of ERA Franchise Systems LLC. Each office is independently owned and operated.