
602 Holywell Dr, Malvern, PA 19355
Local realty services provided by:Pagoda Realty ERA Powered
602 Holywell Dr,Malvern, PA 19355
$580,000
- 3 Beds
- 4 Baths
- 2,020 sq. ft.
- Townhouse
- Active
Upcoming open houses
- Sat, Oct 2401:00 pm - 04:00 pm
Listed by: keave andrew slomine
Office: new republic realty
MLS#:PACT2138152
Source:BRIGHTMLS
Price summary
- Price:$580,000
- Price per sq. ft.:$287.13
- Monthly HOA dues:$205
About this home
Welcome to 602 Holywell Drive, Malvern, PA 19355, where modern design, everyday convenience, and a wonderful neighborhood atmosphere come together in the highly desirable Atwater community. Located within the award-winning Great Valley School District, this beautifully maintained, three-story townhome offers 3 bedrooms, 2.5 bathrooms, and over 2,000 square feet of thoughtfully designed living space. Built less than five years ago, this home combines the appeal of newer construction with contemporary finishes and a low-maintenance lifestyle.
One of the standout features of Atwater is its lovely neighborhood setting, with beautifully maintained surroundings and wonderfully walkable blocks that make it easy to get outside, enjoy a stroll, and experience a welcoming community atmosphere. Whether you're enjoying a morning walk or unwinding after a busy day, the neighborhood offers an inviting balance of suburban comfort and modern convenience.
Step inside to discover a bright, open-concept main living level filled with natural light. The spacious living and dining areas flow effortlessly into a sunny breakfast area and an inviting kitchen, creating an ideal space for everyday living and entertaining. The well-appointed kitchen features granite countertops, stainless steel appliances, abundant cabinetry, a large pantry closet, and luxury vinyl flooring. Appliances include an electric range, built-in microwave, refrigerator, dishwasher, and garbage disposal. Just off the breakfast area, a generous deck offers the perfect setting for morning coffee, outdoor dining, or relaxing in the fresh air. A convenient powder room completes this level.
The ground floor provides exceptional versatility with two closets and a bonus room featuring elegant French doors. This flexible space can easily serve as a private home office, fitness room, hobby area, media room, or personal retreat. The attached two-car garage, private driveway parking for an additional vehicle, and nearby off-street parking provide excellent convenience for residents and guests alike.
The third floor features all three bedrooms and a dedicated laundry closet with washer and dryer. The spacious primary suite offers a peaceful retreat with a tray ceiling, a large walk-in closet, and a private en-suite bathroom featuring a relaxing soaking tub and a separate glass-enclosed shower. Two additional generously sized bedrooms provide ample closet space and share a full hall bathroom, offering comfortable accommodations for family members, guests, or additional work-from-home needs.
Throughout the home, abundant windows, modern flooring, thoughtful finishes, and excellent storage contribute to a fresh, welcoming feel. The homeowners association adds further value and convenience by including lawn care, snow removal, and trash service, giving you more time to enjoy your home and the surrounding community without the burden of routine exterior maintenance.
The location offers an exceptional combination of neighborhood charm and accessibility. A convenience store and Chesterbrook Academy Preschool are within walking distance, while major employers, including Vanguard, Microsoft, PhaseBio Pharmaceuticals, and Environex, are conveniently nearby. King of Prussia's renowned shopping, dining, and entertainment destinations are approximately 20 minutes away. With convenient access to Routes 202, 29, and 30, Lancaster Avenue, and the Pennsylvania Turnpike, commuting and traveling throughout the region are made easy.
If you're searching for a newer home that combines modern amenities, flexible living space, excellent parking, a low-maintenance lifestyle, and a lovely neighborhood with wonderfully walkable blocks, 602 Holywell Drive is an opportunity worth exploring.
Schedule your private tour today and discover the comfort, convenience, and community that make this Atwater townhome a wonderful place to call home!...
Contact an agent
Home facts
- Year built:2020
- Subdivision & Development:ATWATER
- Listing ID #:PACT2138152
- Added:1 day(s) ago
- Updated:October 21, 2026 at 02:03 PM
Rooms and interior
- Bedrooms:3
- Total bathrooms:4
- Full bathrooms:2
- Half bathrooms:2
- Flooring:Ceramic Tile, Luxury Vinyl Plank
- Dining Description:Combination Kitchen/Dining
- Kitchen Description:Built-In Microwave, Carpet, Dishwasher, Disposal, ENERGY STAR Dishwasher, ENERGY STAR Refrigerator, Icemaker, Kitchen - Island, Oven - Self Cleaning, Oven/Range - Gas, Recessed Lighting, Upgraded Countertops
- Bedroom Description:Carpet
- Basement:Yes
- Basement Description:Connecting Stairway, Fully Finished, Garage Access, Poured Concrete, Shelving, Sump Pump, Walkout Stairs, Windows
- Living area:2,020 sq. ft.
Heating and cooling
- Cooling:Central A/C
- Heating:90% Forced Air, Natural Gas
Structure and exterior
- Roof:Shingle
- Year built:2020
- Building area:2,020 sq. ft.
- Lot area:0.02 Acres
- Lot Features:Suburban
- Architectural Style:Colonial
- Construction Materials:Aluminum Siding, Vinyl Siding
- Exterior Features:Chimney Cap(s), Exterior Lighting, Porch(es), Sidewalks, Street Lights
- Foundation Description:Concrete Perimeter
- Levels:3 Story
Schools
- High school:GREAT VALLEY
- Middle school:GREAT VALLEY M.S.
Utilities
- Water:Public
- Sewer:Private Sewer
Finances and disclosures
- Price:$580,000
- Price per sq. ft.:$287.13
- Tax amount:$8,136 (2026)
Features and amenities
- Laundry features:Dryer - Electric, Dryer In Unit, Washer In Unit
- Amenities:200+ Amp Service, Cable TV, Carbon Monoxide Detector(s), Carpet, Ceiling Fan(s), Double Hung Windows, Double Pane Windows, Recessed Lighting, Smoke Detector, Sprinkler System - Indoor, Window Treatments
Parking
- Parking description:Asphalt Driveway, Attached Garage, Basement Garage, Lighted Parking
- Garage:Yes
- Garage spaces:2
New listings near 602 Holywell Dr
- Coming SoonOpen Thu, 12 to 1pm
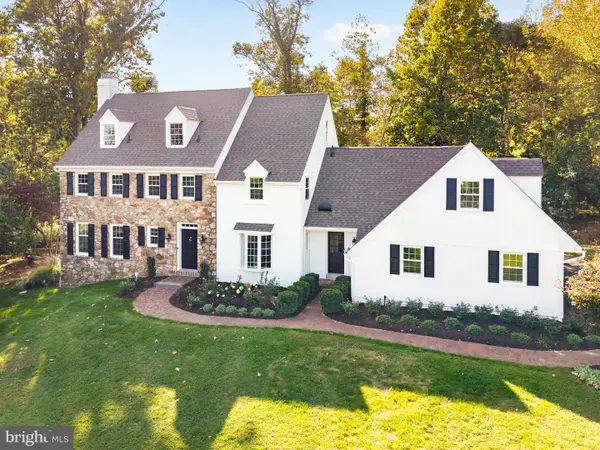 $1,650,000Coming Soon4 beds 5 baths4,088 sq. ft.
1908 Rochambeau Dr, MALVERN, PA 19355
MLS# PACT2137762Listed by: BHHS FOX & ROACH-HAVERFORD - Coming Soon
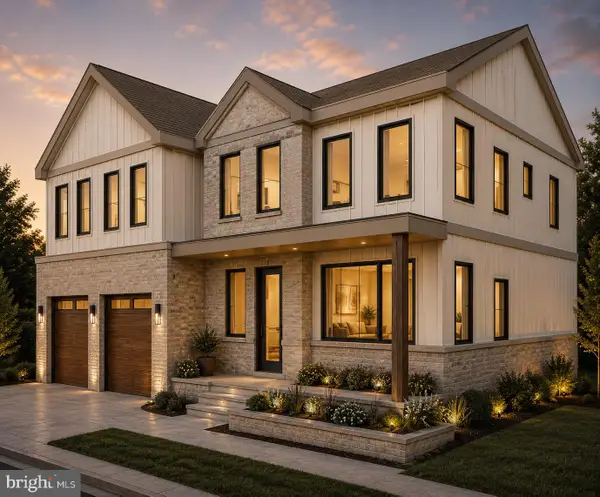 $499,999Coming Soon2.15 Acres
2061 Howell Rd, MALVERN, PA 19355
MLS# PACT2138032Listed by: RE/MAX SELECT GROUP - Coming Soon
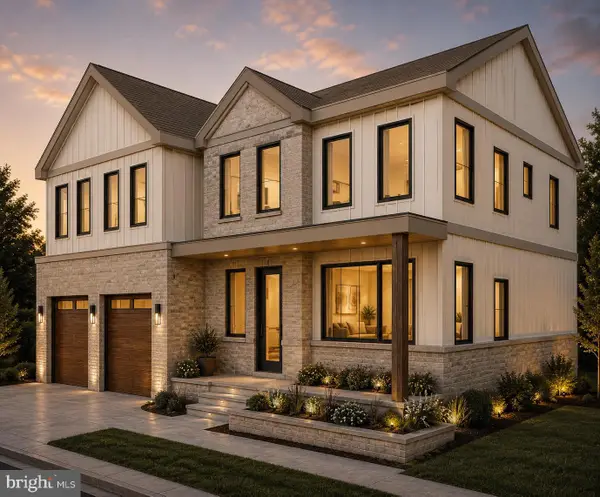 $1,499,999Coming Soon4 beds 4 baths3,487 sq. ft.
2061 Howell Rd, MALVERN, PA 19355
MLS# PACT2138056Listed by: RE/MAX SELECT GROUP - New
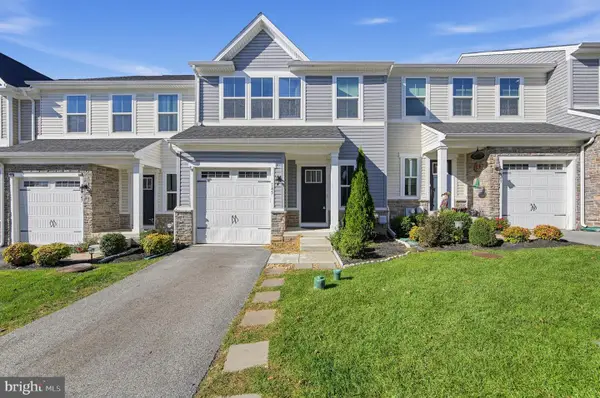 $570,000Active3 beds 3 baths2,476 sq. ft.
145 Mulberry Dr, MALVERN, PA 19355
MLS# PACT2138306Listed by: COLDWELL BANKER REALTY - New
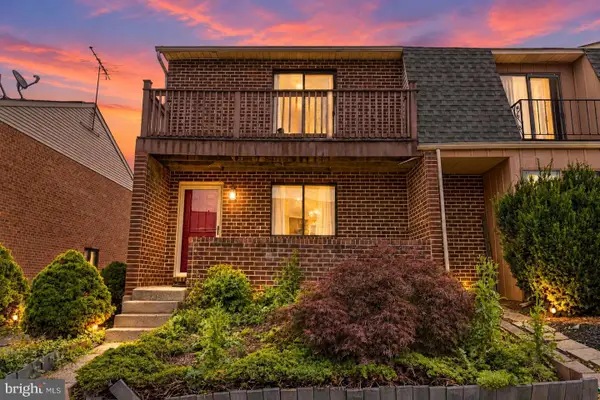 $374,999Active3 beds 2 baths1,260 sq. ft.
49 Rickmar Ln, MALVERN, PA 19355
MLS# PACT2138112Listed by: EMPOWER REAL ESTATE, LLC - Open Thu, 11am to 2pmNew
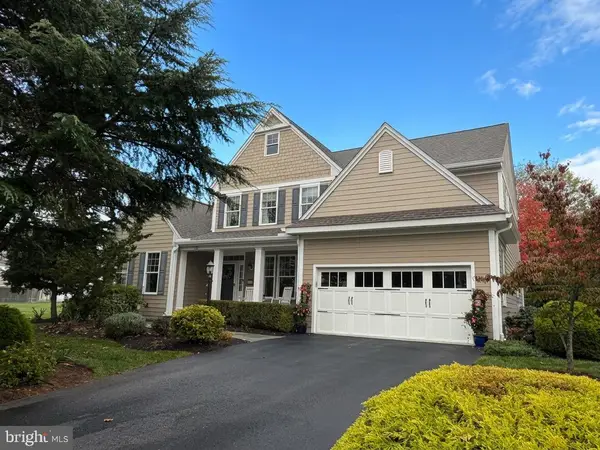 $1,475,000Active4 beds 5 baths4,613 sq. ft.
150 Griffith Ave, MALVERN, PA 19355
MLS# PACT2137604Listed by: BHHS FOX & ROACH WAYNE-DEVON - New
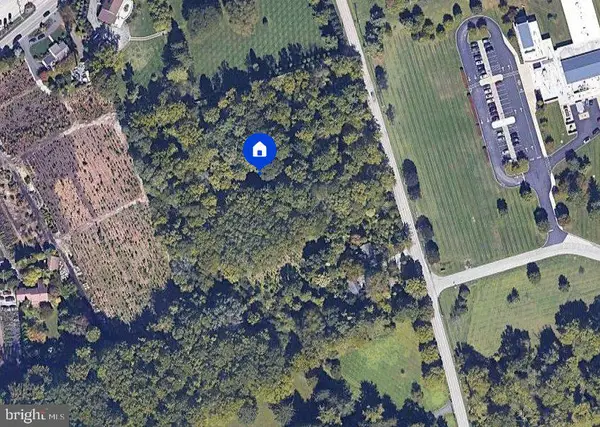 $800,000Active4 Acres
608 Sugartown Rd, MALVERN, PA 19355
MLS# PACT2137936Listed by: COMPASS - New
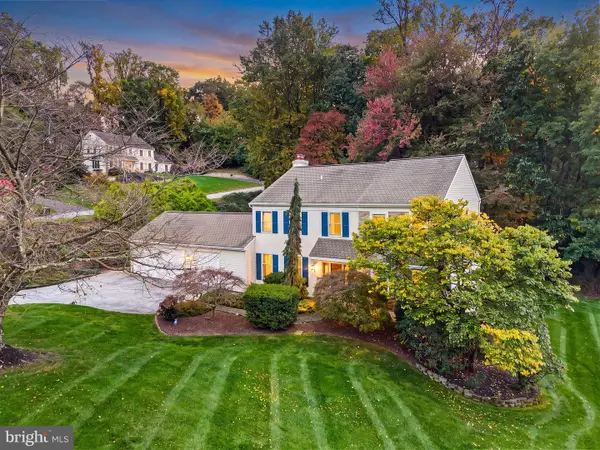 $895,000Active4 beds 3 baths3,068 sq. ft.
6 Oak Glen Dr, MALVERN, PA 19355
MLS# PACT2137848Listed by: RE/MAX PREFERRED - MALVERN 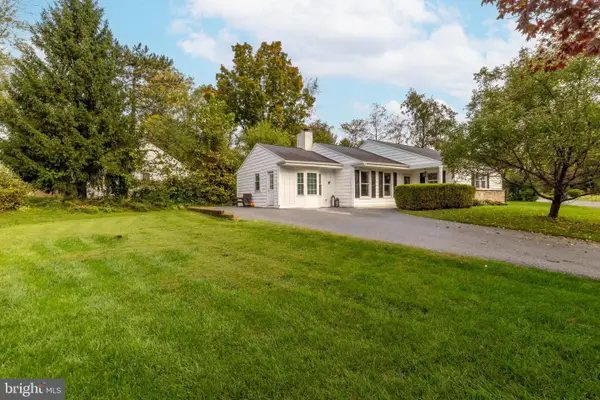 $549,900Pending3 beds 2 baths1,600 sq. ft.
87 Conestoga Rd, MALVERN, PA 19355
MLS# PACT2137612Listed by: QUINN & WILSON, INC.


Protect your home and budget from life's surprises with an Assurant Home Warranty, backed by a partner that supports you through every step of homeownership. Explore Plans.
© 2023 - 2026 ERA Franchise Systems LLC. All rights reserved. ERA Franchise Systems LLC fully supports the principles of the Fair Housing Act and the Equal Opportunity Act. ERA, ERA Real Estate powered, and their respective logos are registered service marks of ERA Franchise Systems LLC. Each office is independently owned and operated.