
3120 Grove Ct, Mechanicsburg, PA 17055
Local realty services provided by:ERA Byrne Realty
3120 Grove Ct,Mechanicsburg, PA 17055
$499,900
- 3 Beds
- 3 Baths
- 2,256 sq. ft.
- Single family
- Active
Listed by: jennifer debernardis
Office: coldwell banker realty
MLS#:PACB2056468
Source:BRIGHTMLS
Price summary
- Price:$499,900
- Price per sq. ft.:$221.59
- Monthly HOA dues:$76
About this home
Welcome to 3120 Grove Court, located in the highly sought-after Arcona community! This stunning single-family home shows like new and is perfectly situated on a quiet cul-de-sac, backing to protected open space that cannot be built on, offering exceptional privacy and peaceful views. Step inside to abundant natural light, and upscale finishes throughout. Luxury vinyl plank flooring spans the main level, leading you into the gourmet kitchen featuring a large center island with seating for four, granite countertops, tile backsplash, and generous cabinet storage. The open-concept layout flows seamlessly into the dining area and inviting family room, highlighted by a cozy fireplace and expansive windows that fill the space with natural light. The first-floor primary suite offers the convenience of one-level living with a spacious walk-in closet and an elegant ensuite bath. Upstairs, you’ll find two additional bedrooms, a full hall bath, and a large unfinished storage area. Additional features include a two-car garage plus private driveway parking for two more vehicles. Enjoy truly maintenance-free living while being just a short walk to Arcona’s shops, restaurants, salon, and community amenities. This is a rare opportunity to own a beautifully appointed single family home in one of the area’s most desirable neighborhoods. Schedule your private tour today!...
Contact an agent
Home facts
- Year built:2021
- Listing ID #:PACB2056468
- Added:3 day(s) ago
- Updated:July 20, 2026 at 02:02 PM
Rooms and interior
- Bedrooms:3
- Total bathrooms:3
- Full bathrooms:2
- Half bathrooms:1
- Flooring:Carpet, Luxury Vinyl Plank, Vinyl
- Dining Description:Combination Dining/Living, Combination Kitchen/Dining, Dining Area, Dining Room
- Bathrooms Description:Bathroom 2, Half Bath, Primary Bath(s), Primary Bathroom
- Kitchen Description:Built-Ins, Carpet, Combination Kitchen/Living, Dishwasher, Disposal, Kitchen - Eat-In, Kitchen - Gourmet, Kitchen - Island, Microwave, Oven - Self Cleaning, Oven/Range - Gas, Pantry, Recessed Lighting, Stainless Steel Appliances, Upgraded Countertops
- Bedroom Description:Carpet, Entry Level Bedroom, Primary Bedroom, Walk In Closet(s)
- Living area:2,256 sq. ft.
Heating and cooling
- Cooling:Central A/C
- Heating:Forced Air, Natural Gas
Structure and exterior
- Roof:Asphalt
- Year built:2021
- Building area:2,256 sq. ft.
- Lot area:0.1 Acres
- Lot Features:Cleared
- Architectural Style:Contemporary
- Construction Materials:Stick Built, Vinyl Siding
- Exterior Features:Exterior Lighting, Porch(es), Sidewalks
- Foundation Description:Slab
- Levels:2 Stories
Schools
- High school:CEDAR CLIFF
- Middle school:ALLEN
- Elementary school:ROSSMOYNE
Utilities
- Water:Public
- Sewer:Public Sewer
Finances and disclosures
- Price:$499,900
- Price per sq. ft.:$221.59
- Tax amount:$7,044 (2025)
Features and amenities
- Amenities:200+ Amp Service, Built-Ins, Carpet, Recessed Lighting, Security System, Smoke Detector
Parking
- Parking description:Attached Garage, Built In, Garage - Front Entry, Garage Door Opener, Inside Access, Off Street, Oversized
- Garage:Yes
- Garage spaces:2
New listings near 3120 Grove Ct
- New
 $289,900Active3 beds 2 baths1,550 sq. ft.
113 S Washington St, MECHANICSBURG, PA 17055
MLS# PACB2056532Listed by: CENTURY 21 REALTY SERVICES - Coming Soon
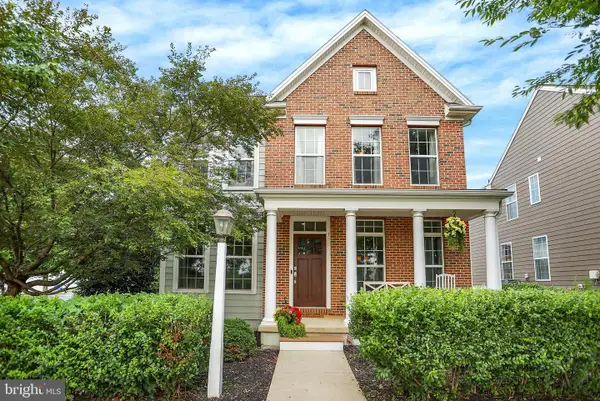 $550,000Coming Soon4 beds 3 baths
161 Walden Way, MECHANICSBURG, PA 17050
MLS# PACB2056440Listed by: IRON VALLEY REAL ESTATE OF CENTRAL PA - New
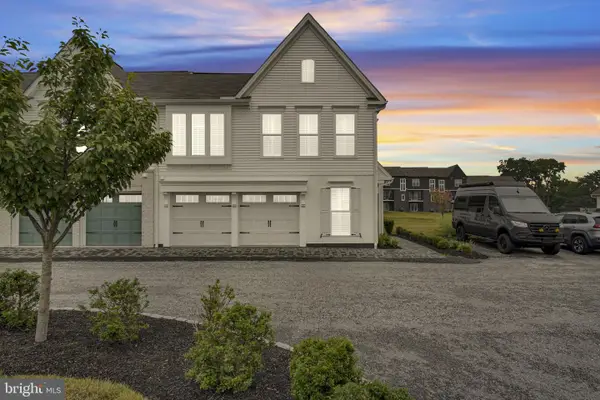 $480,000Active3 beds 3 baths2,462 sq. ft.
1319 Arlington Way, MECHANICSBURG, PA 17055
MLS# PACB2056102Listed by: COLDWELL BANKER REALTY - Coming Soon
 $450,000Coming Soon2 beds 3 baths
1530 Amherst Ct, MECHANICSBURG, PA 17050
MLS# PACB2056526Listed by: JOY DANIELS REAL ESTATE GROUP, LTD  $489,000Pending5 beds 3 baths3,048 sq. ft.
3819 Claverton Rd, MECHANICSBURG, PA 17050
MLS# PACB2056480Listed by: HOWARD HANNA COMPANY-HARRISBURG- New
 $349,900Active3 beds 2 baths2,445 sq. ft.
5013 Lenker St, MECHANICSBURG, PA 17050
MLS# PACB2056508Listed by: HOUSE BROKER REALTY LLC - New
 $324,900Active3 beds 2 baths1,805 sq. ft.
207 Linda Dr, MECHANICSBURG, PA 17055
MLS# PACB2056382Listed by: KELLER WILLIAMS OF CENTRAL PA - Coming SoonOpen Sat, 11am to 1pm
 $699,900Coming Soon5 beds 4 baths
3609 Horsham Dr, MECHANICSBURG, PA 17050
MLS# PACB2056400Listed by: HOWARD HANNA COMPANY-CAMP HILL - New
 $699,900Active4 beds 3 baths2,747 sq. ft.
Lot 139 S. Autumn Chase Drive, MECHANICSBURG, PA 17055
MLS# PACB2056502Listed by: INCH & CO. REAL ESTATE, LLC


Protect your home and budget from life's surprises with an Assurant Home Warranty, backed by a partner that supports you through every step of homeownership. Explore Plans.
© 2023 - 2026 ERA Franchise Systems LLC. All rights reserved. ERA Franchise Systems LLC fully supports the principles of the Fair Housing Act and the Equal Opportunity Act. ERA, ERA Real Estate powered, and their respective logos are registered service marks of ERA Franchise Systems LLC. Each office is independently owned and operated.