
8 Longview Drive, Mechanicsburg, PA 17050
Local realty services provided by:ERA Valley Realty
8 Longview Drive,Mechanicsburg, PA 17050
$380,000
- 3 Beds
- 2 Baths
- - sq. ft.
- Single family
- Sold
Listed by: lindsay supko
Office: myrtle & main realty
MLS#:PACB2055886
Source:BRIGHTMLS
Sorry, we are unable to map this address
Price summary
- Price:$380,000
About this home
Offer received! All offers are due by 11:00 AM on Saturday, July 11. Seller will review all offers that afternoon.
Welcome to this well-maintained 3-bedroom, 2-bath ranch situated on nearly half an acre in desirable Silver Spring Township. Offering comfortable one-level living, this home features hardwood floors throughout much of the main living area, a spacious living room with a stone electric fireplace, and an open flow into the dining area.
The kitchen offers granite countertops, stainless steel appliances, subway tile backsplash, ample cabinetry, and generous workspace. A mudroom with built-in storage and a convenient first-floor laundry room add everyday functionality.
The primary bedroom includes a private bath with a tiled walk-in shower, while two additional bedrooms provide space for guests, a home office, or other needs.
Step outside to enjoy the expanded paver patio overlooking a spacious backyard that backs to open community green space, offering a peaceful setting for relaxing or entertaining.
Major updates include the roof, HVAC system, and water heater (2017), an expanded patio (2019), and HVAC servicing completed in 2025.
Conveniently located near shopping, dining, parks, and major commuter routes, this home offers a great combination of space, updates, and location. Don't delay call today!...
Contact an agent
Home facts
- Year built:1963
- Subdivision & Development:NONE AVAILABLE
- Listing ID #:PACB2055886
- Added:41 day(s) ago
- Updated:August 17, 2026 at 05:57 AM
Rooms and interior
- Bedrooms:3
- Total bathrooms:2
- Full bathrooms:2
- Flooring:Ceramic Tile, Wood
- Dining Description:Dining Area, Dining Room
- Bathrooms Description:Full Bath, Primary Bath(s), Primary Bathroom
- Kitchen Description:Breakfast Area, Built-In Microwave, Built-In Range, Crown Moldings, Dishwasher, Disposal, Kitchen - Eat-In, Recessed Lighting, Refrigerator, Stainless Steel Appliances, Water Heater
- Bedroom Description:Entry Level Bedroom, Primary Bedroom
- Basement:Yes
- Basement Description:Full, Interior Access, Sump Pump, Water Proofing System
Heating and cooling
- Cooling:Central A/C
- Heating:Electric, Heat Pump(s)
Structure and exterior
- Roof:Asphalt
- Year built:1963
- Lot Features:Cleared, Front Yard, Level, Open, Rear Yard, Road Frontage
- Architectural Style:Ranch/Rambler
- Construction Materials:Stone, Vinyl Siding
- Exterior Features:Exterior Lighting, Patio(s)
- Foundation Description:Block
- Levels:1 Story
Schools
- High school:CUMBERLAND VALLEY
Utilities
- Water:Public
- Sewer:Public Sewer
Finances and disclosures
- Price:$380,000
- Tax amount:$3,718 (2025)
Features and amenities
- Laundry features:Laundry
- Amenities:200+ Amp Service, Ceiling Fan(s), Chair Railings, Crown Moldings, Recessed Lighting, Smoke Detector
Parking
- Parking description:Additional Storage Area, Attached Garage, Covered Parking, Garage - Front Entry, Inside Access, Off Street
- Garage:Yes
- Garage spaces:1
New listings near 8 Longview Drive
- New
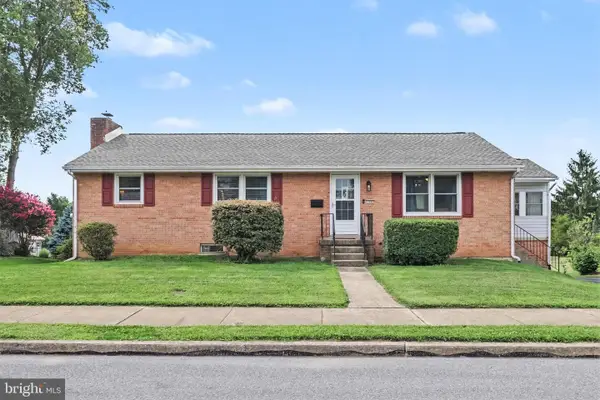 $315,000Active2 beds 3 baths1,752 sq. ft.
1092 Cocklin St, MECHANICSBURG, PA 17055
MLS# PACB2057216Listed by: KELLER WILLIAMS OF CENTRAL PA - Coming Soon
 $294,900Coming Soon3 beds 3 baths
276 Melbourne Ln, MECHANICSBURG, PA 17055
MLS# PACB2057574Listed by: KELLER WILLIAMS OF CENTRAL PA - New
 $759,900Active8 beds 6 baths4,509 sq. ft.
5 Canterbury Court, MECHANICSBURG, PA 17050
MLS# PACB2057406Listed by: CORE PARTNERS REALTY - New
 $375,000Active3 beds 3 baths2,803 sq. ft.
1814 Vista Dr, MECHANICSBURG, PA 17055
MLS# PACB2057432Listed by: JOY DANIELS REAL ESTATE GROUP, LTD - New
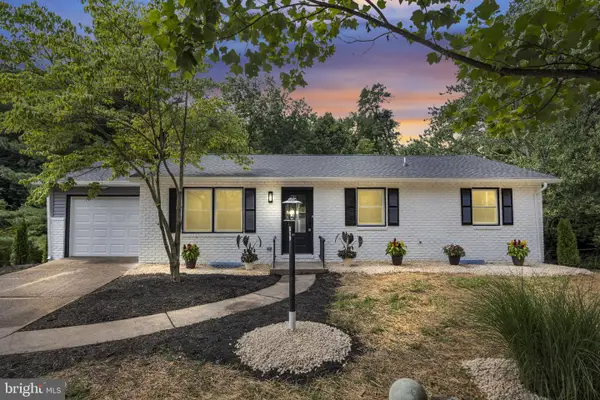 $399,950Active4 beds 3 baths2,790 sq. ft.
519 Lavina Dr, MECHANICSBURG, PA 17055
MLS# PACB2057564Listed by: RE/MAX 1ST ADVANTAGE - Coming Soon
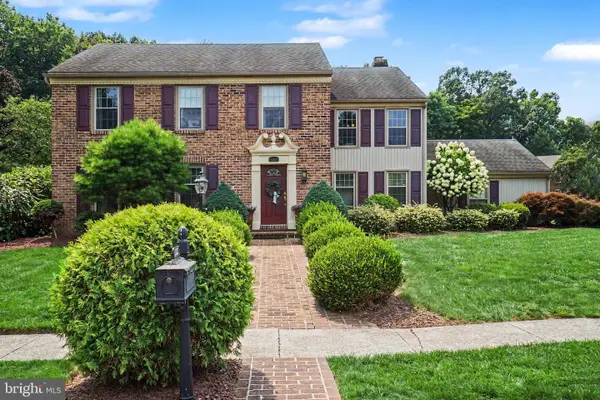 $534,900Coming Soon4 beds 3 baths
6110 Stephens Xing, MECHANICSBURG, PA 17050
MLS# PACB2057562Listed by: COLDWELL BANKER REALTY - Coming Soon
 $327,900Coming Soon3 beds 3 baths
1103 Cocklin St, MECHANICSBURG, PA 17055
MLS# PACB2057552Listed by: CAVALRY REALTY LLC - New
 $474,900Active3 beds 3 baths2,638 sq. ft.
606 Poppy Circle, MECHANICSBURG, PA 17050
MLS# PACB2055048Listed by: RSR, REALTORS, LLC - New
 $284,900Active3 beds 3 baths1,584 sq. ft.
6359 Stanford Ct, MECHANICSBURG, PA 17050
MLS# PACB2057536Listed by: COLDWELL BANKER REALTY - New
 $459,900Active4 beds 3 baths1,912 sq. ft.
1103 Copper Creek Dr, MECHANICSBURG, PA 17050
MLS# PACB2057330Listed by: KELLER WILLIAMS OF CENTRAL PA


Protect your home and budget from life's surprises with an Assurant Home Warranty, backed by a partner that supports you through every step of homeownership. Explore Plans.
© 2023 - 2026 ERA Franchise Systems LLC. All rights reserved. ERA Franchise Systems LLC fully supports the principles of the Fair Housing Act and the Equal Opportunity Act. ERA, ERA Real Estate powered, and their respective logos are registered service marks of ERA Franchise Systems LLC. Each office is independently owned and operated.