
92 Keswick Drive, Mechanicsburg, PA 17050
Local realty services provided by:Pagoda Realty ERA Powered
92 Keswick Drive,Mechanicsburg, PA 17050
$315,000
- 2 Beds
- 2 Baths
- - sq. ft.
- Townhouse
- Sold
Listed by: annie m. weiler
Office: coldwell banker realty
MLS#:PACB2054832
Source:BRIGHTMLS
Sorry, we are unable to map this address
Price summary
- Price:$315,000
- Monthly HOA dues:$12.5
About this home
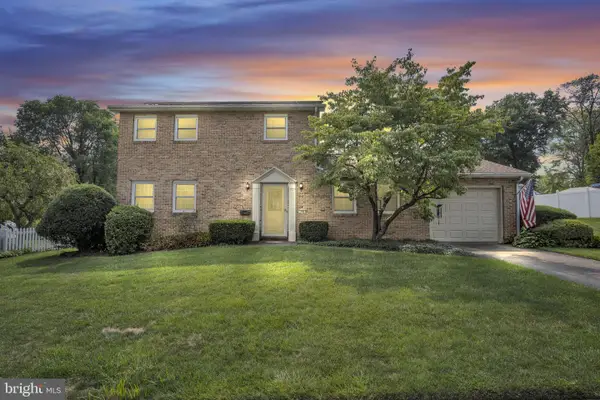
Calling all buyers looking for low-maintenance and single floor living in Mechanicsburg with an amazing lot! Situated in the desirable Evergreen II community of Silver Spring Township! This quaint 2-bedroom, 2-bath end unit ranch home offers the convenience of one-level living with a thoughtful floor plan designed for comfort and functionality. Step inside to find a spacious living room with vaulted ceilings, a bright kitchen and a dining area perfect for everyday meals or entertaining guests. The primary suite includes a private full bath with low entry shower and walk in closet, while a second bedroom and full bath provide comfortable accommodations for family or visitors. Enjoy your morning coffee or unwind at the end of the day in the sunroom overlooking the fenced backyard (one of the largest yards in the community!) and peaceful wooded backdrop. Situated on a low traffic cul-de-sac, this home offers both privacy and a welcoming neighborhood setting. Additional highlights include a 2-car garage, which offers plenty of space for parking AND all of your storage need with built shelves, and low-maintenance exterior. Whether you're looking to downsize, simplify, or enjoy carefree living, this charming home is ready for its next owner....
Contact an agent
Home facts
- Year built:2010
- Subdivision & Development:EVERGREEN II
- Listing ID #:PACB2054832
- Added:80 day(s) ago
- Updated:August 20, 2026 at 06:04 AM
Rooms and interior
- Bedrooms:2
- Total bathrooms:2
- Full bathrooms:2
- Bathrooms Description:Bathroom 1, Bathroom 2
- Kitchen Description:Refrigerator
Heating and cooling
- Cooling:Central A/C
- Heating:Forced Air, Natural Gas
Structure and exterior
- Year built:2010
- Architectural Style:Traditional
- Construction Materials:Combination
- Foundation Description:Slab
- Levels:1 Story
Schools
- High school:CUMBERLAND VALLEY
Utilities
- Water:Public
- Sewer:Public Sewer
Finances and disclosures
- Price:$315,000
- Tax amount:$2,684 (2025)
Features and amenities
- Laundry features:Dryer, Laundry, Washer
Parking
- Parking description:Attached Garage, Garage - Front Entry, Garage Door Opener, Inside Access
- Garage:Yes
- Garage spaces:2
New listings near 92 Keswick Drive
- Coming SoonOpen Thu, 5 to 7pm
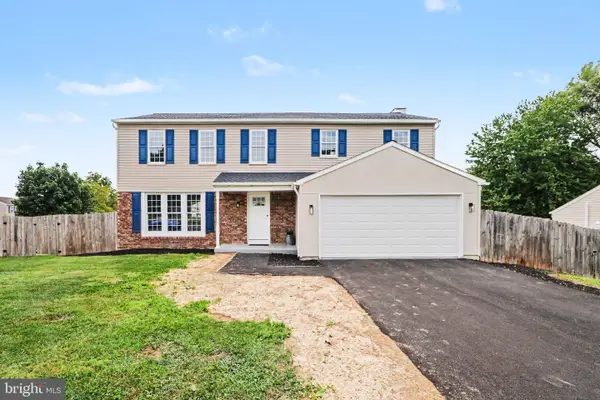 $464,900Coming Soon4 beds 3 baths2,433 sq. ft.
2308 Buckingham Ave, MECHANICSBURG, PA 17055
MLS# PACB2057744Listed by: BERKSHIRE HATHAWAY HOMESERVICES HOMESALE REALTY - Coming Soon
 $205,000Coming Soon3 beds 2 baths1,240 sq. ft.
15 S Chestnut St, MECHANICSBURG, PA 17055
MLS# PACB2057402Listed by: LPT REALTY, LLC - Coming Soon
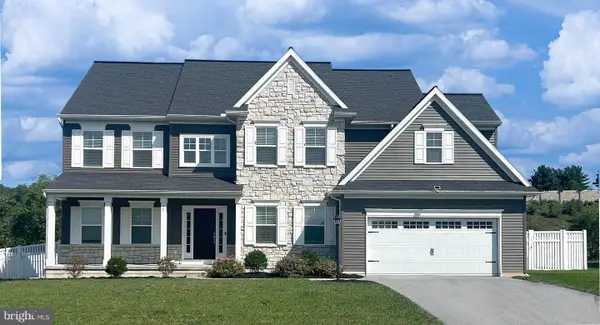 $580,000Coming Soon4 beds 3 baths2,860 sq. ft.
28 Rycroft Rd, MECHANICSBURG, PA 17050
MLS# PACB2057778Listed by: IRON VALLEY REAL ESTATE OF CENTRAL PA - Coming Soon
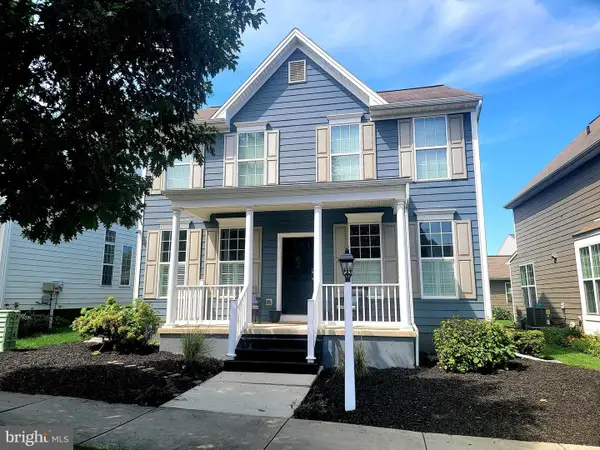 $479,900Coming Soon3 beds 3 baths1,858 sq. ft.
47 Tavern House Hl, MECHANICSBURG, PA 17050
MLS# PACB2057780Listed by: IRON VALLEY REAL ESTATE OF CENTRAL PA - Coming Soon
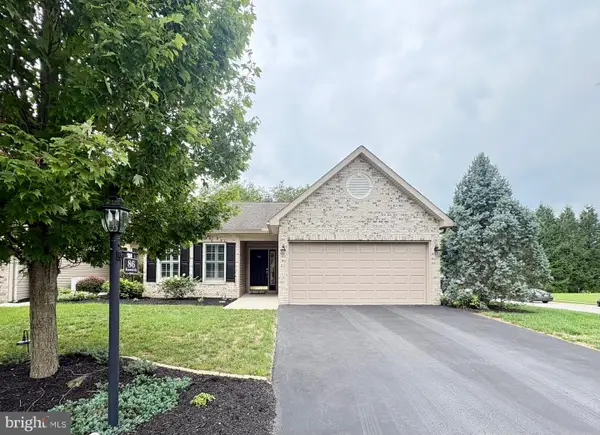 $340,000Coming Soon2 beds 2 baths1,315 sq. ft.
86 Keswick Dr, MECHANICSBURG, PA 17050
MLS# PACB2057734Listed by: LONG & FOSTER REAL ESTATE, INC. - Coming SoonOpen Sat, 11am to 2pm
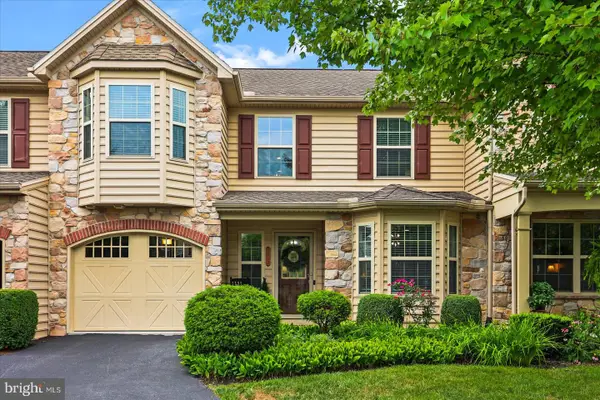 $369,900Coming Soon3 beds 2 baths2,158 sq. ft.
2012 Golden Ct, MECHANICSBURG, PA 17055
MLS# PACB2057632Listed by: IRON VALLEY REAL ESTATE OF YORK COUNTY - New
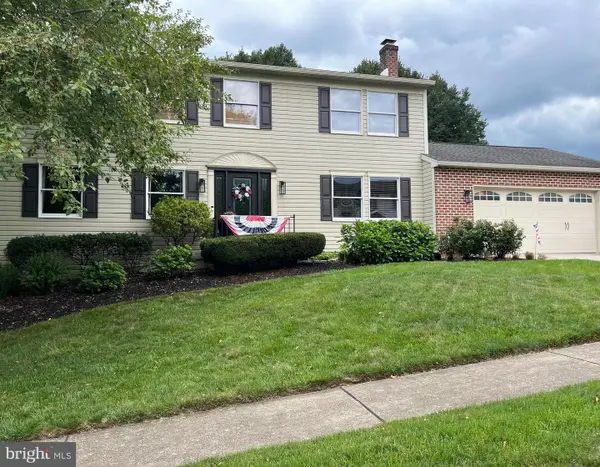 $475,000Active4 beds 3 baths3,460 sq. ft.
3501 Raintree Ln, MECHANICSBURG, PA 17050
MLS# PACB2057746Listed by: HOWARD HANNA COMPANY-CAMP HILL - New
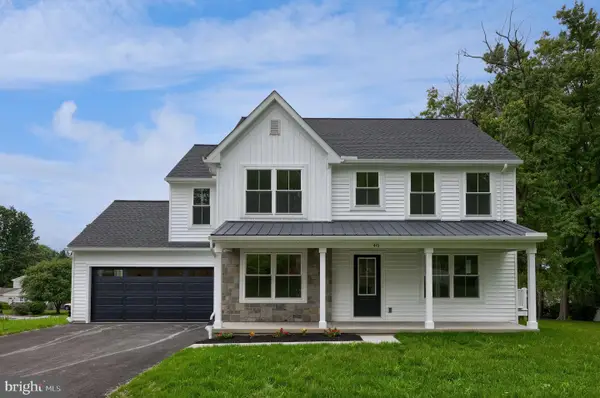 $560,000Active4 beds 3 baths2,112 sq. ft.
416 Allegheny, MECHANICSBURG, PA 17055
MLS# PACB2057730Listed by: KINGSWAY REALTY - LANCASTER - New
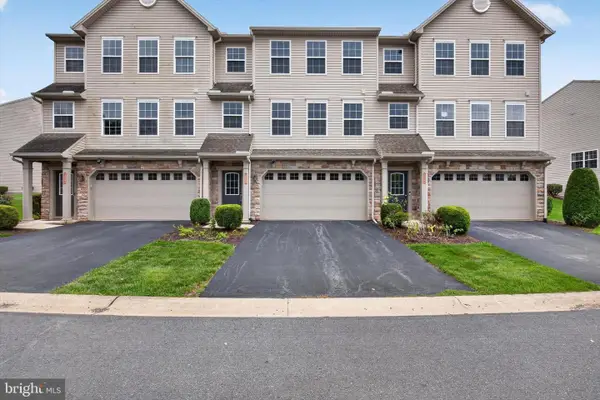 $414,900Active3 beds 3 baths3,177 sq. ft.
6102 Galleon Dr, MECHANICSBURG, PA 17050
MLS# PACB2057738Listed by: COLDWELL BANKER REALTY - New
 $394,900Active3 beds 3 baths1,794 sq. ft.
704 Hamilton Ave, MECHANICSBURG, PA 17055
MLS# PACB2057356Listed by: RE/MAX 1ST ADVANTAGE


Protect your home and budget from life's surprises with an Assurant Home Warranty, backed by a partner that supports you through every step of homeownership. Explore Plans.
© 2023 - 2026 ERA Franchise Systems LLC. All rights reserved. ERA Franchise Systems LLC fully supports the principles of the Fair Housing Act and the Equal Opportunity Act. ERA, ERA Real Estate powered, and their respective logos are registered service marks of ERA Franchise Systems LLC. Each office is independently owned and operated.