
227 Sandy Bank Rd, Media, PA 19063
Local realty services provided by:Mountain Realty ERA Powered
227 Sandy Bank Rd,Media, PA 19063
$580,000
- 3 Beds
- 2 Baths
- - sq. ft.
- Single family
- Sold
Listed by: stephen m tallon
Office: keller williams real estate - media
MLS#:PADE2116460
Source:BRIGHTMLS
Sorry, we are unable to map this address
Price summary
- Price:$580,000
About this home
Welcome to 227 Sandy Bank Road in beautiful Media, PA, a charming and inviting 3 bedroom, 1.5 bathroom Cape Cod. This well cared for home blends classic character with thoughtful updates throughout, offering comfortable living spaces, a functional layout, and a warm, welcoming feel from the moment you arrive.
Inside, you will find bright and versatile living spaces, including hardwood floors on the first floor and spacious kitchen designed for both everyday living and entertaining. The home also features updated first and second floor bathrooms, along with a refreshed main bedroom that adds to the home’s overall comfort and appeal. Laundry is located in the basement, providing additional storage and utility space.
Outside, enjoy a fenced in backyard with a patio that is perfect for relaxing, gardening, or entertaining. The detached garage offers even more flexibility, and the shared driveway provides access while maintaining the charm of this established neighborhood setting. A detached home office adds a valuable bonus space, ideal for remote work, hobbies, or a private retreat.
Over the years, the property has seen many meaningful improvements, including bathroom remodeling, main bedroom updates, first floor hardwood floors, detached home office remodeling, newer HVAC, front yard plant installation, gutter protection, and roof and skylight replacement.
Conveniently located close to all that Media has to offer, including its vibrant downtown, shops, restaurants, parks, and major roadways, 227 Sandy Bank Road is a wonderful opportunity to own a move in ready home with charm, updates, and outdoor space in a highly desirable location. OFFER DEADLINE: Sunday at 6PM....
Contact an agent
Home facts
- Year built:1945
- Subdivision & Development:NONE AVAILABLE
- Listing ID #:PADE2116460
- Added:16 day(s) ago
- Updated:August 02, 2026 at 05:40 AM
Rooms and interior
- Bedrooms:3
- Total bathrooms:2
- Full bathrooms:1
- Half bathrooms:1
- Rooms Total:7
- Flooring:Carpet, Wood
- Dining Description:Dining Room
- Kitchen Description:Built-In Range, Dishwasher, Oven - Wall
- Bedroom Description:Primary Bedroom
- Basement:Yes
- Basement Description:Full
Heating and cooling
- Cooling:Central A/C
- Heating:Forced Air, Natural Gas
Structure and exterior
- Roof:Shingle
- Year built:1945
- Lot Features:Front Yard, Level, Rear Yard, SideYard(s)
- Architectural Style:Cape Cod
- Construction Materials:Brick
- Exterior Features:Exterior Lighting, Patio(s), Sidewalks, Street Lights
- Foundation Description:Concrete Perimeter
- Levels:2 Stories
Schools
- High school:PENNCREST
- Middle school:SPRINGTON LAKE
- Elementary school:ROSE TREE
Utilities
- Water:Public
- Sewer:Public Sewer
Finances and disclosures
- Price:$580,000
- Tax amount:$7,213 (2025)
Features and amenities
- Amenities:200+ Amp Service, Ceiling Fan(s), Replacement Windows
Parking
- Parking description:Detached Garage, Garage - Front Entry, Shared Driveway
- Garage:Yes
- Garage spaces:1
New listings near 227 Sandy Bank Rd
- Coming SoonOpen Thu, 4:30 to 6pm
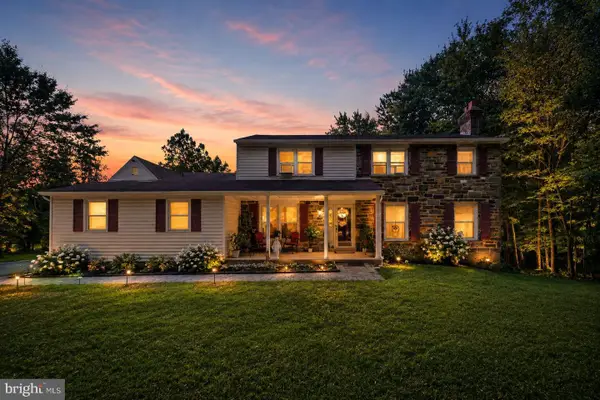 $688,000Coming Soon5 beds 4 baths
630 Mount Alverno Rd, MEDIA, PA 19063
MLS# PADE2120960Listed by: KELLER WILLIAMS REAL ESTATE - MEDIA - Open Sun, 11am to 1pmNew
 $615,000Active3 beds 3 baths2,340 sq. ft.
115 Jackdaw Aly, MEDIA, PA 19063
MLS# PADE2120900Listed by: COMPASS PENNSYLVANIA, LLC - New
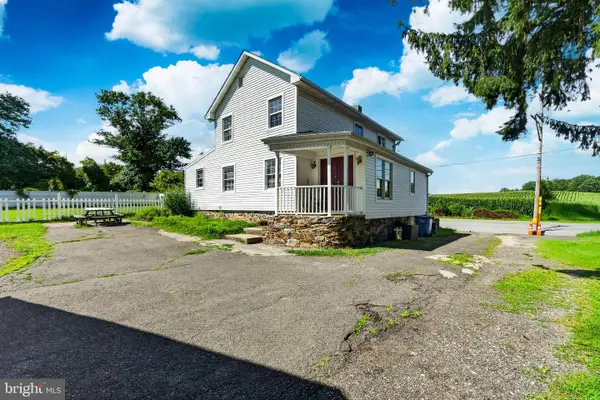 $509,000Active4 beds 2 baths1,780 sq. ft.
1140 N Middletown Rd, MEDIA, PA 19063
MLS# PADE2120582Listed by: EXIT SUCCESS REALTY - New
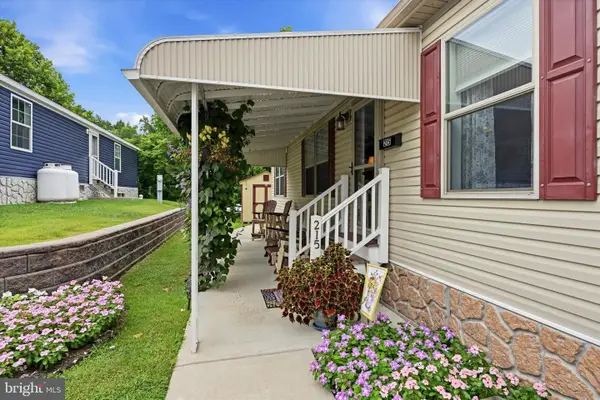 $200,000Active3 beds 2 baths1,344 sq. ft.
215 Park Dr, MEDIA, PA 19063
MLS# PADE2120676Listed by: LONG & FOSTER REAL ESTATE, INC. - New
 $399,900Active3 beds 3 baths1,750 sq. ft.
7 Old Pennell Rd, MEDIA, PA 19063
MLS# PADE2120898Listed by: KELLER WILLIAMS REAL ESTATE - MEDIA - New
 $440,000Active3 beds 1 baths741 sq. ft.
1028 N Providence Rd, MEDIA, PA 19063
MLS# PADE2120904Listed by: MCGILL REAL ESTATE - Coming Soon
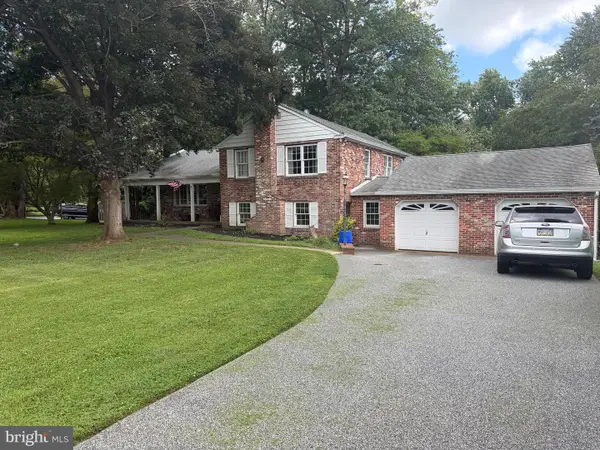 $825,000Coming Soon4 beds 3 baths
247 Yarmouth Ln, MEDIA, PA 19063
MLS# PADE2120888Listed by: TESLA REALTY GROUP, LLC - Open Sun, 12 to 2pmNew
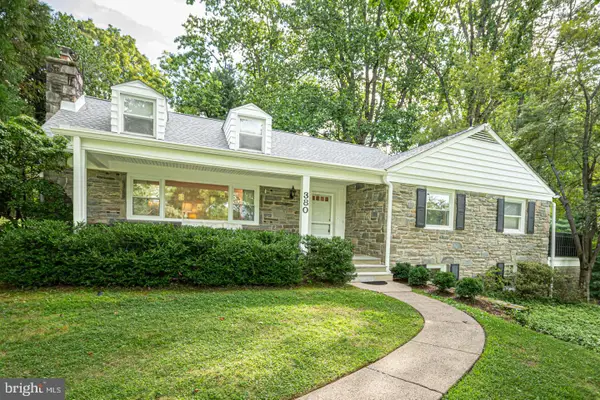 $875,000Active4 beds 3 baths3,432 sq. ft.
380 Sycamore Mills Rd, MEDIA, PA 19063
MLS# PADE2119720Listed by: BHHS FOX & ROACH-MEDIA - New
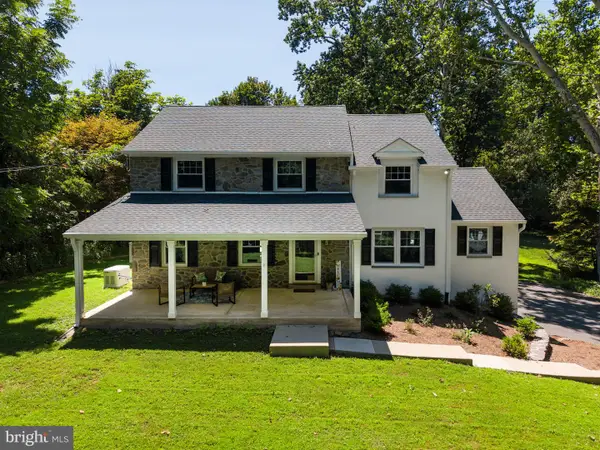 $995,000Active4 beds 4 baths4,280 sq. ft.
61 Chapel Hill Rd, MEDIA, PA 19063
MLS# PADE2119856Listed by: KELLER WILLIAMS REAL ESTATE - MEDIA - Open Sun, 1 to 2:30pmNew
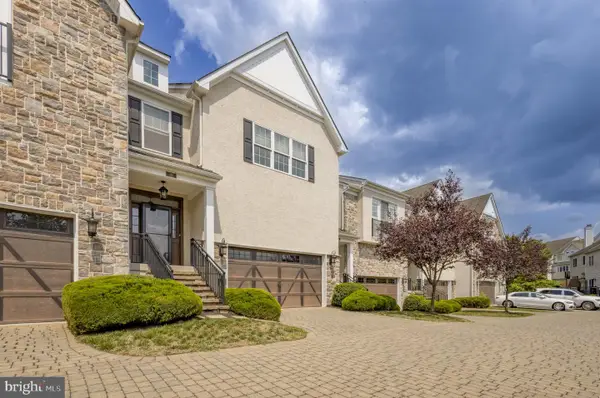 $749,900Active3 beds 3 baths3,200 sq. ft.
112 Wellington Dr, MEDIA, PA 19063
MLS# PADE2120344Listed by: COMPASS PENNSYLVANIA, LLC


Protect your home and budget from life's surprises with an Assurant Home Warranty, backed by a partner that supports you through every step of homeownership. Explore Plans.
© 2023 - 2026 ERA Franchise Systems LLC. All rights reserved. ERA Franchise Systems LLC fully supports the principles of the Fair Housing Act and the Equal Opportunity Act. ERA, ERA Real Estate powered, and their respective logos are registered service marks of ERA Franchise Systems LLC. Each office is independently owned and operated.