
61 Chapel Hill Rd, Media, PA 19063
Local realty services provided by:ERA Martin Associates
61 Chapel Hill Rd,Media, PA 19063
$995,000
- 4 Beds
- 4 Baths
- 4,280 sq. ft.
- Single family
- Active
Listed by: stephen m tallon, stephanie l olenik
Office: keller williams real estate - media
MLS#:PADE2119856
Source:BRIGHTMLS
Price summary
- Price:$995,000
- Price per sq. ft.:$232.48
About this home
Welcome to 61 Chapel Hill Road, a beautifully renovated 4-bedroom, 3.5-bath colonial offering approximately 3,000 square feet of thoughtfully designed living space in desirable Upper Providence Township. Set on a landscaped 0.78-acre lot within the Rose Tree Media School District, this home offers a spacious and flexible layout in a convenient Media location.
Inside, engineered hardwood floors and abundant natural light create a warm and inviting atmosphere. The living room flows into a comfortable family room featuring a stone gas fireplace, shiplap accents, and access to the outdoor living areas. At the center of the home, the updated kitchen features quartz countertops, white cabinetry, stainless steel appliances, a large contrasting island, and an open connection to the dining room, breakfast area, and family room. A first-floor laundry room and powder room add everyday convenience.
Upstairs, the primary suite includes a walk-in closet and a renovated private bathroom with a dual vanity, tiled floors, and a stall shower. Three additional bedrooms offer generous proportions and ample closet space, while an updated hall bathroom features a dual vanity and tub-shower combination. The finished lower level provides even more room to spread out, complete with luxury laminate flooring, a full bathroom, and direct access to the two-car garage. The home is protected by a newer roof and whole house generator.
Outside, the expansive yard offers plenty of space for entertaining, recreation, and relaxing. A generous deck, patio area, and outdoor fireplace create an inviting setting for gatherings and quiet evenings at home. With its renovated interior, flexible living spaces, beautiful property, and easy access to shopping, restaurants, regional rail, and major roadways, 61 Chapel Hill Road is ready to welcome its next owner....
Contact an agent
Home facts
- Year built:1966
- Subdivision & Development:TIMBERWYCK
- Listing ID #:PADE2119856
- Added:1 day(s) ago
- Updated:August 01, 2026 at 10:30 AM
Rooms and interior
- Bedrooms:4
- Total bathrooms:4
- Full bathrooms:3
- Half bathrooms:1
- Kitchen Description:Dishwasher, Disposal, Extra Refrigerator/Freezer, Freezer, Icemaker, Microwave, Oven - Single, Oven/Range - Gas, Range Hood, Refrigerator, Water Heater - Tankless
- Basement:Yes
- Basement Description:Full
- Living area:4,280 sq. ft.
Heating and cooling
- Cooling:Central A/C
- Heating:Forced Air, Natural Gas
Structure and exterior
- Year built:1966
- Building area:4,280 sq. ft.
- Lot area:0.78 Acres
- Architectural Style:Colonial
- Construction Materials:Aluminum Siding, Vinyl Siding
- Exterior Features:Deck(s), Patio(s), Porch(es)
- Levels:2 Stories
Utilities
- Water:Public
- Sewer:Public Sewer
Finances and disclosures
- Price:$995,000
- Price per sq. ft.:$232.48
- Tax amount:$9,631 (2025)
Features and amenities
- Laundry features:Dryer, Washer
- Amenities:200+ Amp Service
Parking
- Parking description:Asphalt Driveway, Attached Garage, Garage - Side Entry, Inside Access
- Garage:Yes
- Garage spaces:2
New listings near 61 Chapel Hill Rd
- Open Sun, 11am to 1pmNew
 $615,000Active3 beds 3 baths2,340 sq. ft.
115 Jackdaw Aly, MEDIA, PA 19063
MLS# PADE2120900Listed by: COMPASS PENNSYLVANIA, LLC - New
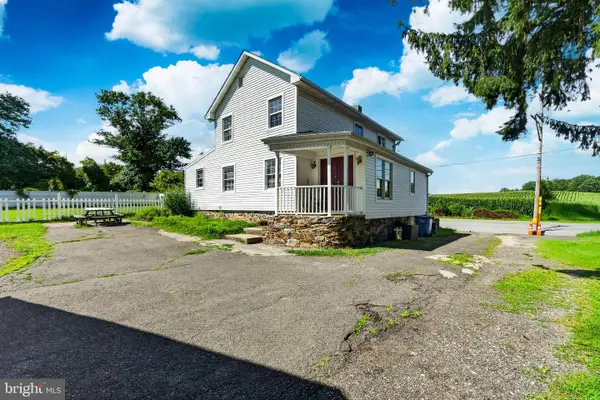 $509,000Active4 beds 2 baths1,780 sq. ft.
1140 N Middletown Rd, MEDIA, PA 19063
MLS# PADE2120582Listed by: EXIT SUCCESS REALTY - New
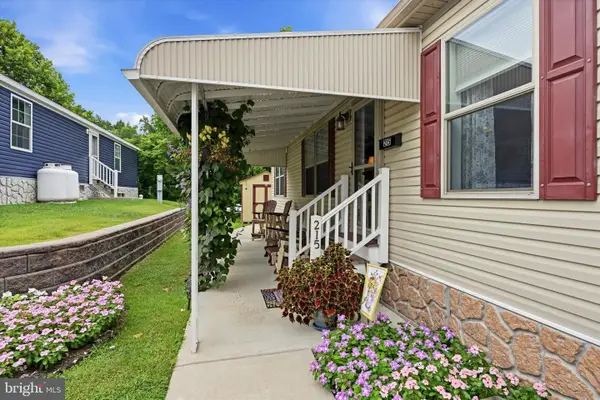 $200,000Active3 beds 2 baths1,344 sq. ft.
215 Park Dr, MEDIA, PA 19063
MLS# PADE2120676Listed by: LONG & FOSTER REAL ESTATE, INC. - Open Sat, 1 to 3pmNew
 $399,900Active3 beds 3 baths1,750 sq. ft.
7 Old Pennell Rd, MEDIA, PA 19063
MLS# PADE2120898Listed by: KELLER WILLIAMS REAL ESTATE - MEDIA - New
 $440,000Active3 beds 1 baths741 sq. ft.
1028 N Providence Rd, MEDIA, PA 19063
MLS# PADE2120904Listed by: MCGILL REAL ESTATE - Coming Soon
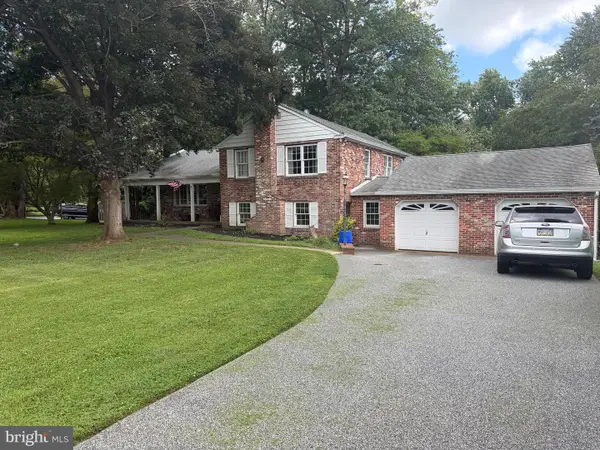 $825,000Coming Soon4 beds 3 baths
247 Yarmouth Ln, MEDIA, PA 19063
MLS# PADE2120888Listed by: TESLA REALTY GROUP, LLC - Open Sat, 12 to 2pmNew
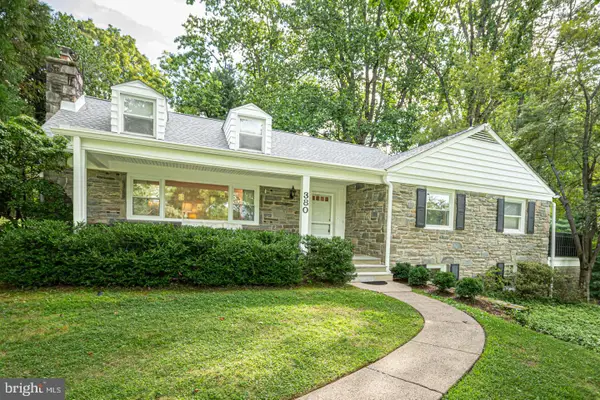 $875,000Active4 beds 3 baths3,432 sq. ft.
380 Sycamore Mills Rd, MEDIA, PA 19063
MLS# PADE2119720Listed by: BHHS FOX & ROACH-MEDIA - New
 $880,000Active3 beds 3 baths2,050 sq. ft.
110 Segel Dr, MEDIA, PA 19063
MLS# PADE2120832Listed by: TESLA REALTY GROUP, LLC - New
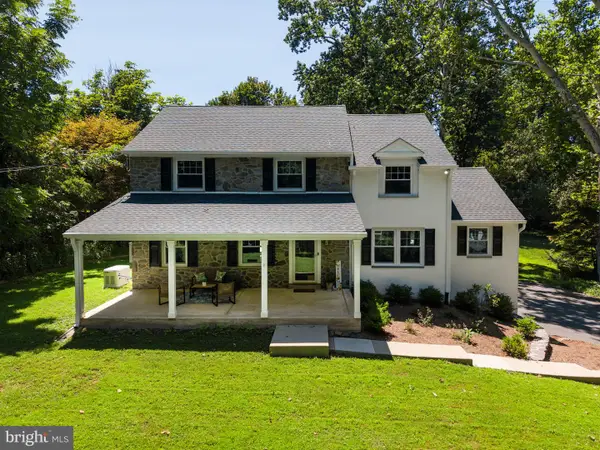 $995,000Active4 beds 4 baths4,280 sq. ft.
61 Chapel Hill Rd, MEDIA, PA 19063
MLS# PADE2119856Listed by: KELLER WILLIAMS REAL ESTATE - MEDIA - Open Sat, 10:30am to 12pmNew
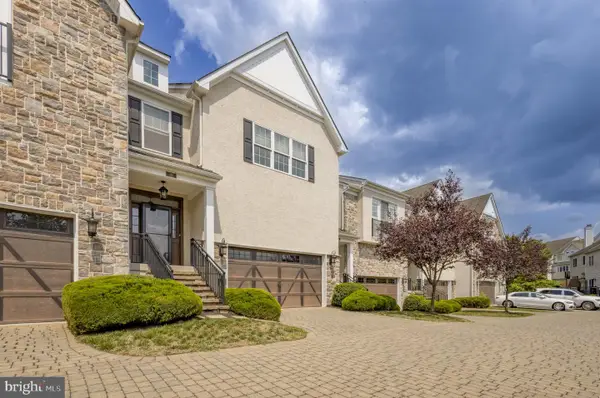 $749,900Active3 beds 3 baths3,200 sq. ft.
112 Wellington Dr, MEDIA, PA 19063
MLS# PADE2120344Listed by: COMPASS PENNSYLVANIA, LLC


Protect your home and budget from life's surprises with an Assurant Home Warranty, backed by a partner that supports you through every step of homeownership. Explore Plans.
© 2023 - 2026 ERA Franchise Systems LLC. All rights reserved. ERA Franchise Systems LLC fully supports the principles of the Fair Housing Act and the Equal Opportunity Act. ERA, ERA Real Estate powered, and their respective logos are registered service marks of ERA Franchise Systems LLC. Each office is independently owned and operated.