
100 Crest Court, Milford, PA 18337
Local realty services provided by:ERA One Source Realty
100 Crest Court,Milford, PA 18337
$329,900
- 3 Beds
- 3 Baths
- 2,035 sq. ft.
- Single family
- Active
Listed by: meghan gapp
Office: re/max best
MLS#:PW263664
Source:PA_PWAR
Price summary
- Price:$329,900
- Price per sq. ft.:$162.11
- Monthly HOA dues:$85.42
About this home
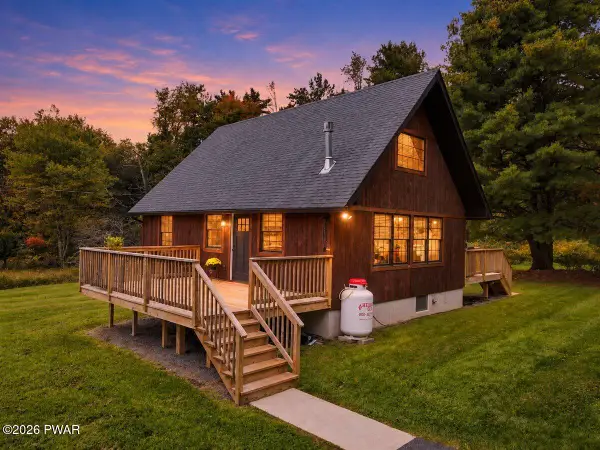
Set on 1.25 private acres in the Sunrise Lake community of Milford, this fully furnished, turnkey home gives you room to breathe and space to gather. Summer evenings belong outside, with a yard made for entertaining and enough privacy that the day slows down the moment you pull in. This 3 bedroom, 2.5 bath split level offers over 2000 square feet of living space, and it has been very well maintained throughout. The walk out basement opens straight to the yard, adding flexible room for a rec area, home gym, or guests. A 2 car garage handles vehicles, storage, and all the gear that comes with life in the Poconos. Life in Sunrise Lake goes well beyond your own property line. The community is built around three lakes, Sunrise, Spruce and Sprint, with lake access and beach rights for swimming, paddling and fishing. There is also a community pool, tennis and basketball courts, a playground and park, plus 24 hour security, all with low HOA dues that keep the lifestyle affordable. Weekends can be a morning on the water, an afternoon at the pool, and dinner back on your own patio. The location keeps you connected. Route 739 links you to I-84, Route 6 and downtown Milford, and the New Jersey line at the Delaware River is only minutes away, putting both New Jersey and New York within easy reach. Commuter bus service to New York City runs from Milford, and the Metro-North station in Port Jervis is a short drive. That makes this an easy setup for commuting, weekend visitors, or splitting time between the city and the mountains. The home is served by the Delaware Valley School District. A well cared for home on a generous, private lot in an amenity filled lake community, ready for its next owners to settle in....
Contact an agent
Home facts
- Year built:1998
- Subdivision & Development:Sunrise Lakes
- Listing ID #:PW263664
- Added:1 day(s) ago
- Updated:October 21, 2026 at 05:59 PM
Rooms and interior
- Bedrooms:3
- Total bathrooms:3
- Full bathrooms:2
- Half bathrooms:1
- Rooms Total:8
- Flooring:Laminate, Tile
- Kitchen Description:Dishwasher, Microwave, Oven, Refrigerator
- Basement Description:FInished, Full, Walk-Out Access
- Living area:2,035 sq. ft.
Heating and cooling
- Cooling:Central Air, Whole House Fan
- Heating:Baseboard, Electric, Propane, Wood Stove
- Central air:Yes
Structure and exterior
- Roof:Shingle
- Year built:1998
- Building area:2,035 sq. ft.
- Lot area:1.24 Acres
- Lot Features:Corner Lot, Cul-de-Sac, Level
- Architectural Style:Split Level
- Construction Materials:Vinyl siding
- Exterior Features:Deck, Lighting, Patio
Utilities
- Water:Well
Finances and disclosures
- Price:$329,900
- Price per sq. ft.:$162.11
- Tax amount:$4,785
Features and amenities
- Appliances:Dishwasher, Electric Oven, Microwave, Oven, Refrigerator
- Laundry features:Washer Hookup
Parking
- Parking description:Driveway, Garage
- Garage:Yes
- Garage spaces:2
New listings near 100 Crest Court
- New
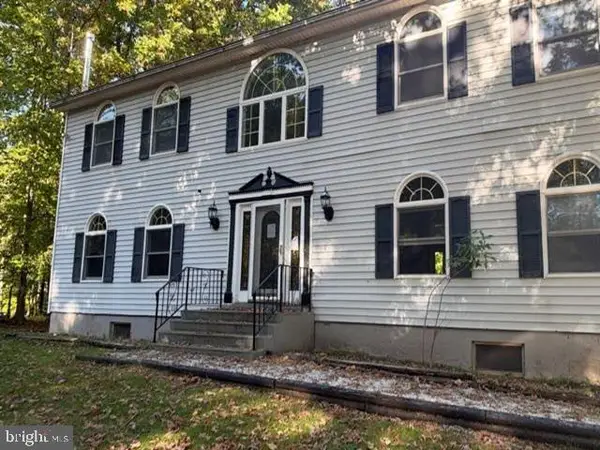 $145,600Active5 beds 3 baths2,604 sq. ft.
113 E Lake Dr, MILFORD, PA 18337
MLS# PAPI2001278Listed by: REALHOME SERVICES AND SOLUTIONS, INC. - New
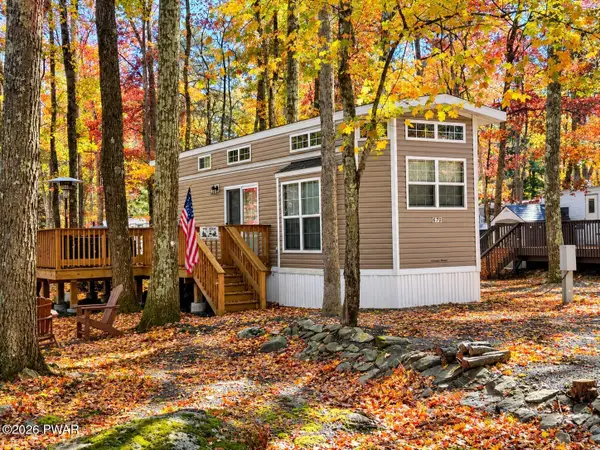 $89,900Active2 beds 1 baths399 sq. ft.
161 Bobcat Drive, Milford, PA 18337
MLS# PW263639Listed by: KELLER WILLIAMS RE HAWLEY - New
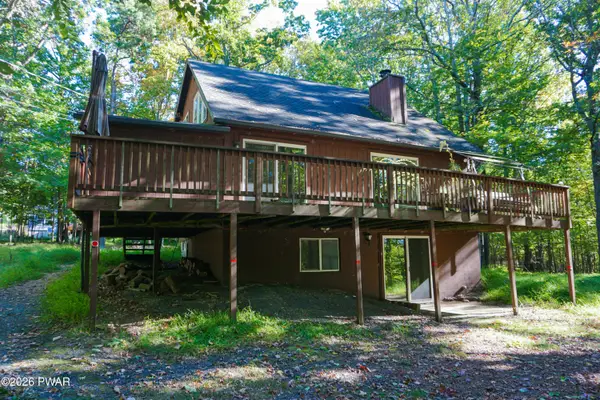 $250,000Active3 beds 2 baths1,372 sq. ft.
112 Golden Eagle Court, Milford, PA 18337
MLS# PW263624Listed by: KELLER WILLIAMS RE MILFORD - New
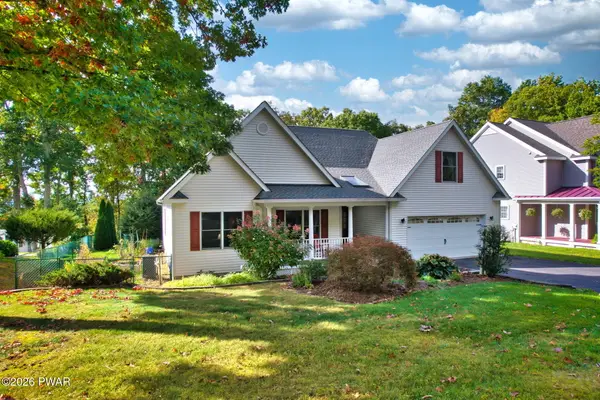 $482,900Active4 beds 3 baths1,766 sq. ft.
112 Hemlock Cove, Milford, PA 18337
MLS# PW263615Listed by: REALTY EXECUTIVES EXCEPTIONAL MILFORD - Open Sat, 5 to 7pmNew
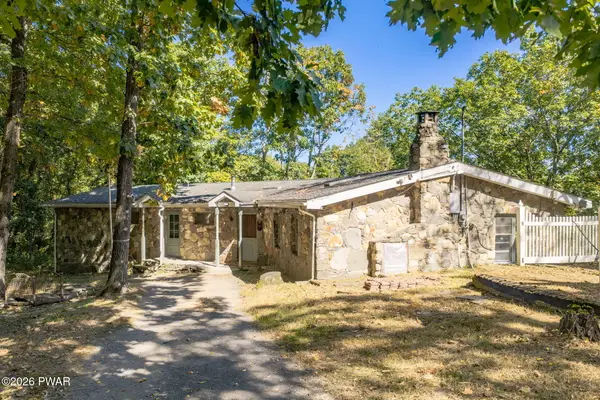 $399,000Active3 beds 2 baths2,192 sq. ft.
114 Milford Hall Lane, Milford, PA 18337
MLS# PW263616Listed by: KELLER WILLIAMS REALTY HUDSON VALLEY UNITED 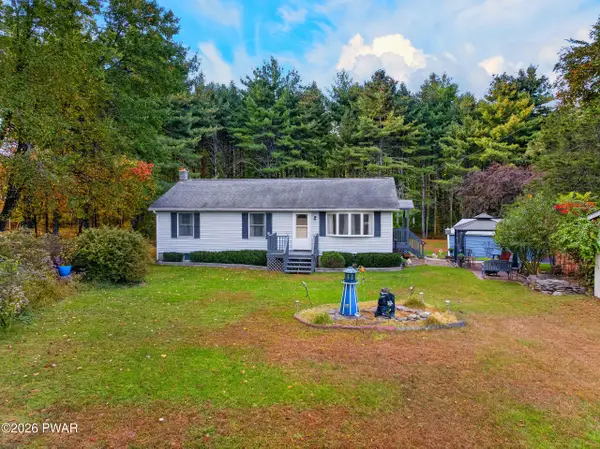 $319,000Pending3 beds 1 baths1,747 sq. ft.
108 Mushroom Court, Milford, PA 18337
MLS# PW263601Listed by: KELLER WILLIAMS RE 402 BROAD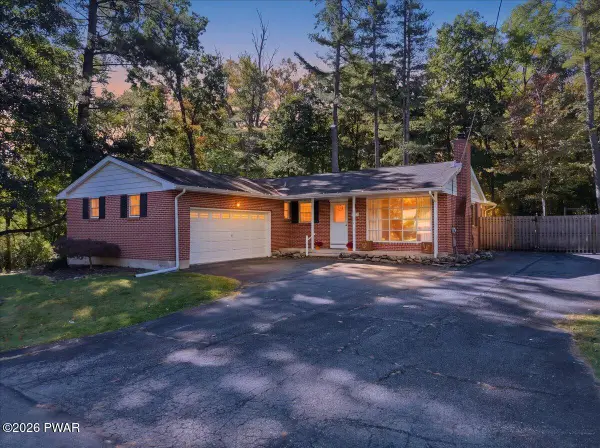 $425,000Pending3 beds 2 baths2,444 sq. ft.
146 Pine Acres Lane, Milford, PA 18337
MLS# PW263592Listed by: KELLER WILLIAMS RE MILFORD- Open Sun, 5 to 7pmNew
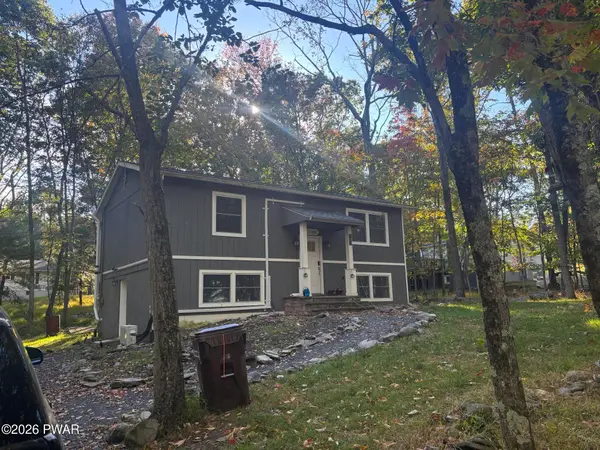 $280,000Active3 beds 2 baths1,632 sq. ft.
103 Sunset Drive, Milford, PA 18337
MLS# PW263567Listed by: EXP REALTY - New
 $387,000Active1 beds 1 baths1,045 sq. ft.
225 Raymondskill Road, Milford, PA 18337
MLS# PW263568Listed by: KELLER WILLIAMS RE HAWLEY


Protect your home and budget from life's surprises with an Assurant Home Warranty, backed by a partner that supports you through every step of homeownership. Explore Plans.
© 2023 - 2026 ERA Franchise Systems LLC. All rights reserved. ERA Franchise Systems LLC fully supports the principles of the Fair Housing Act and the Equal Opportunity Act. ERA, ERA Real Estate powered, and their respective logos are registered service marks of ERA Franchise Systems LLC. Each office is independently owned and operated.