
1825 Walnut Lane, Milford, PA 18951
Local realty services provided by:ERA One Source Realty
1825 Walnut Lane,Milford Twp, PA 18951
$749,900
- 4 Beds
- 3 Baths
- 2,740 sq. ft.
- Single family
- Active
Upcoming open houses
- Sat, Aug 1512:00 pm - 02:00 pm
Listed by: amber l. moyer
Office: compass pennsylvania llc.
MLS#:782198
Source:PA_LVAR
Price summary
- Price:$749,900
- Price per sq. ft.:$273.69
About this home
Welcome to this exceptional 4-bedroom, 2.5-bath farmhouse-inspired home, gracefully set on just over 2 beautifully landscaped acres in peaceful Milford Township. Surrounded by mature trees, vibrant gardens, a timeless fieldstone wall, and professional landscaping, this meticulously maintained property offers the perfect balance of privacy, character, and convenience. A stunning wraparound mahogany front porch creates an unforgettable first impression and provides the perfect place to relax and enjoy the tranquil surroundings. Inside, you’ll find a thoughtfully updated home where timeless craftsmanship meets modern comfort. The welcoming sunken family room features two-story vaulted ceilings, a classic brick fireplace, and beautiful ¾-inch red oak hardwood flooring that continues through the kitchen and dining areas. French doors provide direct access to the backyard while offering an ideal opportunity for a future sunroom or patio. Expansive windows throughout the home fill the living spaces with natural light, creating a bright and inviting atmosphere throughout the day. The foyer, hallway, powder room, and laundry room are finished with ceramic tile flooring, while the finished basement provides valuable additional living and entertaining space. The kitchen and bathrooms have been tastefully remodeled, including a beautifully renovated primary bath featuring custom cabinetry handcrafted by Roger Wright, a limestone vanity, frameless glass shower, and natural stone flooring. The guest bath and powder room have also been thoughtfully updated with quality fixtures, tile, and finishes. Custom Roger Wright cabinetry in the laundry room adds both elegance and exceptional functionality. This home has been extensively improved for peace of mind, including a brand-new Eljen septic system—an advanced wastewater treatment system known for its innovative design, long-term reliability, and environmentally conscious performance. Regarded as a premium alternative to conventional septic systems, it provides modern treatment technology while adding significant value for the next owner. Additional updates include a new roof (2021), shed roof (2024), well pump (2025), well tank (2022), water heater (2023). This home also features replacement Carrier furnace and heat pump, and was constructed with Therma-Tru doors and Anderson windows. Additional features include a spacious two-car garage, a walk-up attic offering abundant storage with exciting potential to be finished into additional living space, and a TimberTech rear deck complete with a hot tub that steps down to a beautiful brick paver patio creating the perfect outdoor spaces for relaxing, entertaining, and enjoying the picturesque backyard. Ideally located just minutes from the Pennsylvania Turnpike, St. Luke’s and Grand View hospitals, approximately 25 minutes from The Promenade Shops at Saucon Valley, and under two hours to New York City, this exceptional property blends classic farmhouse charm, quality craftsmanship, thoughtful updates, and a peaceful country setting with everyday convenience...
Contact an agent
Home facts
- Year built:1988
- Subdivision & Development:Not in Development
- Listing ID #:782198
- Added:1 day(s) ago
- Updated:August 12, 2026 at 09:48 PM
Rooms and interior
- Bedrooms:4
- Total bathrooms:3
- Full bathrooms:2
- Half bathrooms:1
- Rooms Total:9
- Flooring:Carpet, Ceramic Tile, Hardwood, Tile
- Dining Description:Dining Area
- Kitchen Description:Dishwasher, Electric Oven, Electric Range, Gas Cooktop, Microwave, Refrigerator
- Basement:Yes
- Basement Description:Concrete, Partially Finished
- Living area:2,740 sq. ft.
Heating and cooling
- Cooling:Central Air
- Heating:Forced Air
- Central air:Yes
Structure and exterior
- Roof:Asphalt, Fiberglass
- Year built:1988
- Building area:2,740 sq. ft.
- Lot area:2.15 Acres
- Architectural Style:Colonial, Farmhouse
- Construction Materials:Vinyl Siding
- Foundation Description:Basement, Block
- Levels:2 Story
Utilities
- Water:Well
- Sewer:Septic Tank
Finances and disclosures
- Price:$749,900
- Price per sq. ft.:$273.69
- Tax amount:$9,619
Features and amenities
- Appliances:Dishwasher, Electric Oven, Electric Water Heater, Gas Cooktop, Microwave, Refrigerator, Washer
- Laundry features:Electric Dryer Hookup, Washer
Parking
- Parking description:Garage
- Garage:Yes
- Garage spaces:2
New listings near 1825 Walnut Lane
- New
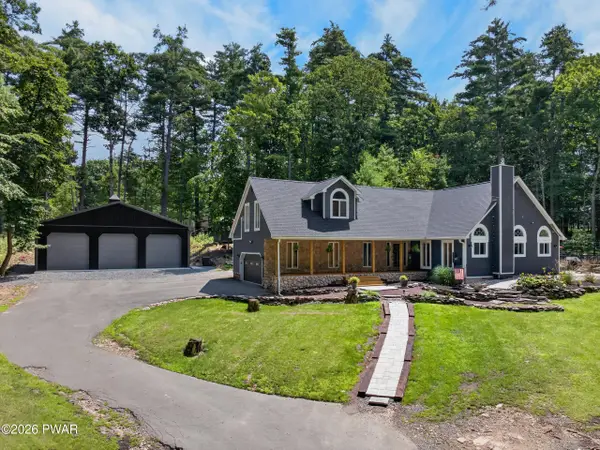 $675,000Active4 beds 2 baths2,236 sq. ft.
138 Husson Road, Milford, PA 18337
MLS# PW262761Listed by: IRON VALLEY R E TRI-STATE - New
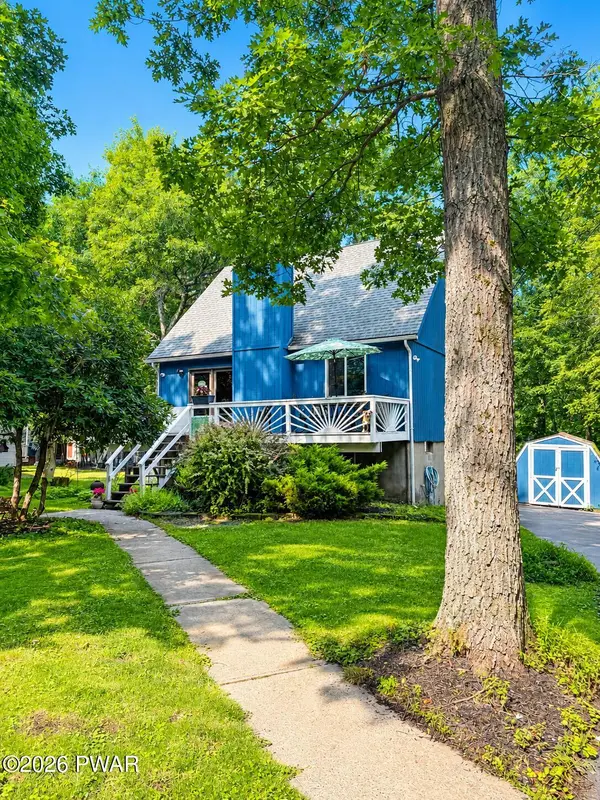 $275,000Active3 beds 2 baths1,176 sq. ft.
117 Park Ridge Drive, Milford, PA 18337
MLS# PW262755Listed by: KELLER WILLIAMS RE HAWLEY - New
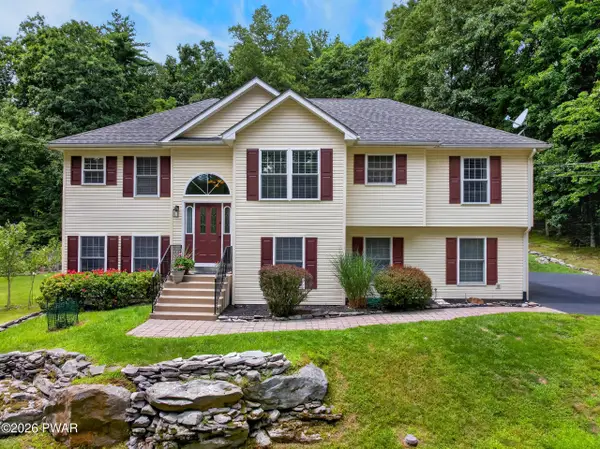 $485,000Active3 beds 3 baths2,385 sq. ft.
115 Columbine Lane, Milford, PA 18337
MLS# PW262747Listed by: KELLER WILLIAMS RE 402 BROAD - New
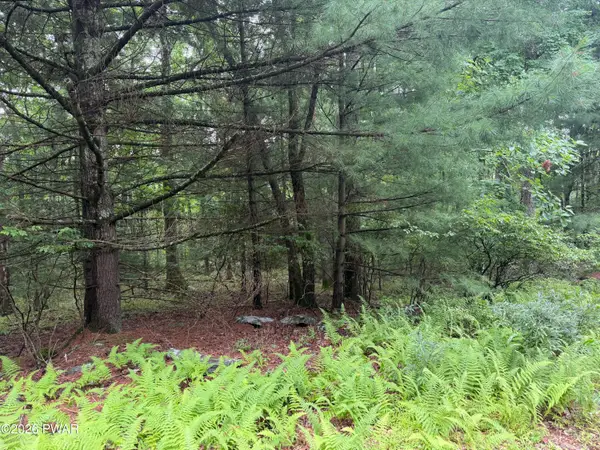 $33,000Active1.06 Acres
Lakewood Drive, Milford, PA 18337
MLS# PW262734Listed by: IRON VALLEY R E TRI-STATE - New
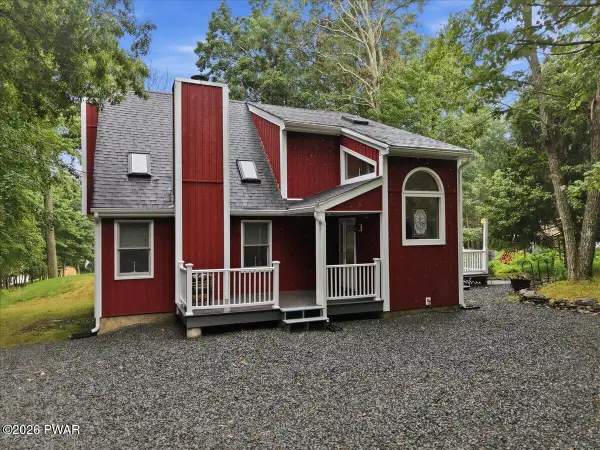 $315,000Active3 beds 2 baths1,194 sq. ft.
102 Spruce Court, Milford, PA 18337
MLS# PW262722Listed by: KELLER WILLIAMS RE MILFORD  $16,000Active0.47 Acres
135 Hebula Road, Milford, PA 18337
MLS# PW261843Listed by: REALTY EXECUTIVES EXCEPTIONAL HAWLEY- New
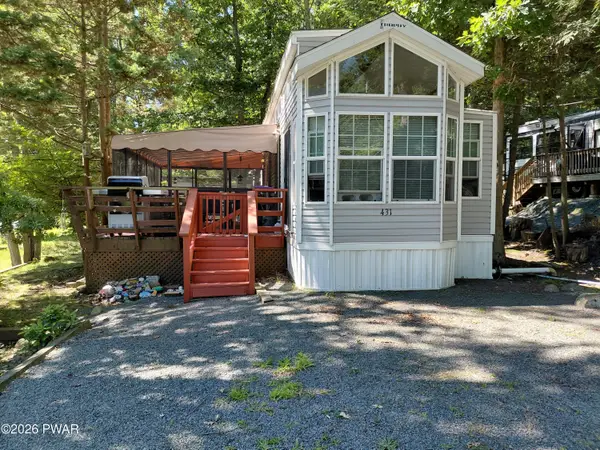 $52,000Active1 beds 1 baths400 sq. ft.
100 Big Bass Drive, Milford, PA 18337
MLS# PW262682Listed by: CENTURY 21 COUNTRY LAKE HOMES - LORDS VALLEY - New
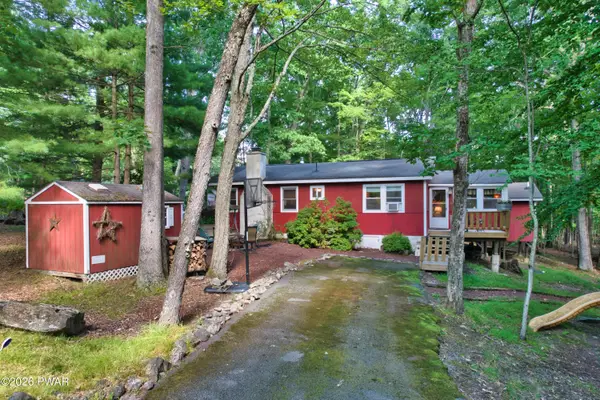 $229,000Active3 beds 2 baths1,200 sq. ft.
192 N Forrest Drive, Milford, PA 18337
MLS# PW262676Listed by: REALTY EXECUTIVES EXCEPTIONAL MILFORD - New
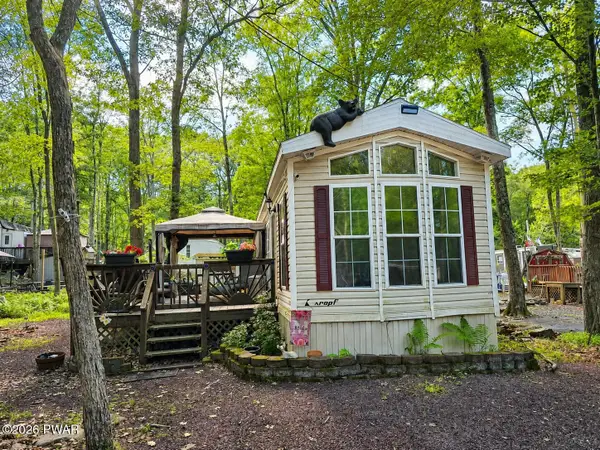 $100,000Active1 beds 1 baths400 sq. ft.
126 Birchy Brook Drive #3, Milford, PA 18337
MLS# PW262673Listed by: REALTY EXECUTIVES EXCEPTIONAL MILFORD - New
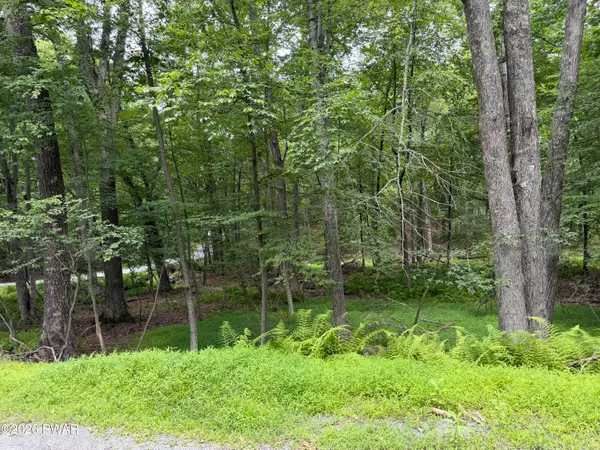 $24,500Active1.29 Acres
Lot Pinegrove Circle, Milford, PA 18337
MLS# PW262661Listed by: BERKSHIRE HATHAWAY HOMESERVICES POCONO REAL ESTATE MILFORD


Protect your home and budget from life's surprises with an Assurant Home Warranty, backed by a partner that supports you through every step of homeownership. Explore Plans.
© 2023 - 2026 ERA Franchise Systems LLC. All rights reserved. ERA Franchise Systems LLC fully supports the principles of the Fair Housing Act and the Equal Opportunity Act. ERA, ERA Real Estate powered, and their respective logos are registered service marks of ERA Franchise Systems LLC. Each office is independently owned and operated.