
1024 Brick House Farm Ln, Newtown Square, PA 19073
Local realty services provided by:ERA Liberty Realty
1024 Brick House Farm Ln,Newtown Square, PA 19073
$1,995,000
- 5 Beds
- 7 Baths
- 7,835 sq. ft.
- Single family
- Active
Listed by: brian nelson
Office: bhhs fox & roach-west chester
MLS#:PADE2115734
Source:BRIGHTMLS
Price summary
- Price:$1,995,000
- Price per sq. ft.:$254.63
- Monthly HOA dues:$191.67
About this home
Nestled in the highly sought-after community of Brick House Farm in desirable Edgmont Township, this extraordinary custom two-story Colonial offers luxury living at its finest. Set amidst over 20 acres of preserved open space featuring scenic walking trails, a tranquil pond, and charming pavilion, this professionally landscaped estate combines timeless elegance with resort-style amenities.
Boasting 5 bedrooms, 5 full baths, 2 powder rooms, and a 3-car attached garage, the home showcases exceptional craftsmanship throughout with a stunning stone, Hardie board, and stucco exterior. A custom illuminated stone walkway welcomes you to the expansive covered front porch with stately pillars, ceiling fans, and lighting.
Step through the double-door entry into a grand front-to-back foyer featuring gleaming hardwood floors and elegant architectural details. Designed for both everyday living and entertaining, the main level offers sophisticated formal living and dining spaces, a custom wine room, a beautiful sunroom with walls of windows, and a private study with built-ins.
The gourmet chef’s kitchen is the heart of the home, complete with granite countertops, a large two-tier center island, farmhouse sink, premium appliances, custom cabinetry, and a butler’s pantry. The kitchen flows seamlessly into the breakfast room with custom tray ceiling and built-in seating, and overlooks the dramatic family room featuring soaring vaulted ceilings, a floor-to-ceiling stone fireplace, custom built-ins, and extensive millwork.
Upstairs, the luxurious owner’s retreat is a private sanctuary featuring a sitting room, tray ceiling, dual custom walk-in closets, and a spa-inspired bath with oversized shower, rain shower feature, Jacuzzi tub, and double vanities. Additional spacious bedrooms include en-suite and Jack-and-Jill bath configurations, while a convenient second-floor laundry room offers extensive cabinetry and workspace.
The finished walk-out lower level was designed for exceptional entertaining and recreation, featuring a spectacular custom mahogany bar, family room with brick fireplace and unique architectural details, children’s playroom, steam room, exercise room, full bath, and abundant storage space.
The outdoor living experience rivals a private resort. Enjoy the expansive multi-level slate patio complete with built-in grilling station, outdoor refrigerator, and separate stone fireplace. The stunning Gunite pool and spa feature a grotto, waterfalls, slide, lighting, and hot tub. Completing the backyard oasis is a custom pool house offering a covered porch, family room with fireplace, changing room, full bath, laundry area, and storage.
Additional premium amenities include a whole-house generator, sprinkler system, central vacuum, alarm system, dual Lennox HVAC systems with four zones, and dual propane hot water heaters.
This one-of-a-kind estate offers an unmatched combination of luxury, craftsmanship, and lifestyle in one of Edgmont Township’s most coveted communities....
Contact an agent
Home facts
- Year built:2009
- Subdivision & Development:BRICK HOUSE FARM
- Listing ID #:PADE2115734
- Added:135 day(s) ago
- Updated:October 04, 2026 at 01:57 PM
Rooms and interior
- Bedrooms:5
- Total bathrooms:7
- Full bathrooms:5
- Half bathrooms:2
- Flooring:Carpet, Hardwood, Partially Carpeted, Slate, Stone, Tile/Brick
- Dining Description:Dining Area, Dining Room, Formal/Separate Dining Room
- Bathrooms Description:Full Bath, Half Bath, Primary Bath(s), Primary Bathroom
- Kitchen Description:Breakfast Area, Built-In Microwave, Built-Ins, Butlers Pantry, Carpet, Cooktop, Crown Moldings, Dishwasher, Exhaust Fan, Kitchen - Gourmet, Kitchen - Island, Oven - Double, Oven - Self Cleaning, Pantry, Range Hood, Recessed Lighting, Refrigerator, Upgraded Countertops, Wet/Dry Bar, Wine Storage
- Bedroom Description:Carpet, Primary Bedroom, Walk In Closet(s)
- Basement:Yes
- Basement Description:Daylight, Fully Finished, Heated, Interior Access, Outside Entrance, Partial, Poured Concrete, Shelving, Side Entrance, Walkout Level
- Living area:7,835 sq. ft.
Heating and cooling
- Cooling:Central A/C
- Heating:90% Forced Air, Propane - Leased
Structure and exterior
- Roof:Asphalt, Shingle
- Year built:2009
- Building area:7,835 sq. ft.
- Lot area:0.82 Acres
- Lot Features:Backs to Trees, Cul-de-sac, Front Yard, Interior, Irregular, Landscaping, No Thru Street, Open, Partly Wooded, Rear Yard, SideYard(s), Suburban
- Architectural Style:Colonial
- Construction Materials:CPVC/PVC, HardiPlank Type, Stone, Stucco
- Exterior Features:BBQ Grill, Deck(s), Extensive Hardscape, Exterior Lighting, Flood Lights, Lawn Sprinkler, Patio(s), Porch(es), Stone Retaining Walls, Underground Lawn Sprinkler
- Foundation Description:Concrete Perimeter
- Levels:2 Stories
Schools
- High school:PENNCREST
- Middle school:SPRINGTON LAKE
- Elementary school:GLENWOOD
Utilities
- Water:Public
- Sewer:On Site Septic
Finances and disclosures
- Price:$1,995,000
- Price per sq. ft.:$254.63
- Tax amount:$23,711 (2026)
Features and amenities
- Laundry features:Dryer, Dryer - Gas, Dryer In Unit, Laundry, Washer, Washer In Unit
- Amenities:Attic, Bar, Built-Ins, Cable TV, Carpet, Ceiling Fan(s), Central Vacuum, Chair Railings, Crown Moldings, Double Hung Windows, Exposed Beams, Insulated Windows, Motion Detectors, Phone, Recessed Lighting, Security System, Smoke Detector, Sound System, Sprinkler System, Wet/Dry Bar, Window Treatments
- Pool features:Gunite, In Ground, Permits, Pool/Spa Combo, Saltwater
Parking
- Parking description:Asphalt Driveway, Attached Garage, Garage - Side Entry, Garage Door Opener, Inside Access, On Street, Oversized
- Garage:Yes
- Garage spaces:3
New listings near 1024 Brick House Farm Ln
- Coming Soon
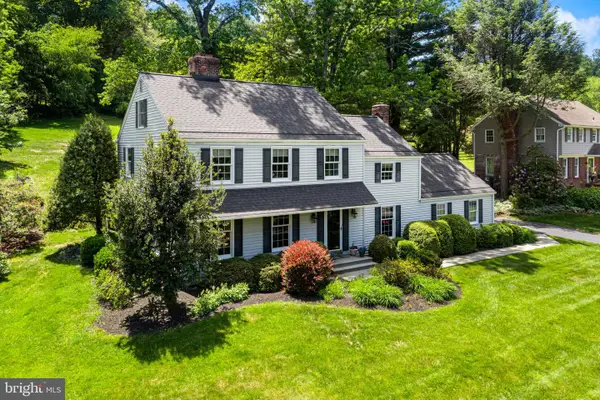 $1,200,000Coming Soon4 beds 3 baths2,808 sq. ft.
841 Briarwood Rd, NEWTOWN SQUARE, PA 19073
MLS# PADE2125074Listed by: BHHS FOX & ROACH WAYNE-DEVON - Coming Soon
 $599,900Coming Soon3 beds 4 baths3,100 sq. ft.
701 Whispering Brooke Dr, NEWTOWN SQUARE, PA 19073
MLS# PACT2135634Listed by: HOWARD HANNA REAL ESTATE SERVICES - New
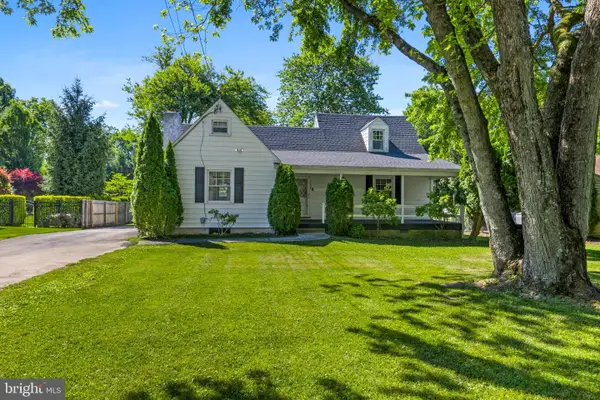 $575,000Active3 beds 2 baths1,762 sq. ft.
3558 Sawmill Rd, NEWTOWN SQUARE, PA 19073
MLS# PADE2122708Listed by: COMPASS PENNSYLVANIA, LLC - New
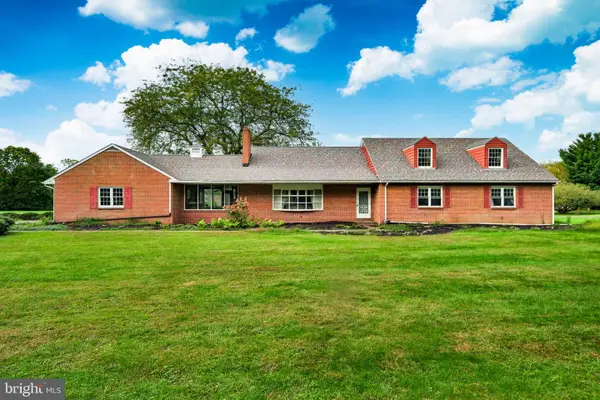 $899,900Active5 beds 3 baths4,187 sq. ft.
1591 Middletown Rd, GRADYVILLE, PA 19039
MLS# PADE2124660Listed by: HOWARD HANNA REAL ESTATE SERVICES - New
 $375,000Active2 beds 2 baths1,230 sq. ft.
406 Pritchard Pl, NEWTOWN SQUARE, PA 19073
MLS# PADE2124536Listed by: BHHS FOX & ROACH-CENTER CITY WALNUT  $639,900Pending3 beds 3 baths1,530 sq. ft.
144 Brookside Rd, NEWTOWN SQUARE, PA 19073
MLS# PADE2124348Listed by: KELLER WILLIAMS MAIN LINE $595,000Pending2 beds 2 baths1,687 sq. ft.
115 Cornerstone Dr #115, NEWTOWN SQUARE, PA 19073
MLS# PADE2122632Listed by: EXP REALTY, LLC- Open Sun, 11am to 1pm
 $2,889,000Active6 beds 7 baths5,755 sq. ft.
805 Bryn Mawr Ave, NEWTOWN SQUARE, PA 19073
MLS# PADE2124286Listed by: KURFISS SOTHEBY'S INTERNATIONAL REALTY  $550,000Active3 beds 3 baths1,892 sq. ft.
97 Hunters Run, NEWTOWN SQUARE, PA 19073
MLS# PADE2123886Listed by: COLDWELL BANKER REALTY $475,000Active3 beds 2 baths1,218 sq. ft.
66 Barren Rd, NEWTOWN SQUARE, PA 19073
MLS# PADE2124142Listed by: KELLER WILLIAMS REAL ESTATE - MEDIA


Protect your home and budget from life's surprises with an Assurant Home Warranty, backed by a partner that supports you through every step of homeownership. Explore Plans.
© 2023 - 2026 ERA Franchise Systems LLC. All rights reserved. ERA Franchise Systems LLC fully supports the principles of the Fair Housing Act and the Equal Opportunity Act. ERA, ERA Real Estate powered, and their respective logos are registered service marks of ERA Franchise Systems LLC. Each office is independently owned and operated.