
3007 Inkberry Cir N, North Wales, PA 19454
Local realty services provided by:Pagoda Realty ERA Powered
3007 Inkberry Cir N,North Wales, PA 19454
$308,500
- 2 Beds
- 2 Baths
- 1,654 sq. ft.
- Mobile / Manufactured
- Active
Upcoming open houses
- Sun, Oct 1102:00 pm - 04:00 pm
Listed by: beth j yohe
Office: corcoran sawyer smith
MLS#:PAMC2175028
Source:BRIGHTMLS
Price summary
- Price:$308,500
- Price per sq. ft.:$186.52
- Monthly HOA dues:$0.67
About this home
OPEN HOUSE!! Sunday 2-4pm! Just in time for the holiday season! Carefree living in Neshaminy Falls! A true ranch home - once inside - NO STEPS! a Premium Corner Lot! A fabulous floor plan. Pay attention to the details inside & outside, too! From Corian window sills to a shed w/electric! Step right in onto a hardwood floor entrance and be wowed with your over-sized formal living room. Next, the dining room with chair rail, wainscoting, & ceiling fan. A kitchen with custom Corian counters, double sink, island, stove cover, over-&-under cabinet lighting, tiled backsplash, and ceiling fan. Beyond the kitchen is the family room with a vaulted 9ft ceiling, 2 ceiling fans, an exposed beam, and walls of windows. Sleeping accommodations: 2 spacious bedrooms with plenty of closet space - a walk-in & a double, both rooms with ceiling fan/light fixtures. 2 bathrooms and a laundry room with utility sink (Corian also). The sq footage in this home is priceless. Outside, you'll find a 24x11 Trek Deck with Gazebo, lovely hardscaped paver walkway, & an 8x8 shed!
Neshaminy Falls is an active adult community where you can enjoy a comfortable, low-maintenance lifestyle. Participate in clubhouse activities, show your skill at cards and billiards, join the Book, Computer, or Garden Club, swim in an outdoor pool, play Bocce Ball, workout in the fitness center, sign up for day & overnight trips! There's a weekly shuttle service, and always something to do here. You won't be disappointed....
Contact an agent
Home facts
- Year built:2003
- Subdivision & Development:NESHAMINY FALLS
- Listing ID #:PAMC2175028
- Added:55 day(s) ago
- Updated:October 08, 2026 at 02:05 PM
Rooms and interior
- Bedrooms:2
- Total bathrooms:2
- Full bathrooms:2
- Rooms Total:9
- Flooring:Carpet
- Dining Description:Dining Room
- Bathrooms Description:Bathroom 2, Primary Bath(s), Primary Bathroom
- Kitchen Description:Carpet, Kitchen - Eat-In, Kitchen - Island, Upgraded Countertops
- Bedroom Description:Carpet, Entry Level Bedroom, Primary Bedroom
- Living area:1,654 sq. ft.
Heating and cooling
- Cooling:Ceiling Fan(s), Central A/C
- Heating:Electric, Heat Pump(s)
Structure and exterior
- Year built:2003
- Building area:1,654 sq. ft.
- Lot area:0.03 Acres
- Lot Features:Backs to Trees, Corner, Corner Lot/Unit, Front Yard, Landscaping, Level, Rented Lot
- Architectural Style:Modular/Pre-Fabricated
- Construction Materials:Vinyl Siding
- Exterior Features:Deck(s), Extensive Hardscape, Exterior Lighting, Outbuilding(s), Roof
- Levels:1 Story
Utilities
- Water:Public
Finances and disclosures
- Price:$308,500
- Price per sq. ft.:$186.52
- Tax amount:$3,410 (2026)
Features and amenities
- Laundry features:Dryer In Unit, Has Laundry, Laundry, Washer In Unit
- Amenities:Carpet, Ceiling Fan(s), Window Treatments
Parking
- Parking description:Parking Lot, Paved Driveway
New listings near 3007 Inkberry Cir N
- Coming Soon
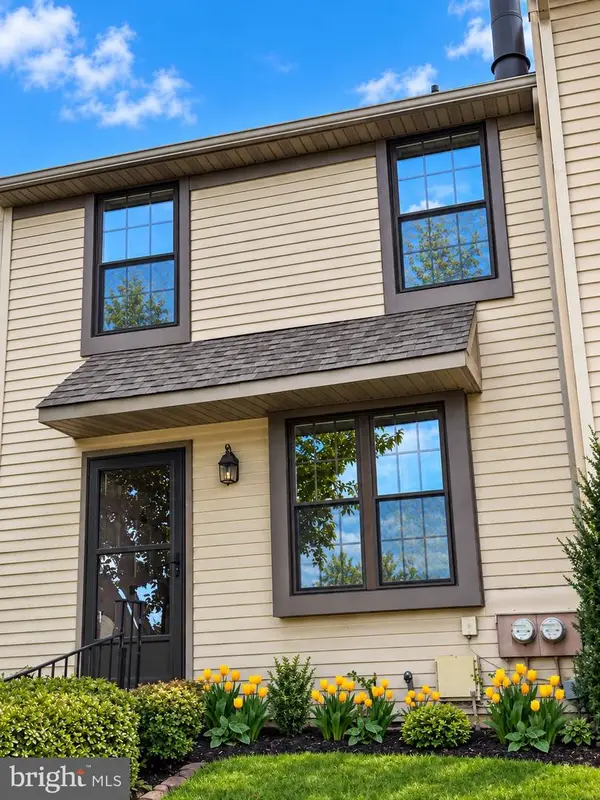 $325,000Coming Soon2 beds 2 baths1,080 sq. ft.
402 Hopkins Ct, NORTH WALES, PA 19454
MLS# PAMC2196710Listed by: KELLER WILLIAMS REAL ESTATE-MONTGOMERYVILLE - Coming Soon
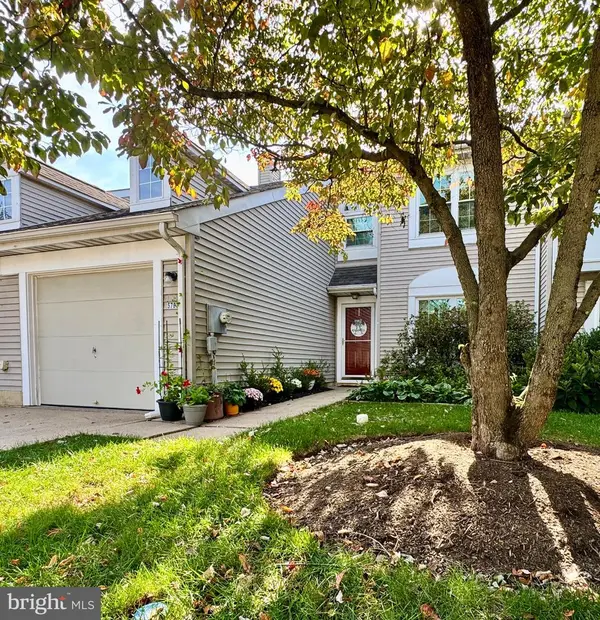 $427,250Coming Soon3 beds 3 baths1,524 sq. ft.
5703 Constitution Ct #, NORTH WALES, PA 19454
MLS# PAMC2196490Listed by: EXP REALTY, LLC - New
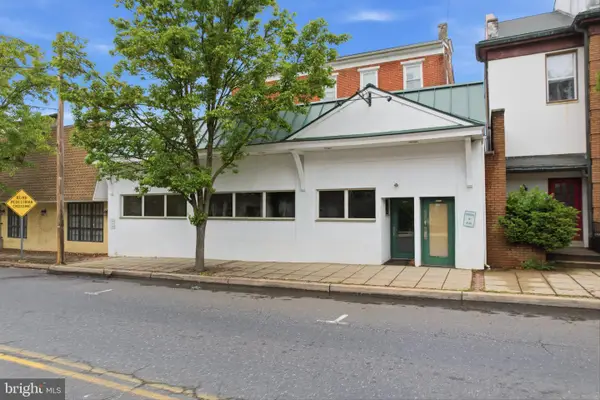 $750,000Active4 beds 3 baths5,568 sq. ft.
107 S Main St #, NORTH WALES, PA 19454
MLS# PAMC2196866Listed by: NOBLE REALTY GROUP - Open Sun, 1 to 3pmNew
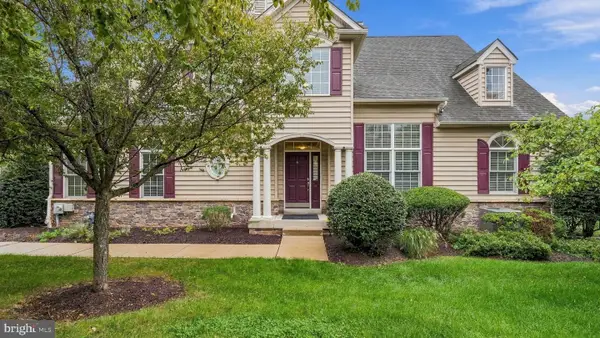 $649,800Active2 beds 2 baths2,436 sq. ft.
611 E Kennedy Rd, NORTH WALES, PA 19454
MLS# PAMC2196514Listed by: RE/MAX SIGNATURE - Open Sat, 11am to 1pmNew
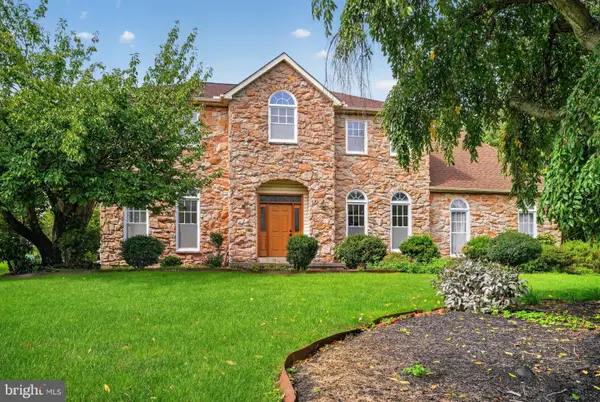 $799,900Active4 beds 3 baths3,008 sq. ft.
102 Trotter Ln #, NORTH WALES, PA 19454
MLS# PAMC2196364Listed by: RE/MAX CENTRAL - BLUE BELL - New
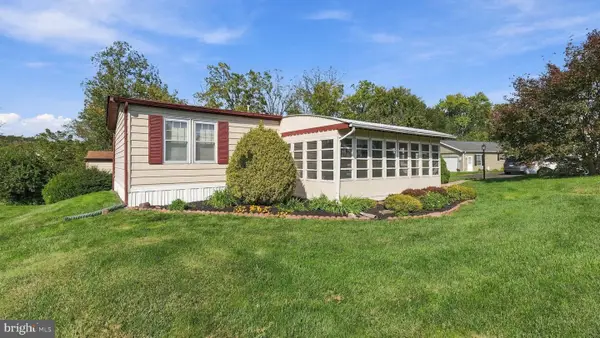 $188,800Active2 beds 2 baths1,152 sq. ft.
142 Wedgewood Cv #, NORTH WALES, PA 19454
MLS# PAMC2196454Listed by: RE/MAX SIGNATURE - New
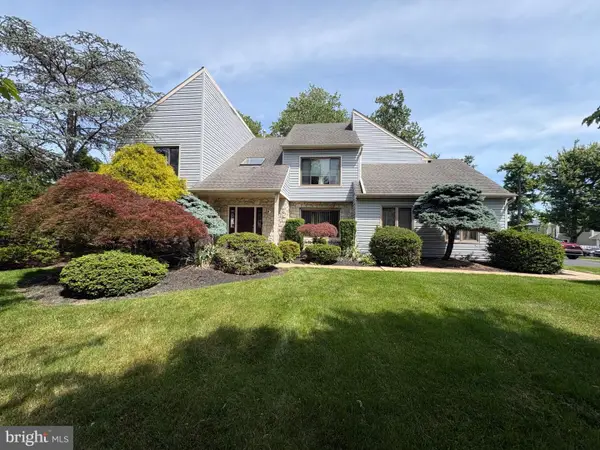 $850,000Active5 beds 4 baths3,891 sq. ft.
206 Steeplechase Dr, NORTH WALES, PA 19454
MLS# PAMC2196006Listed by: GOLD KEYS REAL ESTATE SPECIALISTS - Open Sat, 12 to 2pm
 $625,000Pending4 beds 3 baths2,322 sq. ft.
109 Magnolia Pl, NORTH WALES, PA 19454
MLS# PAMC2196384Listed by: INNOVATE REAL ESTATE - Open Sun, 1 to 3pmNew
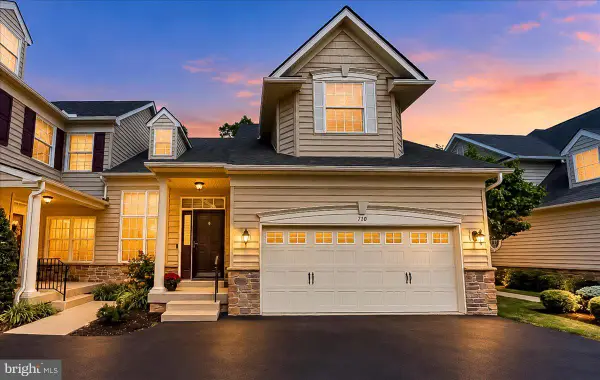 $637,500Active2 beds 4 baths3,010 sq. ft.
710 E Kennedy Rd, NORTH WALES, PA 19454
MLS# PAMC2195860Listed by: BEILER-CAMPBELL REALTORS-AVONDALE - New
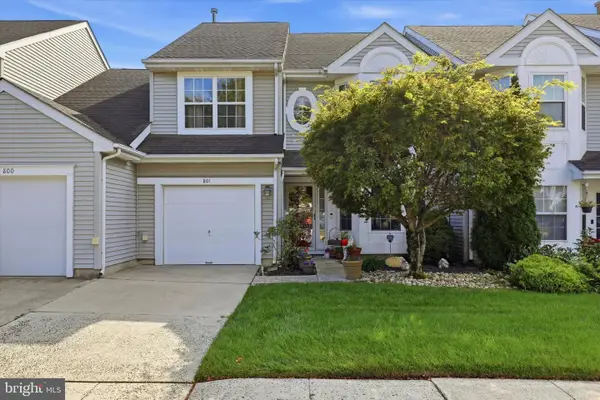 $485,000Active3 beds 3 baths2,276 sq. ft.
801 Evergreen Ct #, NORTH WALES, PA 19454
MLS# PAMC2196298Listed by: KELLER WILLIAMS REAL ESTATE-HORSHAM


Protect your home and budget from life's surprises with an Assurant Home Warranty, backed by a partner that supports you through every step of homeownership. Explore Plans.
© 2023 - 2026 ERA Franchise Systems LLC. All rights reserved. ERA Franchise Systems LLC fully supports the principles of the Fair Housing Act and the Equal Opportunity Act. ERA, ERA Real Estate powered, and their respective logos are registered service marks of ERA Franchise Systems LLC. Each office is independently owned and operated.