
2751 Willow Street, North Whitehall, PA 18037
Local realty services provided by:ERA One Source Realty
2751 Willow Street,North Whitehall Twp, PA 18037
$479,000
- 3 Beds
- 3 Baths
- 1,995 sq. ft.
- Single family
- Active
Listed by: david w. flood
Office: exp realty llc.
MLS#:780734
Source:PA_LVAR
Price summary
- Price:$479,000
- Price per sq. ft.:$240.1
About this home
This lovely home is sure to check all of your boxes. This spacious well cared for home is located in desired Parkland School District. Minutes away from the large shopping areas and popular commuting routes. When you step into this home you will have plenty of space for the family to spread out. Large living room with a picture window for plenty of natural light. Dining room for the family get togethers. Hang out in the inviting family room with a wood burning fireplace for the cooler months. A perfect sized kitchen with stainless appliances and an eat in area looking out over the nearly one acre property. Rounding out the first floor is a laundry area and a half bath with access to the garage. Upstairs you will find the primary bedroom with a large walk in closet and bath. Also upstairs are two additional bedrooms and another full bath. There is a huge basement with a bilco door access and an additional room that would make a great office and is just waiting to be finished. You will have steady power bills with the efficient solar panels. Sit out on the beautiful covered trex deck and enjoy the lush green backyard and landscape with a well cared for above ground pool for everyone to enjoy. A large storage shed will be plenty of space for gardening equipment or even a workshop. Make your showing appointment today before it is too late....
Contact an agent
Home facts
- Year built:1989
- Subdivision & Development:Not in Development
- Listing ID #:780734
- Added:18 day(s) ago
- Updated:August 03, 2026 at 02:52 PM
Rooms and interior
- Bedrooms:3
- Total bathrooms:3
- Full bathrooms:2
- Half bathrooms:1
- Rooms Total:8
- Flooring:Carpet, Ceramic Tile, Linoleum, Luxury Vinyl, Luxury Vinyl Plank, Vinyl
- Dining Description:Dining Area, Separate Formal Dining Room
- Kitchen Description:Dishwasher, Electric Oven, Electric Range, Refrigerator
- Basement:Yes
- Basement Description:Concrete, Exterior Entry, Full
- Living area:1,995 sq. ft.
Heating and cooling
- Cooling:Ceiling Fans, Central Air
- Heating:Active Solar, Heat Pump, Pellet Stove
- Central air:Yes
Structure and exterior
- Roof:Asphalt, Fiberglass
- Year built:1989
- Building area:1,995 sq. ft.
- Lot area:0.92 Acres
- Architectural Style:Colonial
- Construction Materials:Brick, Vinyl Siding, Wood Siding
- Foundation Description:Basement
- Levels:2 Story
Schools
- High school:Parkland
Utilities
- Water:Well
- Sewer:Septic Tank
Finances and disclosures
- Price:$479,000
- Price per sq. ft.:$240.1
- Tax amount:$5,878
Features and amenities
- Appliances:Dishwasher, Electric Oven, Electric Water Heater, Refrigerator, Washer
- Laundry features:Electric Dryer Hookup, Washer, Washer Hookup
Parking
- Parking description:Driveway, Garage, Off Street
- Garage:Yes
- Garage spaces:2
New listings near 2751 Willow Street
- New
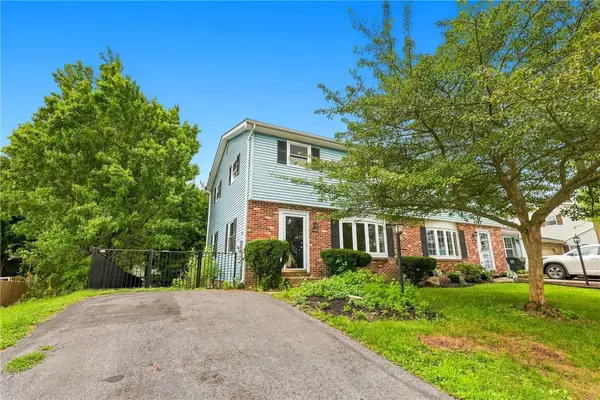 $302,000Active3 beds 3 baths1,816 sq. ft.
4250 Iroquois Street, North Whitehall Twp, PA 18078
MLS# 781743Listed by: RUDY AMELIO REAL ESTATE - New
 $590,000Active5 beds 2 baths1,911 sq. ft.
4149 Coplay Creek Road, North Whitehall Twp, PA 18078
MLS# 781652Listed by: REALTY ONE GROUP SUPREME - New
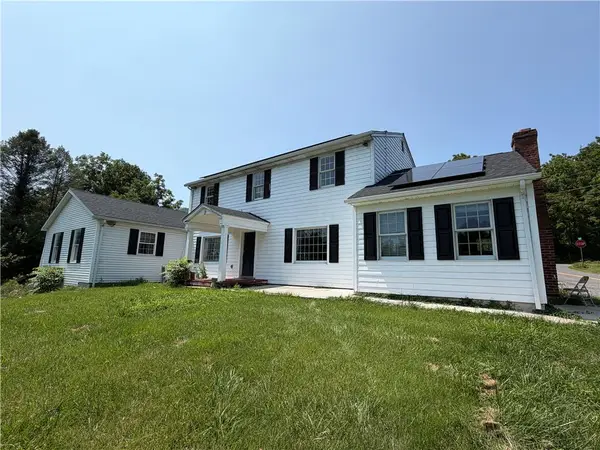 $475,000Active5 beds 4 baths3,886 sq. ft.
2552 Spring Street, North Whitehall Twp, PA 18037
MLS# 781525Listed by: PREFERRED PROPERTIES PLUS - New
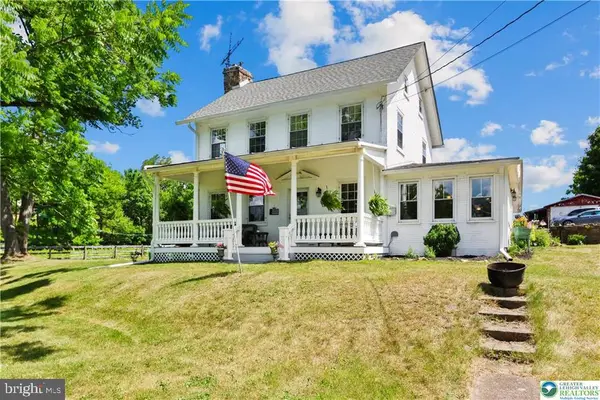 $665,000Active3 beds 2 baths
5247 Route 309, SCHNECKSVILLE, PA 18078
MLS# PALH2016350Listed by: RE/MAX UNLIMITED REAL ESTATE - New
 $415,000Active3 beds 2 baths2,582 sq. ft.
4210 Locust Drive, North Whitehall Twp, PA 18078
MLS# 781316Listed by: D.E. HUBER REAL ESTATE 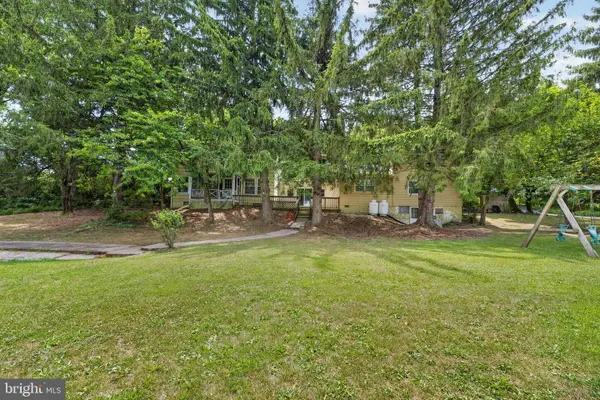 $479,900Pending5 beds 3 baths3,554 sq. ft.
3940 Schneck Rd, SCHNECKSVILLE, PA 18078
MLS# PALH2016264Listed by: COLDWELL BANKER HEARTHSIDE - BETHLEHEM $599,900Active4 beds 3 baths2,550 sq. ft.
5121 Cassidy Drive, North Whitehall Twp, PA 18078
MLS# 780902Listed by: KELLER WILLIAMS ALLENTOWN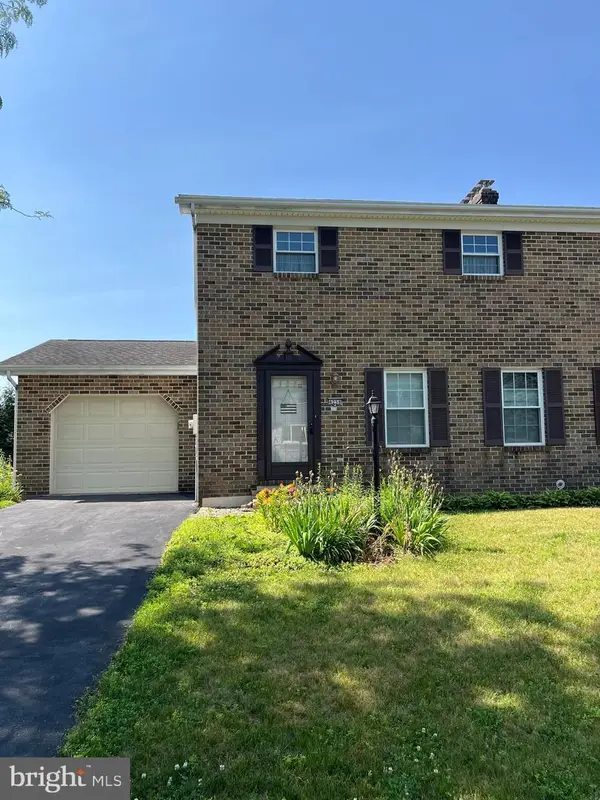 $350,000Active3 beds 3 baths
4258 Iroquois St, SCHNECKSVILLE, PA 18078
MLS# PALH2016180Listed by: REALTY ONE GROUP EXCLUSIVE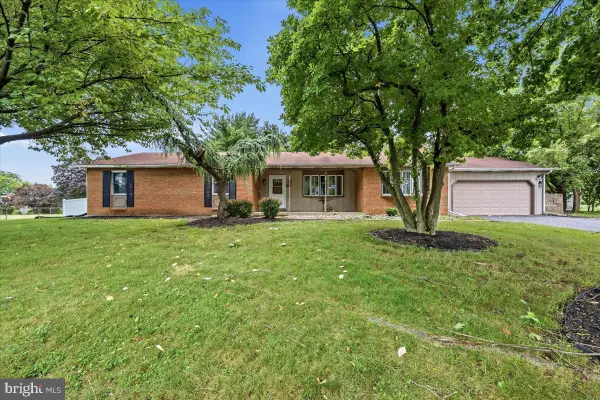 $475,000Active3 beds 2 baths3,820 sq. ft.
5429 Curtis Dr, SCHNECKSVILLE, PA 18078
MLS# PALH2016148Listed by: SERHANT PENNSYLVANIA LLC


Protect your home and budget from life's surprises with an Assurant Home Warranty, backed by a partner that supports you through every step of homeownership. Explore Plans.
© 2023 - 2026 ERA Franchise Systems LLC. All rights reserved. ERA Franchise Systems LLC fully supports the principles of the Fair Housing Act and the Equal Opportunity Act. ERA, ERA Real Estate powered, and their respective logos are registered service marks of ERA Franchise Systems LLC. Each office is independently owned and operated.