
243 W State St, Oakdale, PA 15071
Local realty services provided by:ERA Lechner & Associates, Inc.
243 W State St,Oakdale, PA 15071
$165,000
- 2 Beds
- 1 Baths
- - sq. ft.
- Single family
- Sold
Listed by: melissa dunham
Office: realty co llc.
MLS#:1768268
Source:PA_WPN
Sorry, we are unable to map this address
Price summary
- Price:$165,000
About this home
From the moment you step inside 243 West State Street, you’ll appreciate the warm, inviting atmosphere created by abundant natural light pouring through oversized windows, spacious rooms, and timeless character throughout. Whether you’re enjoying a quiet morning with coffee or entertaining guests, every space feels open, bright, and welcoming.
The home features two generously sized bedrooms, each offering plenty of room for a king-sized bed, additional furniture, or a cozy reading nook. The full bathroom is conveniently located, while the thoughtfully designed floor plan provides both comfort and functionality.
At the heart of the home is the expansive eat-in kitchen, where you’ll find abundant cabinetry, generous countertop space, and a beautiful farmhouse sink that adds both style and practicality. It’s the perfect place to gather, prepare meals, or host friends.
Downstairs, the finished lower level expands your living space and offers endless possibilities. Create the perfect home office, fitness studio, media room, playroom, or game room for whatever fits your lifestyle. A dedicated storage room provides valuable space to keep seasonal décor, tools, and everyday essentials neatly tucked away.
Outside, the spacious garage offers room for parking, extra storage, or even a workshop for hobbies and projects.
Located in the heart of oakdale, this home places you just minutes from local restaurants, cafés, shopping, parks, and everyday conveniences, while offering quick access to Robinson Township, Pittsburgh International Airport, and major highways....
Contact an agent
Home facts
- Year built:1908
- Listing ID #:1768268
- Added:44 day(s) ago
- Updated:September 20, 2026 at 07:35 AM
Rooms and interior
- Bedrooms:2
- Total bathrooms:1
- Full bathrooms:1
- Flooring:Carpet, Laminate
- Kitchen Description:Cooktop, Dishwasher, Disposal, Microwave, Refrigerator
- Basement:Yes
- Basement Description:Partially Finished, Walk Out Access
Heating and cooling
- Cooling:Central Air
- Heating:Gas
- Central air:Yes
Structure and exterior
- Roof:Asphalt
- Year built:1908
Utilities
- Water:Public
Finances and disclosures
- Price:$165,000
- Tax amount:$2,283
Features and amenities
- Laundry features:Dryer, Washer
- Amenities:Multi Pane Windows, Some Gas Appliances, Window Treatments
Parking
- Garage:Yes
 Last Updated September 20, 2026. Information deemed reliable but not guaranteed. Information is provided exclusively for consumers' personal, non-commercial use and may not be used for any purpose other than to identify prospective properties consumers may be interested in purchasing.
New listings near 243 W State St
 $780,000Pending3 beds 4 baths1,953 sq. ft.
102 Brickbarn Ct, Oakdale, PA 15071
MLS# 1774202Listed by: HOWARD HANNA REAL ESTATE SERVICES $449,000Pending4 beds 3 baths2,244 sq. ft.
305 Farmcrest, Oakdale, PA 15071
MLS# 1774161Listed by: HOWARD HANNA REAL ESTATE SERVICES $559,900Active4 beds 4 baths3,261 sq. ft.
104 1st St, Oakdale, PA 15071
MLS# 1772937Listed by: DEACON & HOOVER REAL ESTATE ADVISORS LLC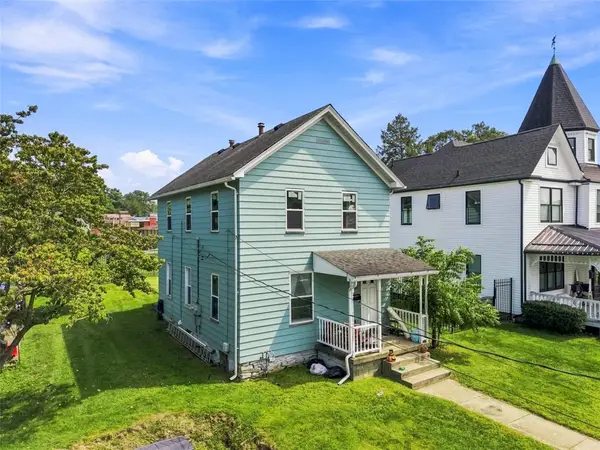 $139,000Active4 beds 2 baths1,896 sq. ft.
222 Hastings Ave, Oakdale, PA 15071
MLS# 1772835Listed by: COMPASS PENNSYLVANIA, LLC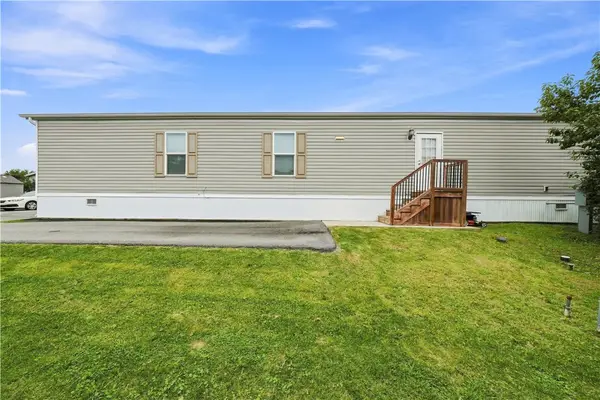 $60,000Active3 beds 2 baths1,056 sq. ft.
163 West Dr, Oakdale, PA 15071
MLS# 1772487Listed by: KELLER WILLIAMS STEEL CITY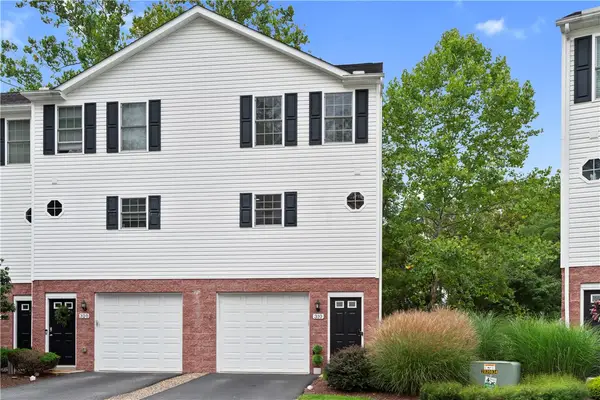 $219,000Pending2 beds 2 baths1,086 sq. ft.
310 Creekview Ln, Oakdale, PA 15071
MLS# 1772351Listed by: COLDWELL BANKER REALTY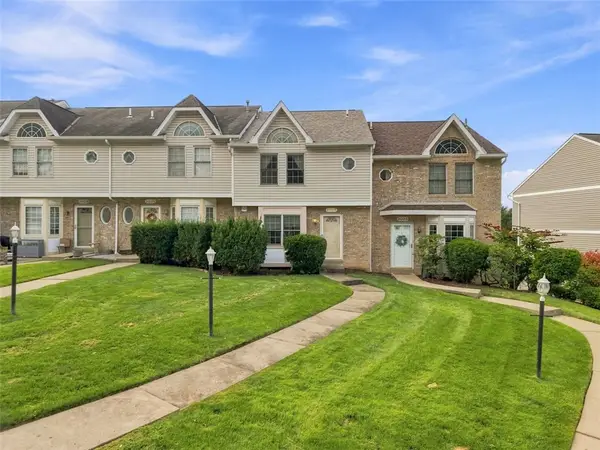 $278,000Active3 beds 3 baths1,332 sq. ft.
3033 Estate Dr, Oakdale, PA 15071
MLS# 1772457Listed by: COLDWELL BANKER REALTY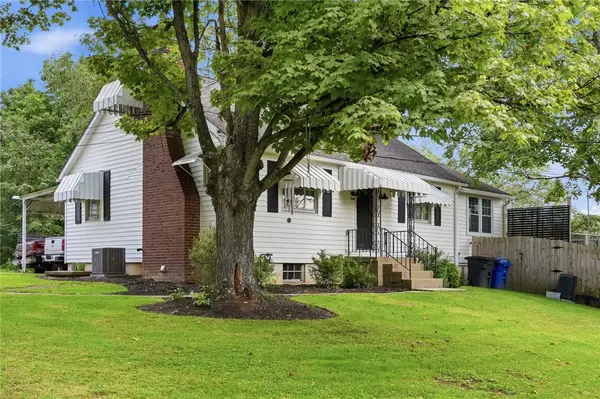 $425,000Active4 beds 2 baths1,900 sq. ft.
1116 Hoffman Dr, Oakdale, PA 15071
MLS# 1772488Listed by: RE/MAX SELECT REALTY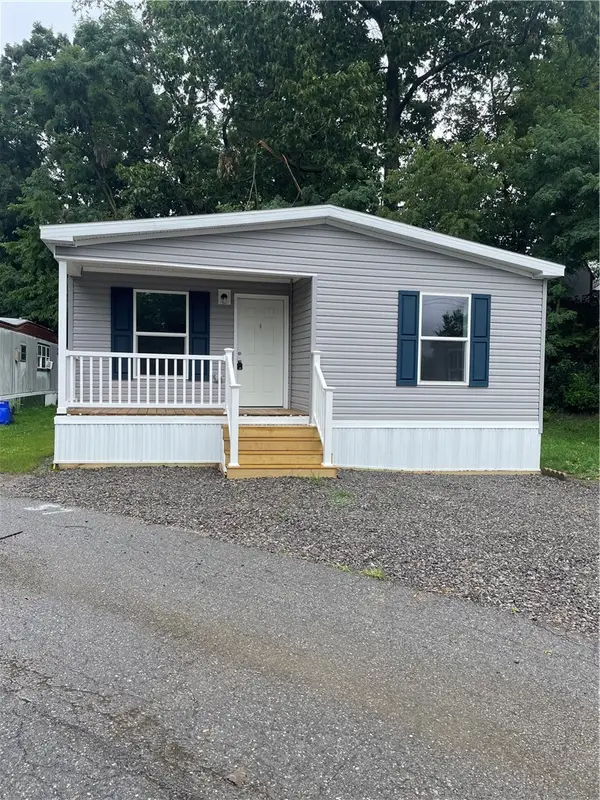 $98,900Active3 beds 2 baths
57 Overlook Drive, Oakdale, PA 15071
MLS# 1772029Listed by: PARK PLACE REALTY GROUP LLC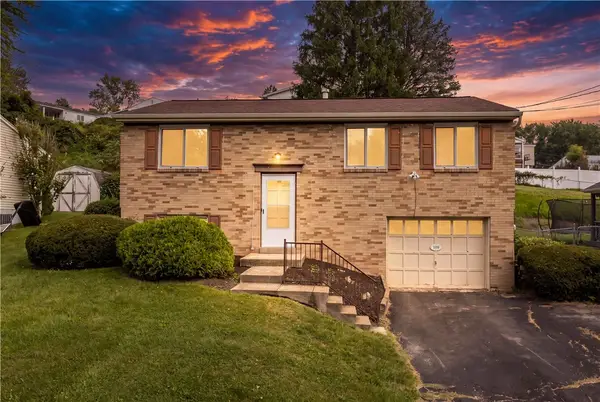 $215,000Pending3 beds 2 baths1,296 sq. ft.
120 Persian Dr, Oakdale, PA 15071
MLS# 1772452Listed by: COLDWELL BANKER REALTY


Protect your home and budget from life's surprises with an Assurant Home Warranty, backed by a partner that supports you through every step of homeownership. Explore Plans.
© 2023 - 2026 ERA Franchise Systems LLC. All rights reserved. ERA Franchise Systems LLC fully supports the principles of the Fair Housing Act and the Equal Opportunity Act. ERA, ERA Real Estate powered, and their respective logos are registered service marks of ERA Franchise Systems LLC. Each office is independently owned and operated.