
1027 5th Street, Oakmont, PA 15139
Local realty services provided by:ERA Johnson Real Estate, Inc.
1027 5th Street,Oakmont, PA 15139
$399,000
- 2 Beds
- 2 Baths
- 1,410 sq. ft.
- Single family
- Active
Listed by: emily platts
Office: howard hanna real estate services
MLS#:1778212
Source:PA_WPN
Price summary
- Price:$399,000
- Price per sq. ft.:$282.98
About this home
The Ultimate Oakmont Unicorn: Modern Open-Concept Living Meets Timeless Historic Character. Nestled in the heart of the historic Oakmont Borough on a rare, sprawling 0.37-acre double lot, this first-time offered architectural masterpiece offers an unprecedented blend of modern structural integrity and bespoke luxury design. Built custom in 1987, this standalone ranch home completely defies the local market, offering seamless, true single-level living without compromising on space, style, or sophistication. Step through the entryway to find a breathtaking, open-concept main living area anchored by gleaming original hardwood floors and framed by magnificent stained-glass windows. The kitchen is a masterclass in modern design, boasting premium, updated hardwood cabinetry and an expansive layout designed for effortless entertaining. The home features two meticulously curated, Victorian-style full bathrooms designed as private sanctuaries. The primary bath offers a lavish retreat featuring a restored cast iron clawfoot soaking tub alongside a seamless walk-in shower, while the second full bath provides ultimate guest convenience with its own matching walk-in shower. Beyond the main level, the living space expands into a gorgeous light-filled sun porch perfect for morning coffee, a fully finished basement offering endless options for a media room, guest suite, or home gym, and an attached garage. Positioned in a quiet sanctuary just steps from Oakmont’s iconic dining and shopping district, this pristine, first-time offered home represents a once-in-a-generation opportunity to secure turn-key luxury single-level living in 15139....
Contact an agent
Home facts
- Year built:1987
- Subdivision & Development:HULTON LANE PLAN
- Listing ID #:1778212
- Added:9 day(s) ago
- Updated:October 17, 2026 at 10:00 AM
Rooms and interior
- Bedrooms:2
- Total bathrooms:2
- Full bathrooms:2
- Rooms Total:7
- Flooring:Carpet, Hardwood, Tile
- Kitchen Description:Cooktop, Dishwasher, Disposal, Refrigerator, Stove
- Basement:Yes
- Basement Description:Full, Walk Out Access
- Living area:1,410 sq. ft.
Heating and cooling
- Cooling:Central Air
- Heating:Gas
- Central air:Yes
Structure and exterior
- Roof:Asphalt
- Year built:1987
- Building area:1,410 sq. ft.
- Lot area:0.37 Acres
- Architectural Style:Bungalow, Ranch
- Construction Materials:Frame
Utilities
- Water:Public
Finances and disclosures
- Price:$399,000
- Price per sq. ft.:$282.98
- Tax amount:$4,083
Features and amenities
- Laundry features:Dryer, Washer
- Amenities:Multi Pane Windows, Some Electric Appliances, Window Treatments
Parking
- Total parking spaces:1
- Garage:Yes
 Last Updated October 17, 2026. Information deemed reliable but not guaranteed. Information is provided exclusively for consumers' personal, non-commercial use and may not be used for any purpose other than to identify prospective properties consumers may be interested in purchasing.
New listings near 1027 5th Street
- New
 $689,000Active4 beds 3 baths2,544 sq. ft.
816 Woodland Avenue, Oakmont, PA 15139
MLS# 1778838Listed by: BERKSHIRE HATHAWAY THE PREFERRED REALTY - Open Sat, 11am to 1pmNew
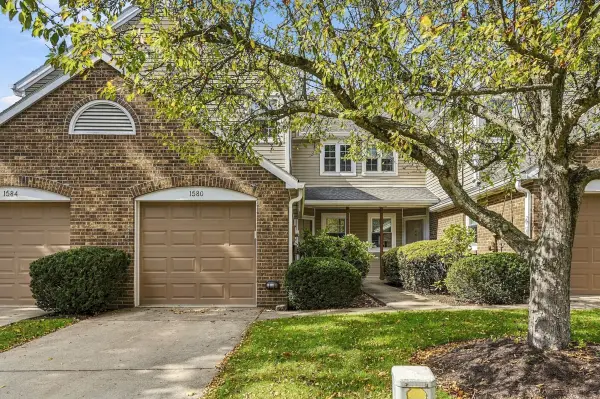 $350,000Active3 beds 3 baths1,416 sq. ft.
1580 Saint Andrews Drive, Oakmont, PA 15139
MLS# 1778028Listed by: HOWARD HANNA REAL ESTATE SERVICES - Open Sat, 1 to 3pmNew
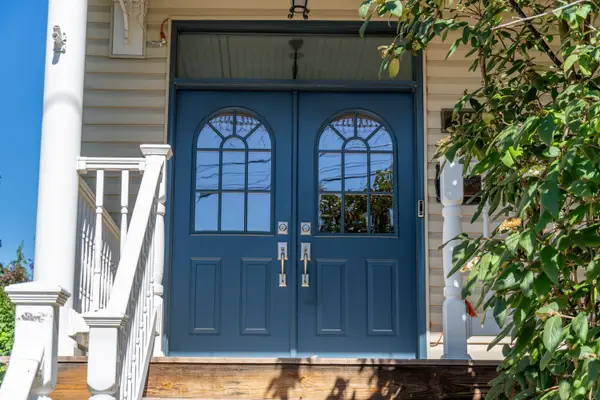 $449,900Active4 beds 4 baths1,828 sq. ft.
361 Library Place, Oakmont, PA 15139
MLS# 1778035Listed by: HOWARD HANNA REAL ESTATE SERVICES  $329,900Active3 beds 2 baths1,246 sq. ft.
644 6th Street, Oakmont, PA 15139
MLS# 1775940Listed by: HOWARD HANNA REAL ESTATE SERVICES- Open Sun, 12 to 2pm
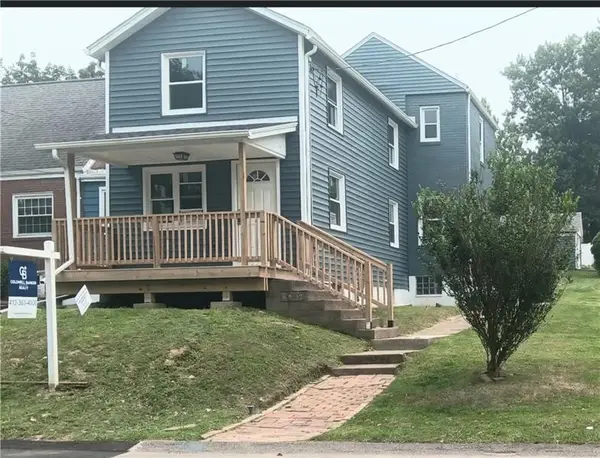 $385,000Active3 beds 2 baths1,376 sq. ft.
820 4th Street, Oakmont, PA 15139
MLS# 1777155Listed by: COLDWELL BANKER REALTY 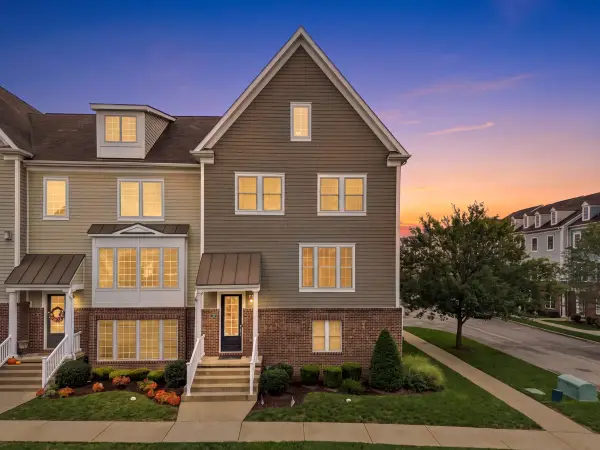 $699,000Active4 beds 3 baths2,916 sq. ft.
241 Riverfront Street, Oakmont, PA 15139
MLS# 1776197Listed by: HOWARD HANNA REAL ESTATE SERVICES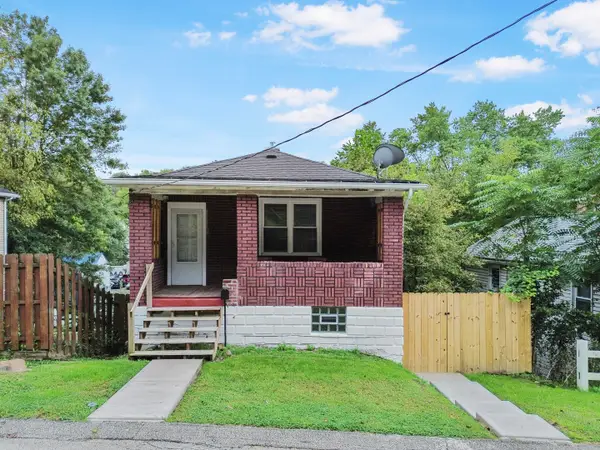 $219,900Active2 beds 1 baths988 sq. ft.
732 Valley Street, Oakmont, PA 15139
MLS# 1775815Listed by: HOWARD HANNA REAL ESTATE SERVICES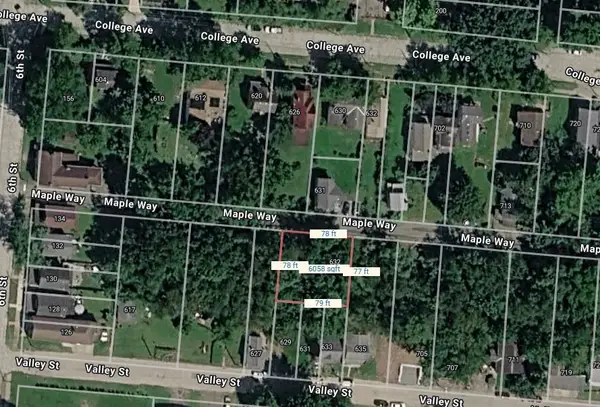 $59,000Active-- beds -- baths
632 Maple Way, Oakmont, PA 15139
MLS# 1775280Listed by: RE/MAX SELECT REALTY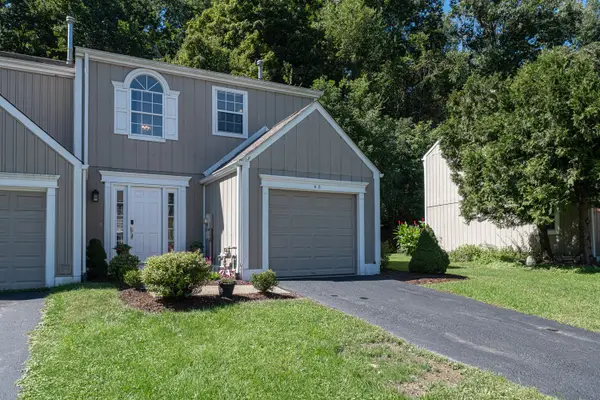 $225,000Active2 beds 2 baths1,288 sq. ft.
65 New London Lane, Oakmont, PA 15139
MLS# 1774872Listed by: HOWARD HANNA REAL ESTATE SERVICES


Protect your home and budget from life's surprises with an Assurant Home Warranty, backed by a partner that supports you through every step of homeownership. Explore Plans.
© 2023 - 2026 ERA Franchise Systems LLC. All rights reserved. ERA Franchise Systems LLC fully supports the principles of the Fair Housing Act and the Equal Opportunity Act. ERA, ERA Real Estate powered, and their respective logos are registered service marks of ERA Franchise Systems LLC. Each office is independently owned and operated.