
816 Woodland Avenue, Oakmont, PA 15139
Local realty services provided by:ERA Johnson Real Estate, Inc.
816 Woodland Avenue,Oakmont, PA 15139
$689,000
- 4 Beds
- 3 Baths
- 2,544 sq. ft.
- Single family
- Active
Listed by: erin amelio
Office: berkshire hathaway the preferred realty
MLS#:1778838
Source:PA_WPN
Price summary
- Price:$689,000
- Price per sq. ft.:$270.83
About this home
Tucked into a scenic, park-like lot, this expansive 4-bedroom, 2.5-bath Oakmont residence delivers substantially more space and versatility than its charming exterior suggests.
A traditional center-hall foyer introduces the main level, opening to a sunlit, sunken living room centered around an oversized picture window that frames lush front yard views. Designed for easy entertaining, the formal dining room connects directly to a chef-ready kitchen equipped with stainless steel appliances, generous cabinetry, a breakfast bar, and a dedicated serving peninsula. Just beyond, the cozy family room extends naturally outdoors to a covered patio and a broad, private yard. A flexible main-floor bonus room sits just off the family room—ready to serve as a fifth bedroom, executive office, or playroom.
Upstairs, the primary retreat enjoys quiet backyard views, dual-sink vanity ensuite, ample closet storage, and an attached flex space perfect for a private sitting lounge, nursery, or dressing suite. Three additional well-proportioned bedrooms and a full bath round out the second level. Downstairs, the finished lower level adds a dedicated game room and separate laundry area. With multiple flex spaces, substantial room dimensions, and a peaceful green setting, this home balances everyday comfort with endless adaptability....
Contact an agent
Home facts
- Year built:1970
- Listing ID #:1778838
- Added:4 day(s) ago
- Updated:October 17, 2026 at 10:00 AM
Rooms and interior
- Bedrooms:4
- Total bathrooms:3
- Full bathrooms:2
- Half bathrooms:1
- Rooms Total:12
- Flooring:Hardwood
- Kitchen Description:Dishwasher, Microwave, Pantry, Refrigerator, Stove
- Basement:Yes
- Basement Description:FInished, Interior Entry
- Living area:2,544 sq. ft.
Heating and cooling
- Cooling:Central Air
- Heating:Gas
- Central air:Yes
Structure and exterior
- Roof:Slate
- Year built:1970
- Building area:2,544 sq. ft.
- Lot area:0.43 Acres
- Architectural Style:Colonial
- Construction Materials:Frame
Utilities
- Water:Public
Finances and disclosures
- Price:$689,000
- Price per sq. ft.:$270.83
- Tax amount:$12,145
Features and amenities
- Laundry features:Dryer, Washer
- Amenities:Screens, Security System, Some Electric Appliances, Window Treatments
Parking
- Total parking spaces:2
- Garage:Yes
 Last Updated October 17, 2026. Information deemed reliable but not guaranteed. Information is provided exclusively for consumers' personal, non-commercial use and may not be used for any purpose other than to identify prospective properties consumers may be interested in purchasing.
New listings near 816 Woodland Avenue
- New
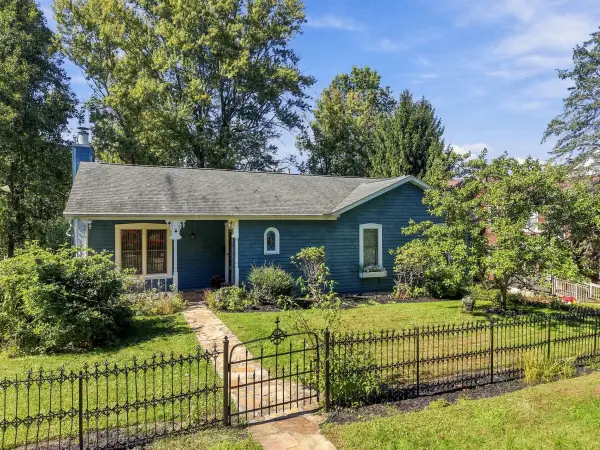 $399,000Active2 beds 2 baths1,410 sq. ft.
1027 5th Street, Oakmont, PA 15139
MLS# 1778212Listed by: HOWARD HANNA REAL ESTATE SERVICES - Open Sat, 11am to 1pmNew
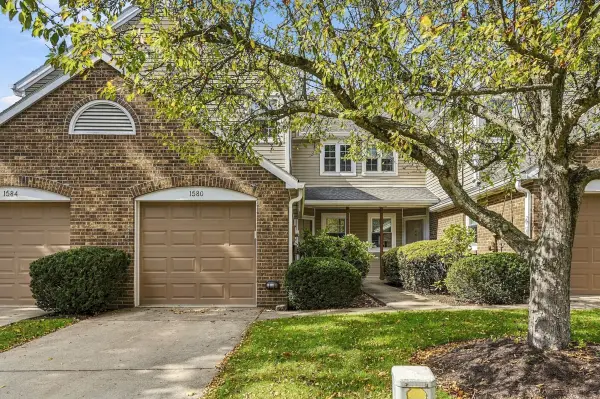 $350,000Active3 beds 3 baths1,416 sq. ft.
1580 Saint Andrews Drive, Oakmont, PA 15139
MLS# 1778028Listed by: HOWARD HANNA REAL ESTATE SERVICES - Open Sat, 1 to 3pmNew
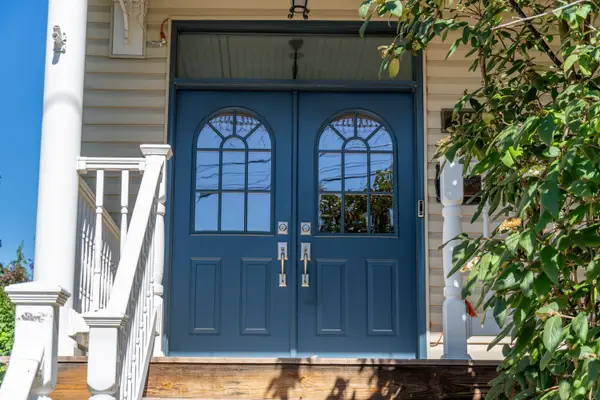 $449,900Active4 beds 4 baths1,828 sq. ft.
361 Library Place, Oakmont, PA 15139
MLS# 1778035Listed by: HOWARD HANNA REAL ESTATE SERVICES  $329,900Active3 beds 2 baths1,246 sq. ft.
644 6th Street, Oakmont, PA 15139
MLS# 1775940Listed by: HOWARD HANNA REAL ESTATE SERVICES- Open Sun, 12 to 2pm
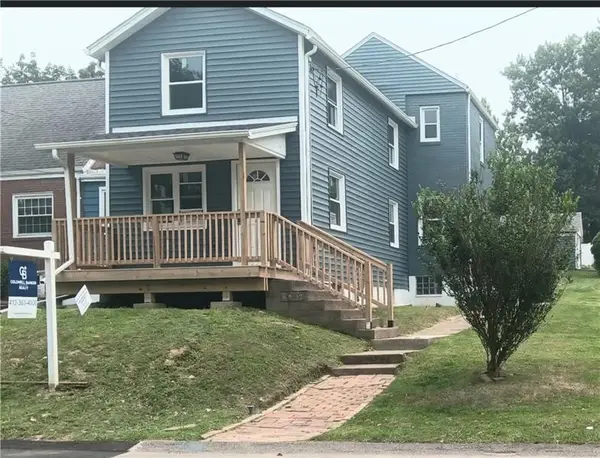 $385,000Active3 beds 2 baths1,376 sq. ft.
820 4th Street, Oakmont, PA 15139
MLS# 1777155Listed by: COLDWELL BANKER REALTY 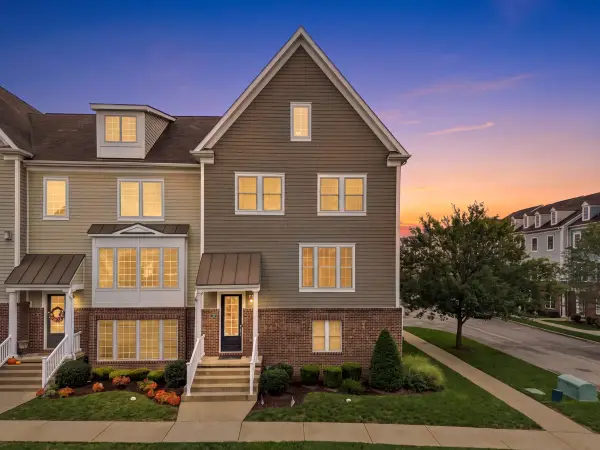 $699,000Active4 beds 3 baths2,916 sq. ft.
241 Riverfront Street, Oakmont, PA 15139
MLS# 1776197Listed by: HOWARD HANNA REAL ESTATE SERVICES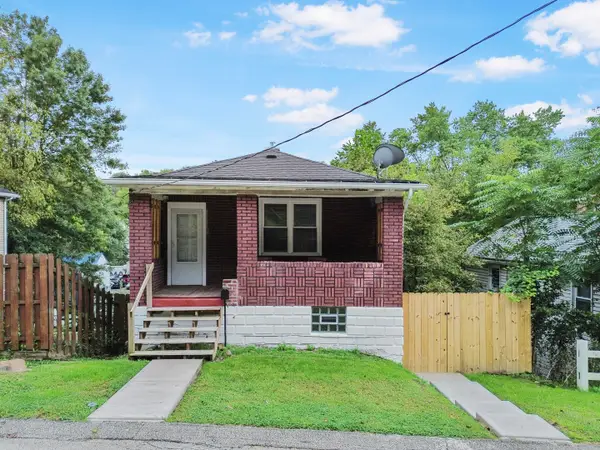 $219,900Active2 beds 1 baths988 sq. ft.
732 Valley Street, Oakmont, PA 15139
MLS# 1775815Listed by: HOWARD HANNA REAL ESTATE SERVICES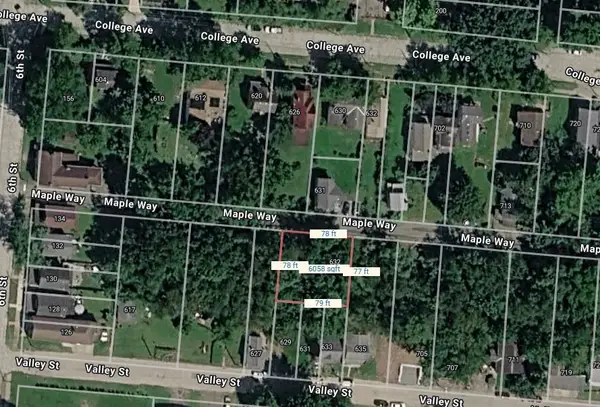 $59,000Active-- beds -- baths
632 Maple Way, Oakmont, PA 15139
MLS# 1775280Listed by: RE/MAX SELECT REALTY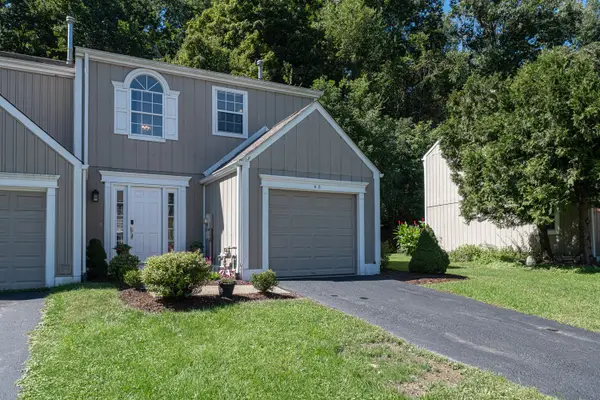 $225,000Active2 beds 2 baths1,288 sq. ft.
65 New London Lane, Oakmont, PA 15139
MLS# 1774872Listed by: HOWARD HANNA REAL ESTATE SERVICES


Protect your home and budget from life's surprises with an Assurant Home Warranty, backed by a partner that supports you through every step of homeownership. Explore Plans.
© 2023 - 2026 ERA Franchise Systems LLC. All rights reserved. ERA Franchise Systems LLC fully supports the principles of the Fair Housing Act and the Equal Opportunity Act. ERA, ERA Real Estate powered, and their respective logos are registered service marks of ERA Franchise Systems LLC. Each office is independently owned and operated.