
361 Library Place, Oakmont, PA 15139
Local realty services provided by:ERA Johnson Real Estate, Inc.
Upcoming open houses
- Sat, Oct 2401:00 pm - 03:00 pm
Listed by: lori hummel
Office: howard hanna real estate services
MLS#:1778035
Source:PA_WPN
Price summary
- Price:$449,900
- Price per sq. ft.:$246.12
About this home
Beautifully enhanced turn-of-the-century home, thoughtfully renovated to blend historic character with modern conveniences. Imagine spending time on the inviting covered front porch, swaying on the swing and waiving to neighbors as they pass-by, featuring newer decking, the porch sets the tone for the warmth and charm found throughout the home. New double front doors welcome you into a gracious entry, where original woodwork, including the classic Bannister and elegant newel post, immediately capture your attention. A generously sized coat closet adds both practicality and convenience. To the right, the striking dining room—painted in a rich, bold red—creates the perfect backdrop for memorable gatherings and lively entertaining. The adjoining living room offers a cozy retreat, featuring built-in shelving and a decorative fireplace that enhances the home’s inviting ambiance. The fully equipped gourmet kitchen, renovated in 2007, showcases cherry cabinetry, soapstone countertops, and a complete suite of appliances—ideal for both everyday living and culinary creativity. The kitchen features a peninsula with seating for casual meals, as well as a built in desk area. Connected to the kitchen is the convenient laundry room. Step from the kitchen out through designer quality sliding doors to the new rear deck and level backyard. You will enjoy all of the possibilities this enclosed yard offers, possibly indulging your green thumb in the garden you have dreamed of, a play area for the family or place for the dogs to run! The first floor also has a convenient full bath. The basement area boasts a full bath, and plenty of storage. Upstairs, the second floor hosts three spacious bedrooms, each with ample closet space, along with an updated full hall bath highlighted by a unique vanity crafted from an antique furniture piece—adding a distinctive touch of character. The third floor provides a versatile fourth bedroom, a simple half bath—perfect for guests, a home office, or creative use. The 3rd floor storage space is an area waiting for you to finish as extra bonus area. Major updates over the years include electrical wiring in 2007. New Furnace, New Roof, New Insulation in the crawl space, New Windows & New Back Deck all updated within the last five years. New Carpet as of 2026, offering peace of mind for today’s buyer. A full basement provides additional storage as well as a handy full bathroom. Located in the heart of charming Oakmont, this home offers exceptional walkability to the library, parks, trails, shops, and popular dining spots. A true gem for those seeking character, convenience, and community in a move in ready home—this is one you won’t want to miss....
Contact an agent
Home facts
- Year built:1930
- Subdivision & Development:BLVD TERRACE PLAN
- Listing ID #:1778035
- Added:9 day(s) ago
- Updated:October 17, 2026 at 10:00 AM
Rooms and interior
- Bedrooms:4
- Total bathrooms:4
- Full bathrooms:3
- Half bathrooms:1
- Rooms Total:10
- Flooring:Carpet, Hardwood
- Kitchen Description:Cooktop, Microwave, Refrigerator
- Basement:Yes
- Basement Description:Full, Interior Entry
- Living area:1,828 sq. ft.
Heating and cooling
- Cooling:Central Air
- Heating:Gas
- Central air:Yes
Structure and exterior
- Roof:Asphalt
- Year built:1930
- Building area:1,828 sq. ft.
- Lot area:0.1 Acres
- Architectural Style:Victorian
- Construction Materials:Frame
Utilities
- Water:Public
Finances and disclosures
- Price:$449,900
- Price per sq. ft.:$246.12
- Tax amount:$2,674
Features and amenities
- Laundry features:Dryer, Washer
- Amenities:Some Gas Appliances
Parking
- Total parking spaces:1
 Last Updated October 17, 2026. Information deemed reliable but not guaranteed. Information is provided exclusively for consumers' personal, non-commercial use and may not be used for any purpose other than to identify prospective properties consumers may be interested in purchasing.
New listings near 361 Library Place
- New
 $689,000Active4 beds 3 baths2,544 sq. ft.
816 Woodland Avenue, Oakmont, PA 15139
MLS# 1778838Listed by: BERKSHIRE HATHAWAY THE PREFERRED REALTY - New
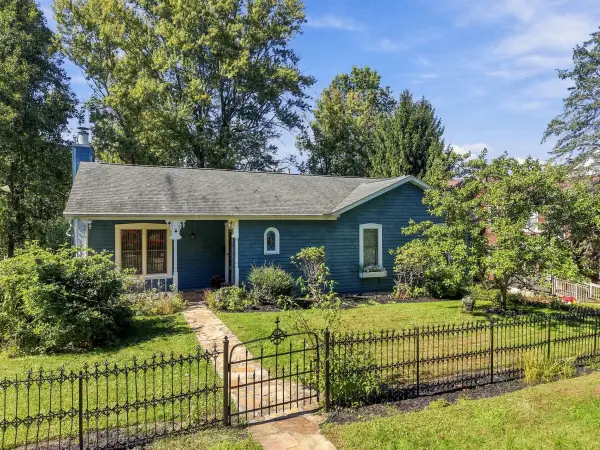 $399,000Active2 beds 2 baths1,410 sq. ft.
1027 5th Street, Oakmont, PA 15139
MLS# 1778212Listed by: HOWARD HANNA REAL ESTATE SERVICES - Open Sat, 11am to 1pmNew
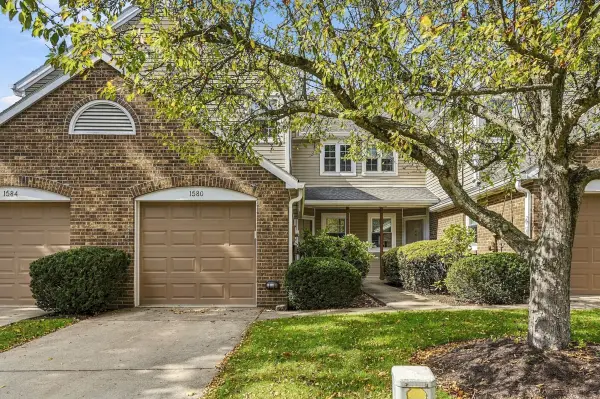 $350,000Active3 beds 3 baths1,416 sq. ft.
1580 Saint Andrews Drive, Oakmont, PA 15139
MLS# 1778028Listed by: HOWARD HANNA REAL ESTATE SERVICES  $329,900Active3 beds 2 baths1,246 sq. ft.
644 6th Street, Oakmont, PA 15139
MLS# 1775940Listed by: HOWARD HANNA REAL ESTATE SERVICES- Open Sun, 12 to 2pm
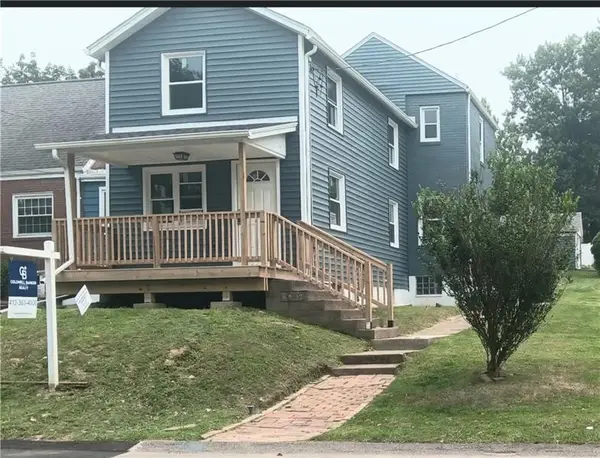 $385,000Active3 beds 2 baths1,376 sq. ft.
820 4th Street, Oakmont, PA 15139
MLS# 1777155Listed by: COLDWELL BANKER REALTY 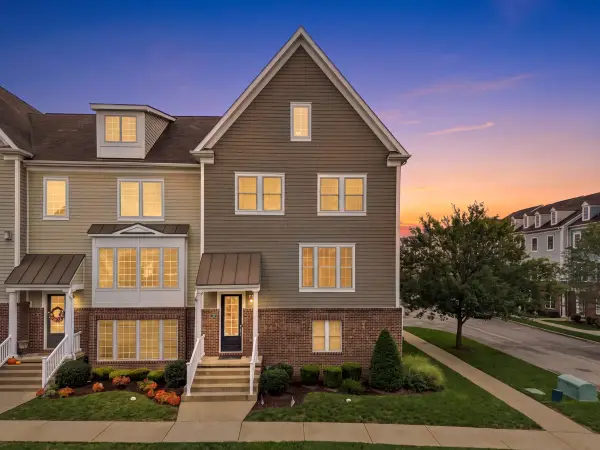 $699,000Active4 beds 3 baths2,916 sq. ft.
241 Riverfront Street, Oakmont, PA 15139
MLS# 1776197Listed by: HOWARD HANNA REAL ESTATE SERVICES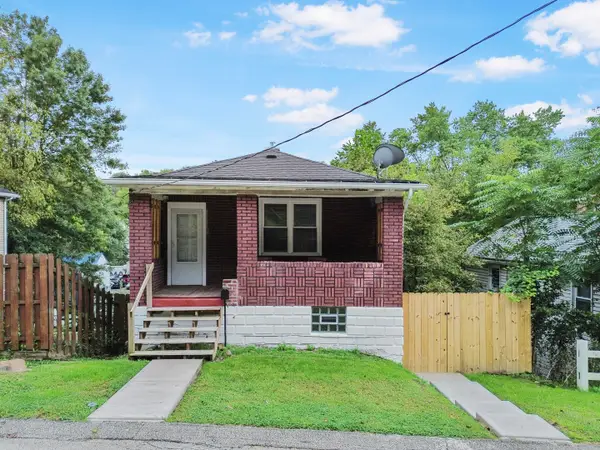 $219,900Active2 beds 1 baths988 sq. ft.
732 Valley Street, Oakmont, PA 15139
MLS# 1775815Listed by: HOWARD HANNA REAL ESTATE SERVICES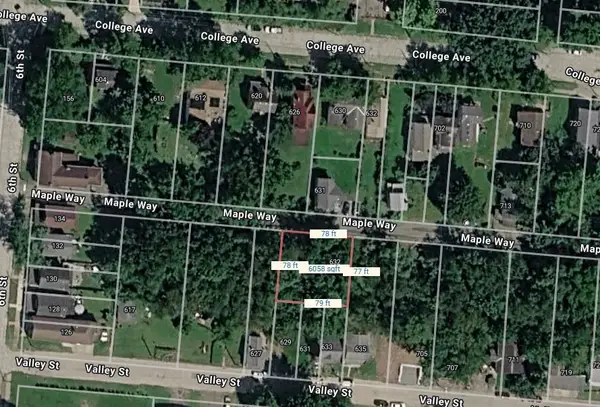 $59,000Active-- beds -- baths
632 Maple Way, Oakmont, PA 15139
MLS# 1775280Listed by: RE/MAX SELECT REALTY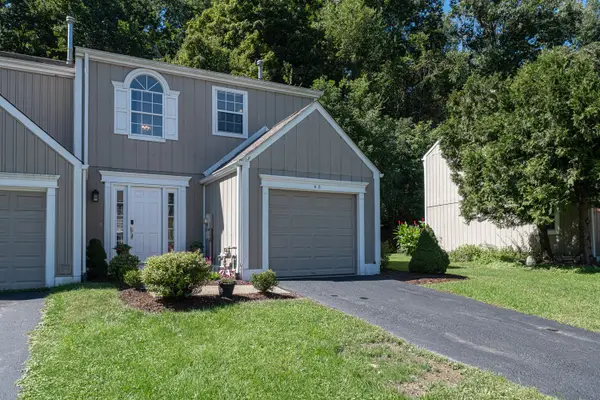 $225,000Active2 beds 2 baths1,288 sq. ft.
65 New London Lane, Oakmont, PA 15139
MLS# 1774872Listed by: HOWARD HANNA REAL ESTATE SERVICES


Protect your home and budget from life's surprises with an Assurant Home Warranty, backed by a partner that supports you through every step of homeownership. Explore Plans.
© 2023 - 2026 ERA Franchise Systems LLC. All rights reserved. ERA Franchise Systems LLC fully supports the principles of the Fair Housing Act and the Equal Opportunity Act. ERA, ERA Real Estate powered, and their respective logos are registered service marks of ERA Franchise Systems LLC. Each office is independently owned and operated.