
65 New London Lane, Oakmont, PA 15139
Local realty services provided by:ERA Lechner & Associates, Inc.
Listed by: karen campbell
Office: howard hanna real estate services
MLS#:1774872
Source:PA_WPN
Price summary
- Price:$229,900
- Price per sq. ft.:$178.49
- Monthly HOA dues:$65
About this home
End-unit townhouse with recent updates and move-in ready appeal! This charming 2 bedroom, 1.5 bath home features a 2 story foyer, bright and open floor plan, 2nd floor has a loft that doubles as a home office & a private tree lined patio, perfect for relaxing or entertaining. Swimming pool, clubhouse, professional property and maintenance of all common areas are included. Located in Oakmont, this home offers quick access to the city while providing the convenience of a walkable community. Enjoy nearby shopping, restaurants, BAKERY, and more just minutes from your doorstep!
Contact an agent
Home facts
- Year built:1990
- Listing ID #:1774872
- Added:1 day(s) ago
- Updated:September 17, 2026 at 01:57 AM
Rooms and interior
- Bedrooms:2
- Total bathrooms:2
- Full bathrooms:1
- Half bathrooms:1
- Flooring:Carpet
- Kitchen Description:Dishwasher, Disposal, Microwave, Pantry, Refrigerator, Stove
- Living area:1,288 sq. ft.
Heating and cooling
- Cooling:Central Air
- Heating:Gas
- Central air:Yes
Structure and exterior
- Roof:Asphalt
- Year built:1990
- Building area:1,288 sq. ft.
- Lot area:0.08 Acres
- Construction Materials:Frame
Utilities
- Water:Public
Finances and disclosures
- Price:$229,900
- Price per sq. ft.:$178.49
- Tax amount:$3,113
Features and amenities
- Amenities:Some Electric Appliances, Window Treatments
- Pool features:Pool
Parking
- Total parking spaces:1
- Garage:Yes
 Last Updated September 17, 2026. Information deemed reliable but not guaranteed. Information is provided exclusively for consumers' personal, non-commercial use and may not be used for any purpose other than to identify prospective properties consumers may be interested in purchasing.
New listings near 65 New London Lane
- New
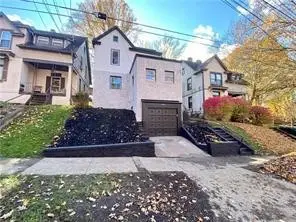 $379,900Active4 beds 4 baths1,658 sq. ft.
404 Washington Ave, Oakmont, PA 15139
MLS# 1774333Listed by: JANUS REALTY ADVISORS - Open Thu, 5 to 7pmNew
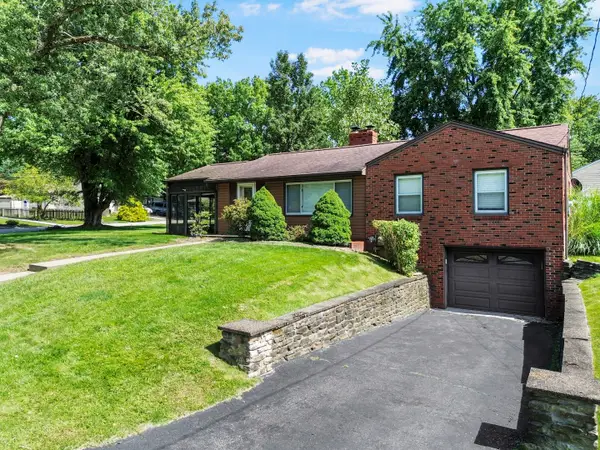 $339,900Active3 beds 2 baths1,118 sq. ft.
20 Oakwood Terrace, Oakmont, PA 15139
MLS# 1774166Listed by: HOWARD HANNA REAL ESTATE SERVICES - Open Sat, 1 to 3pmNew
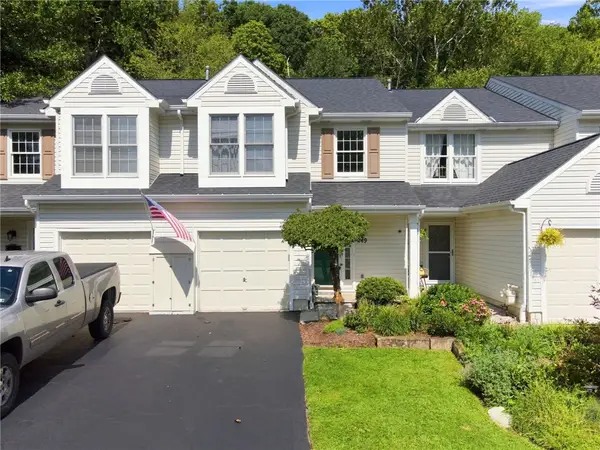 $269,900Active3 beds 2 baths1,448 sq. ft.
249 Commons Dr, Oakmont, PA 15139
MLS# 1773378Listed by: COLDWELL BANKER REALTY - Open Sat, 12 to 2pmNew
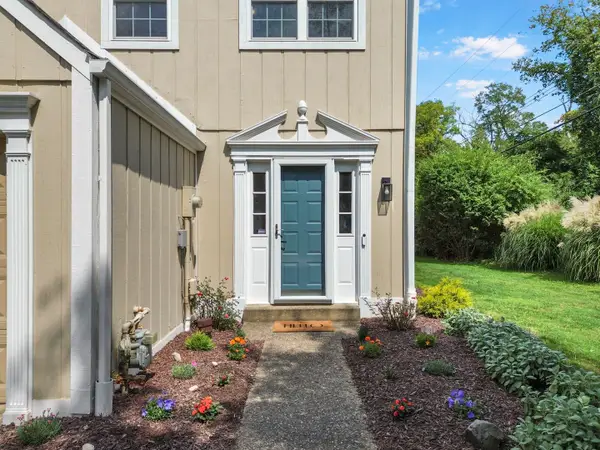 $229,900Active3 beds 2 baths1,288 sq. ft.
70 New London Lane, Oakmont, PA 15139
MLS# 1773557Listed by: HOWARD HANNA REAL ESTATE SERVICES  $289,900Active3 beds 3 baths1,460 sq. ft.
255 Commons, Oakmont, PA 15139
MLS# 1773227Listed by: HOWARD HANNA REAL ESTATE SERVICES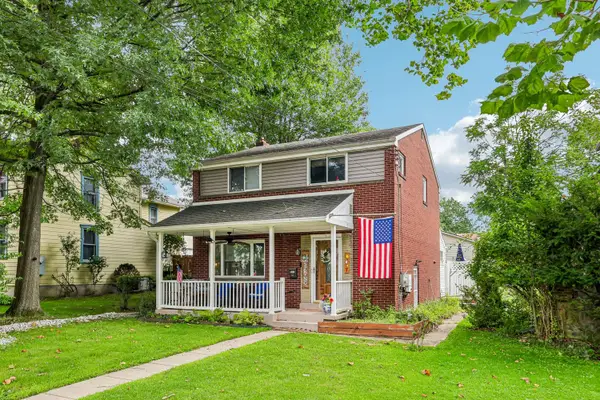 $489,900Active3 beds 2 baths1,536 sq. ft.
538 10th Street, Oakmont, PA 15139
MLS# 1772231Listed by: HOWARD HANNA REAL ESTATE SERVICES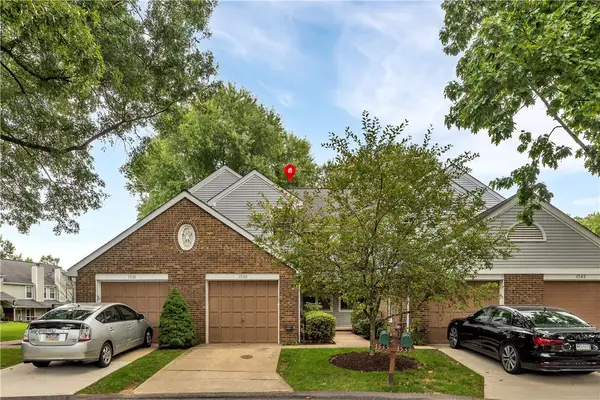 $289,000Active3 beds 2 baths1,254 sq. ft.
1535 Merion Lane, Oakmont, PA 15139
MLS# 1772153Listed by: COLDWELL BANKER REALTY- Open Sat, 2 to 4pm
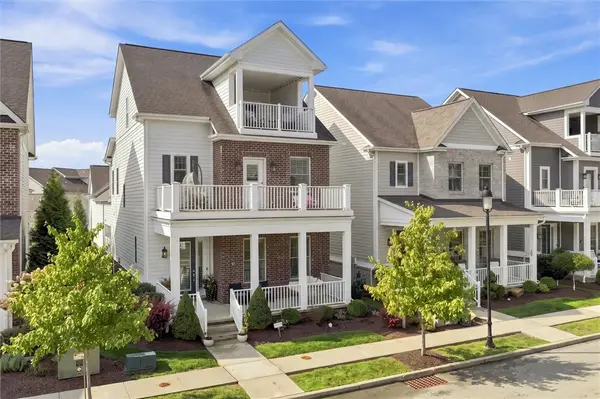 $1,150,000Active4 beds 6 baths3,759 sq. ft.
22 Carolina Ave, Oakmont, PA 15139
MLS# 1772038Listed by: RE/MAX SELECT REALTY 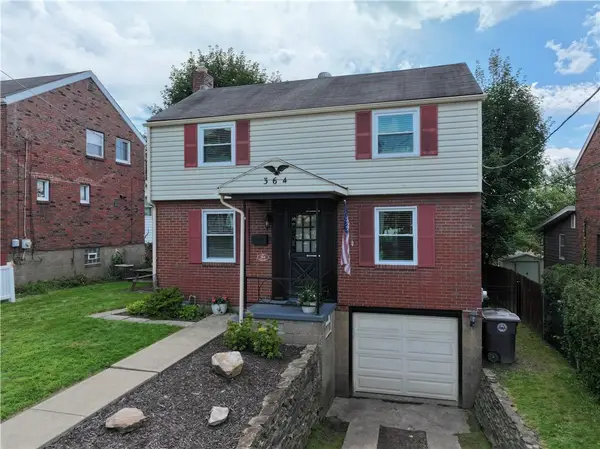 $337,000Active3 beds 2 baths1,080 sq. ft.
364 Library Pl, Oakmont, PA 15139
MLS# 1771769Listed by: OAKMONT REALTY CO.


Protect your home and budget from life's surprises with an Assurant Home Warranty, backed by a partner that supports you through every step of homeownership. Explore Plans.
© 2023 - 2026 ERA Franchise Systems LLC. All rights reserved. ERA Franchise Systems LLC fully supports the principles of the Fair Housing Act and the Equal Opportunity Act. ERA, ERA Real Estate powered, and their respective logos are registered service marks of ERA Franchise Systems LLC. Each office is independently owned and operated.