
1580 Saint Andrews Drive, Oakmont, PA 15139
Local realty services provided by:ERA Lechner & Associates, Inc.
1580 Saint Andrews Drive,Oakmont, PA 15139
$350,000
- 3 Beds
- 3 Baths
- 1,416 sq. ft.
- Condominium
- Pending
Listed by: meredith ward
Office: howard hanna real estate services
MLS#:1778028
Source:PA_WPN
Price summary
- Price:$350,000
- Price per sq. ft.:$247.18
- Monthly HOA dues:$272
About this home
Welcome home to effortless, low-maintenance living in the highly sought-after Fairways of Oakmont! This stylish, level-entry condominium features a bright, open-concept floor plan designed for comfortable everyday living and easy entertaining. The beautifully updated kitchen offers stainless steel appliances and flows seamlessly into the main living and dining areas. Three spacious bedrooms provide flexibility for guests, a home office, or additional living space, while two full baths and a powder room complete the thoughtfully designed layout.
Freshly painted throughout with new carpeting, this home feels crisp, inviting, and move-in ready. Abundant storage adds to the convenience. Residents of the Fairways enjoy exclusive access to the community swimming pool, putting green, and picnic pavilion—all just minutes from the renowned Oakmont Country Club and everything the charming Oakmont community has to offer.
Contact an agent
Home facts
- Year built:1986
- Subdivision & Development:FAIRWAYS VILLAGE
- Listing ID #:1778028
- Added:11 day(s) ago
- Updated:October 18, 2026 at 10:59 PM
Rooms and interior
- Bedrooms:3
- Total bathrooms:3
- Full bathrooms:2
- Half bathrooms:1
- Rooms Total:5
- Flooring:Carpet
- Kitchen Description:Dishwasher, Disposal, Microwave, Refrigerator, Stove
- Living area:1,416 sq. ft.
Heating and cooling
- Cooling:Central Air
- Heating:Gas
- Central air:Yes
Structure and exterior
- Roof:Asphalt
- Year built:1986
- Building area:1,416 sq. ft.
Utilities
- Water:Public
Finances and disclosures
- Price:$350,000
- Price per sq. ft.:$247.18
- Tax amount:$6,329
Features and amenities
- Laundry features:Dryer, Washer
- Amenities:Some Electric Appliances, Window Treatments
Parking
- Total parking spaces:1
- Garage:Yes
 Last Updated October 18, 2026. Information deemed reliable but not guaranteed. Information is provided exclusively for consumers' personal, non-commercial use and may not be used for any purpose other than to identify prospective properties consumers may be interested in purchasing.
New listings near 1580 Saint Andrews Drive
- New
 $689,000Active4 beds 3 baths2,544 sq. ft.
816 Woodland Avenue, Oakmont, PA 15139
MLS# 1778838Listed by: BERKSHIRE HATHAWAY THE PREFERRED REALTY - New
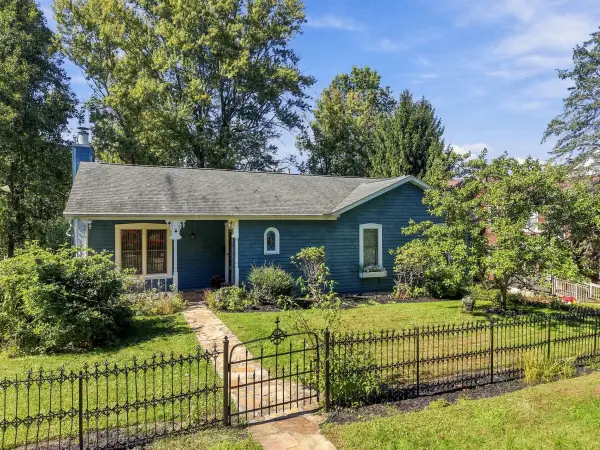 $399,000Active2 beds 2 baths1,410 sq. ft.
1027 5th Street, Oakmont, PA 15139
MLS# 1778212Listed by: HOWARD HANNA REAL ESTATE SERVICES - Open Sat, 1 to 3pm
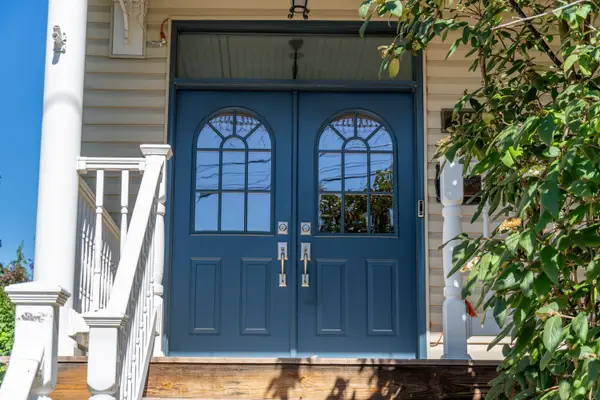 $449,900Active4 beds 4 baths1,828 sq. ft.
361 Library Place, Oakmont, PA 15139
MLS# 1778035Listed by: HOWARD HANNA REAL ESTATE SERVICES  $329,900Active3 beds 2 baths1,246 sq. ft.
644 6th Street, Oakmont, PA 15139
MLS# 1775940Listed by: HOWARD HANNA REAL ESTATE SERVICES- Open Sun, 12 to 2pm
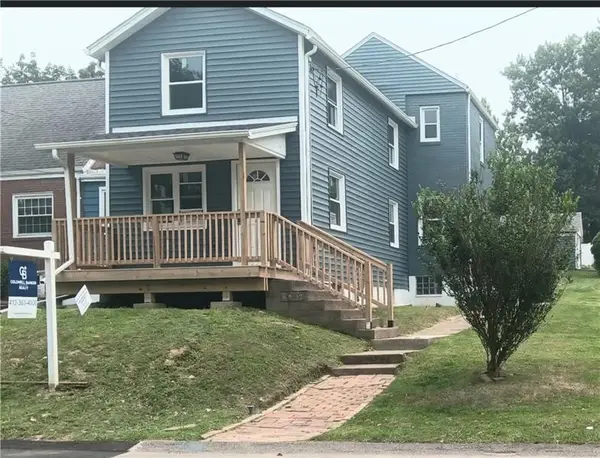 $385,000Active3 beds 2 baths1,376 sq. ft.
820 4th Street, Oakmont, PA 15139
MLS# 1777155Listed by: COLDWELL BANKER REALTY 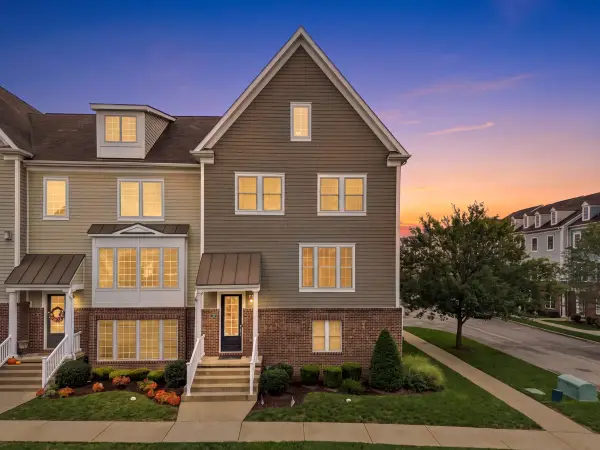 $699,000Active4 beds 3 baths2,916 sq. ft.
241 Riverfront Street, Oakmont, PA 15139
MLS# 1776197Listed by: HOWARD HANNA REAL ESTATE SERVICES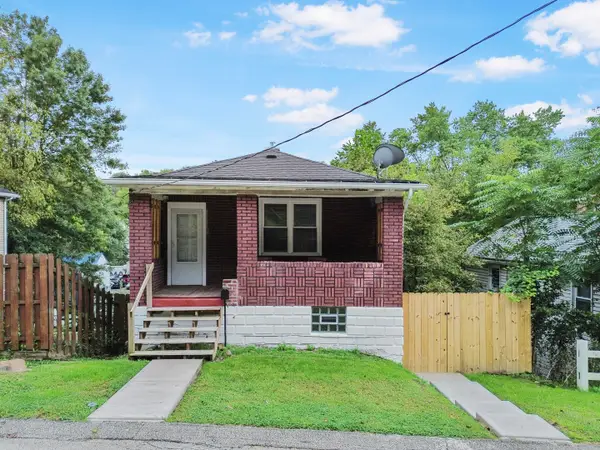 $219,900Active2 beds 1 baths988 sq. ft.
732 Valley Street, Oakmont, PA 15139
MLS# 1775815Listed by: HOWARD HANNA REAL ESTATE SERVICES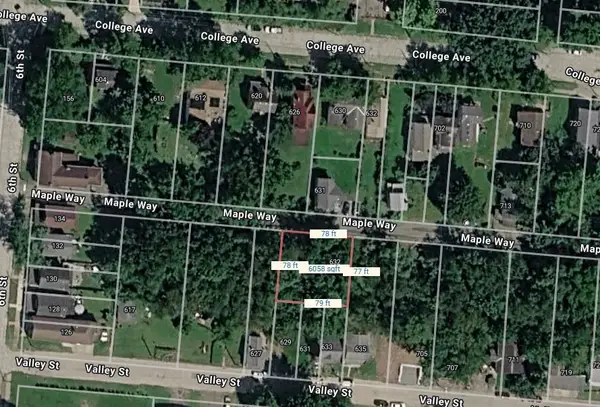 $59,000Active-- beds -- baths
632 Maple Way, Oakmont, PA 15139
MLS# 1775280Listed by: RE/MAX SELECT REALTY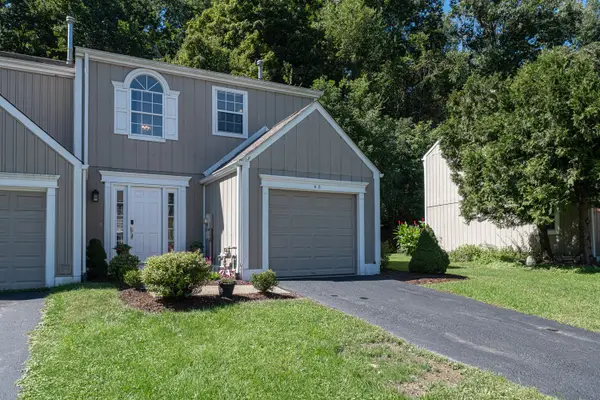 $225,000Active2 beds 2 baths1,288 sq. ft.
65 New London Lane, Oakmont, PA 15139
MLS# 1774872Listed by: HOWARD HANNA REAL ESTATE SERVICES


Protect your home and budget from life's surprises with an Assurant Home Warranty, backed by a partner that supports you through every step of homeownership. Explore Plans.
© 2023 - 2026 ERA Franchise Systems LLC. All rights reserved. ERA Franchise Systems LLC fully supports the principles of the Fair Housing Act and the Equal Opportunity Act. ERA, ERA Real Estate powered, and their respective logos are registered service marks of ERA Franchise Systems LLC. Each office is independently owned and operated.