
22 Carolina Ave, Oakmont, PA 15139
Local realty services provided by:ERA Lechner & Associates, Inc.
Listed by: gina giampietro
Office: re/max select realty
MLS#:1772038
Source:PA_WPN
Price summary
- Price:$1,150,000
- Price per sq. ft.:$305.93
- Monthly HOA dues:$195
About this home
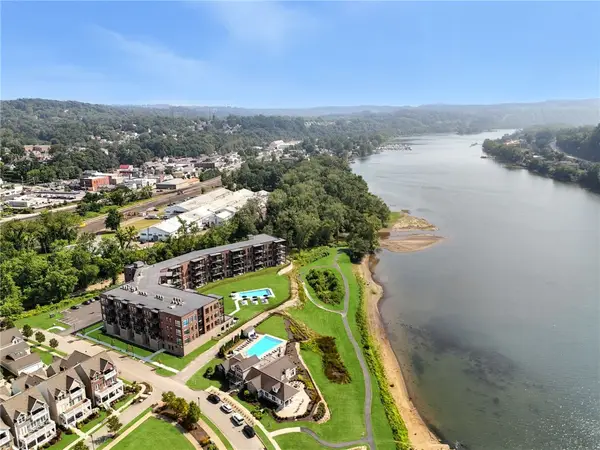
Exceptional design, remarkable flexibility and a lifestyle that extends well beyond the front door come together in this stunning Bradley residence in River's Edge of Oakmont. Designed across multiple levels with expansive indoor and outdoor living spaces, this is a home that can accommodate everyday living, entertaining, working from home and extended stays without ever feeling crowded. Step inside and the main level immediately opens into a light-filled living space where 9-foot ceilings, hardwood flooring, crown molding and custom window treatments create an elegant yet comfortable backdrop. The open layout allows the living, dining and kitchen spaces to flow naturally together, making the heart of the home equally suited for quiet evenings or a house full of guests. At the center is the beautifully appointed kitchen, designed around an oversized island that provides generous prep space, seating and a natural gathering place. Abundant cabinetry, quality appliances and a separate butler's pantry provide the storage and functionality to match the scale of the room. Just beyond, one of the home's most distinctive spaces creates an entirely different experience. The sitting room/gallery opens directly to the private courtyard, allowing the interior living space to spill outside and creating an intimate setting for morning coffee, cocktails, entertaining or simply enjoying a quiet afternoon. The main level continues with a private primary suite, thoughtfully positioned away from the home's additional bedrooms. Generous proportions, excellent closet space and a well-appointed ensuite bath create a comfortable retreat, while the nearby laundry and powder room make true first-floor living possible. A separate staircase leads to the carriage loft above the garage and this is where the home's versatility really begins to stand apart. Complete with a full bath, this private space can function beautifully as a guest suite, home office, nanny quarters, playroom, studio or secondary living area. Its separation from the main bedroom levels gives it a degree of privacy that is difficult to replicate. From the main portion of the home, the second floor opens to three additional bedrooms. One serves as a beautiful junior suite with its own private bath and access to an outdoor deck, creating another private retreat within the home. Two additional bedrooms and another full bath complete the level, providing generous accommodations without sacrificing privacy. Continue to the third floor and you'll find yet another unexpected living space. Complete with its own full bath and access to an additional outdoor porch, this flexible level is ideal as a game room, media room, home office, guest retreat or additional bedroom. With finished living space spread across multiple levels, the home adapts easily as needs change. The outdoor spaces are just as thoughtfully incorporated into the design. Porches, decks and the private courtyard create multiple places to dine, entertain or relax, while the rear patio provides yet another connection to the outdoors. An attached two-car garage completes the home with convenient parking and additional storage. River's Edge residents enjoy exclusive community amenities including an infinity pool, clubhouse, fitness center, firepit, community parks and the River Walk Trail along the Allegheny River. Located in the prestigious community of Oakmont, you're just moments from the charm and energy of its vibrant business district with Main Street shopping, upscale restaurants, neighborhood delis, the public library, parks, walking trails, a dog park, Oakmont Bakery, juice bars, yoga studios, arts and antiques. Convenient access to Route 28 and the Pennsylvania Turnpike makes commuting easy, with Downtown Pittsburgh, area hospitals and universities all within reach....
Contact an agent
Home facts
- Year built:2020
- Listing ID #:1772038
- Added:4 day(s) ago
- Updated:September 03, 2026 at 10:03 AM
Rooms and interior
- Bedrooms:4
- Total bathrooms:6
- Full bathrooms:5
- Half bathrooms:1
- Rooms Total:12
- Flooring:Carpet, Hardwood
- Kitchen Description:Dishwasher, Disposal, Microwave, Pantry, Refrigerator, Stove
- Living area:3,759 sq. ft.
Heating and cooling
- Cooling:Central Air
- Heating:Gas
- Central air:Yes
Structure and exterior
- Roof:Asphalt
- Year built:2020
- Building area:3,759 sq. ft.
- Lot area:0.1 Acres
- Architectural Style:Contemporary
- Construction Materials:Brick
Utilities
- Water:Public
Finances and disclosures
- Price:$1,150,000
- Price per sq. ft.:$305.93
- Tax amount:$19,616
Features and amenities
- Amenities:Multi Pane Windows, Screens, Some Gas Appliances, Window Treatments
Parking
- Total parking spaces:2
- Garage:Yes
 Last Updated September 3, 2026. Information deemed reliable but not guaranteed. Information is provided exclusively for consumers' personal, non-commercial use and may not be used for any purpose other than to identify prospective properties consumers may be interested in purchasing.
New listings near 22 Carolina Ave
- Open Sat, 1 to 3pmNew
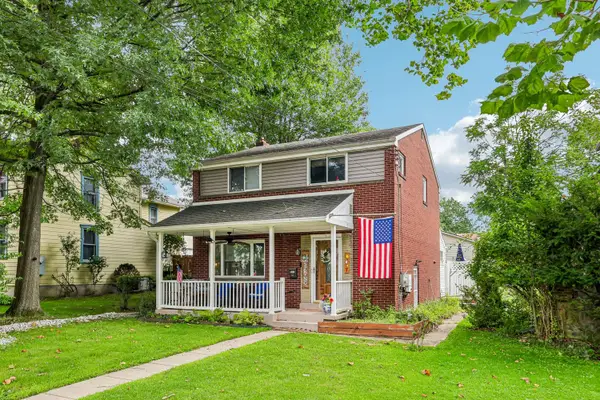 $499,900Active3 beds 2 baths1,536 sq. ft.
538 10th Street, Oakmont, PA 15139
MLS# 1772231Listed by: HOWARD HANNA REAL ESTATE SERVICES - New
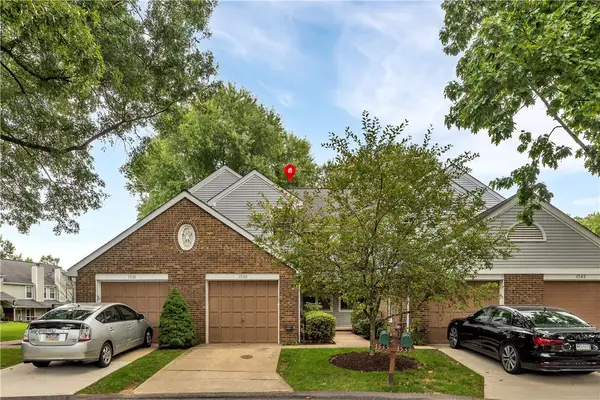 $299,000Active3 beds 2 baths1,254 sq. ft.
1535 Merion Lane, Oakmont, PA 15139
MLS# 1772153Listed by: COLDWELL BANKER REALTY - New
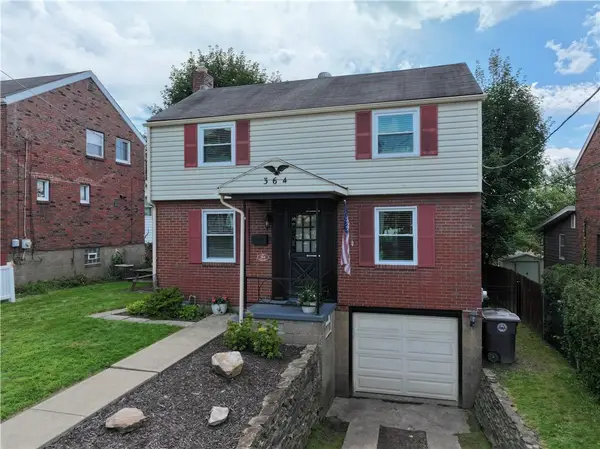 $337,000Active3 beds 2 baths1,080 sq. ft.
364 Library Pl, Oakmont, PA 15139
MLS# 1771769Listed by: OAKMONT REALTY CO. - New
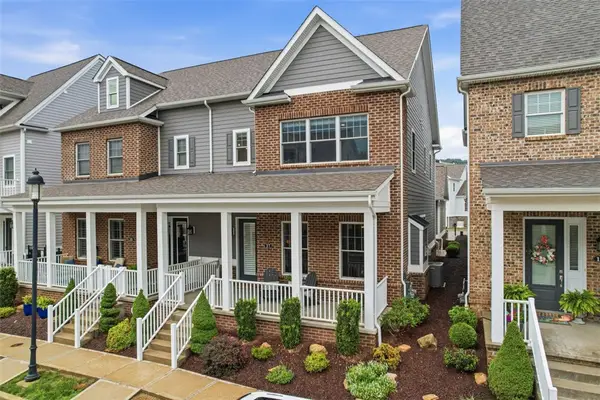 $935,000Active4 beds 4 baths2,620 sq. ft.
17 Allegheny Ave, Oakmont, PA 15139
MLS# 1771372Listed by: PIATT SOTHEBY'S INTERNATIONAL REALTY - New
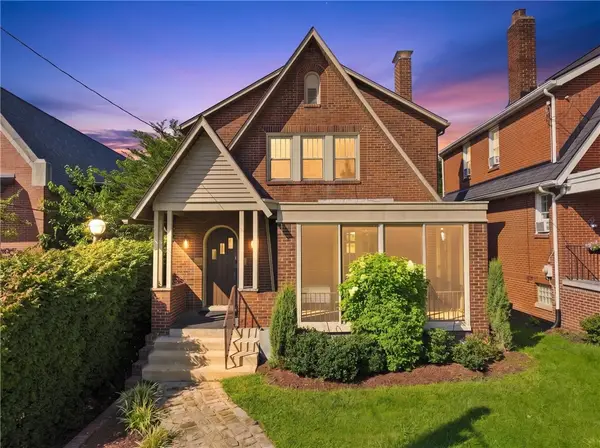 $479,900Active3 beds 2 baths
359 Pennsylvania Avenue, Oakmont, PA 15139
MLS# 1771204Listed by: HOWARD HANNA REAL ESTATE SERVICES 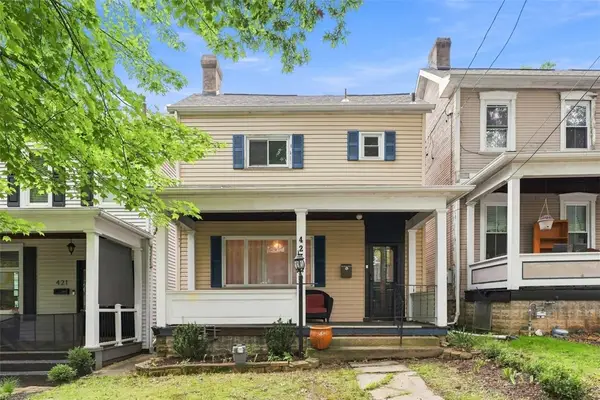 $270,000Pending3 beds 2 baths1,564 sq. ft.
423 5th St, Oakmont, PA 15139
MLS# 1770159Listed by: PIATT SOTHEBY'S INTERNATIONAL REALTY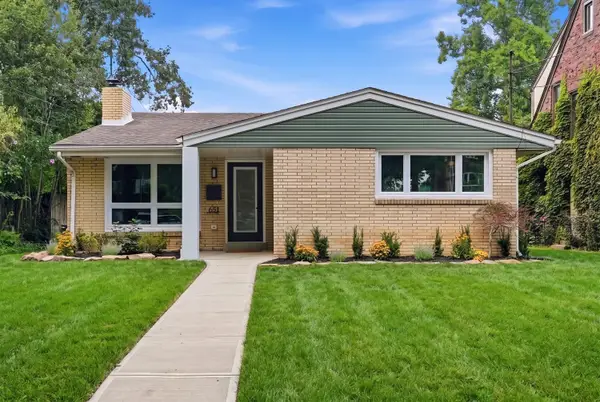 $459,000Pending4 beds 2 baths1,520 sq. ft.
651 10th Street, Oakmont, PA 15139
MLS# 1770145Listed by: HOWARD HANNA REAL ESTATE SERVICES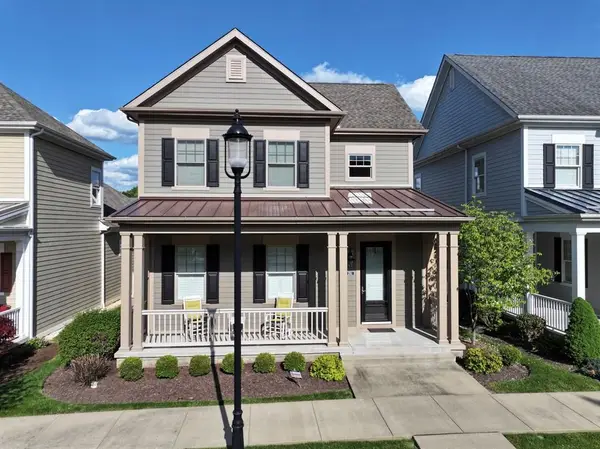 $799,900Pending3 beds 4 baths2,200 sq. ft.
250 2nd St., Oakmont, PA 15139
MLS# 1770009Listed by: HOWARD HANNA REAL ESTATE SERVICES- Open Sat, 10am to 12pm
 $499,000Active1 beds 1 baths751 sq. ft.
1 1st Street #412, Oakmont, PA 15139
MLS# 1769928Listed by: HOWARD HANNA REAL ESTATE SERVICES


Protect your home and budget from life's surprises with an Assurant Home Warranty, backed by a partner that supports you through every step of homeownership. Explore Plans.
© 2023 - 2026 ERA Franchise Systems LLC. All rights reserved. ERA Franchise Systems LLC fully supports the principles of the Fair Housing Act and the Equal Opportunity Act. ERA, ERA Real Estate powered, and their respective logos are registered service marks of ERA Franchise Systems LLC. Each office is independently owned and operated.