
674 Dogwood Way, Oakmont, PA 15139
Local realty services provided by:ERA Johnson Real Estate, Inc.
Listed by: zita billmann
Office: coldwell banker realty
MLS#:1782939
Source:PA_WPN
Price summary
- Price:$399,900
- Price per sq. ft.:$194.69
About this home
Beautifully renovated from top to bottom, this Oakmont home offers the perfect combination of modern updates, inviting living spaces and an incredible walkable location. Just steps from Oakmont Bakery, local restaurants, coffee shops, boutiques and parks, you'll love having everything Oakmont has to offer right outside your door. A charming covered front porch welcomes you into a beautifully updated interior with soft neutral finishes, exposed brick accents and thoughtful details throughout. The living room with decorative fireplace flows into the dining room and updated kitchen featuring granite countertops, stainless steel appliances, center island and generous cabinetry. The kitchen opens to a stunning family room with vaulted wood ceilings, skylights and a wall of glass overlooking the backyard. Step outside to the new deck and beautifully landscaped yard, perfect for relaxing or entertaining. The second floor offers two bedrooms and two beautifully updated full baths, including one with a Japanese soaking tub. Two additional bedrooms on the third floor provide flexibility for guests or a home office. Major improvements include a new roof, HVAC, electrical updates, appliances, deck and two-car parking pad. An exceptional opportunity to enjoy a completely updated home in one of Oakmont's most desirable walkable locations!...
Contact an agent
Home facts
- Year built:1920
- Subdivision & Development:Paul Plan
- Listing ID #:1782939
- Added:5 day(s) ago
- Updated:November 18, 2026 at 11:04 AM
Rooms and interior
- Bedrooms:4
- Total bathrooms:3
- Full bathrooms:2
- Half bathrooms:1
- Rooms Total:10
- Flooring:Carpet, Laminate
- Kitchen Description:Dishwasher, Disposal, Microwave, Pantry, Refrigerator, Stove
- Basement:Yes
- Basement Description:Interior Entry, Storage Space
- Living area:2,054 sq. ft.
Heating and cooling
- Cooling:Central Air
- Heating:Gas
- Central air:Yes
Structure and exterior
- Roof:Asphalt
- Year built:1920
- Building area:2,054 sq. ft.
- Lot area:0.09 Acres
- Architectural Style:Contemporary
- Construction Materials:Frame
Utilities
- Water:Public
Finances and disclosures
- Price:$399,900
- Price per sq. ft.:$194.69
- Tax amount:$3,920
Features and amenities
- Amenities:Multi Pane Windows, Some Gas Appliances, Window Treatments
Parking
- Total parking spaces:2
 Last Updated November 18, 2026. Information deemed reliable but not guaranteed. Information is provided exclusively for consumers' personal, non-commercial use and may not be used for any purpose other than to identify prospective properties consumers may be interested in purchasing.
New listings near 674 Dogwood Way
- New
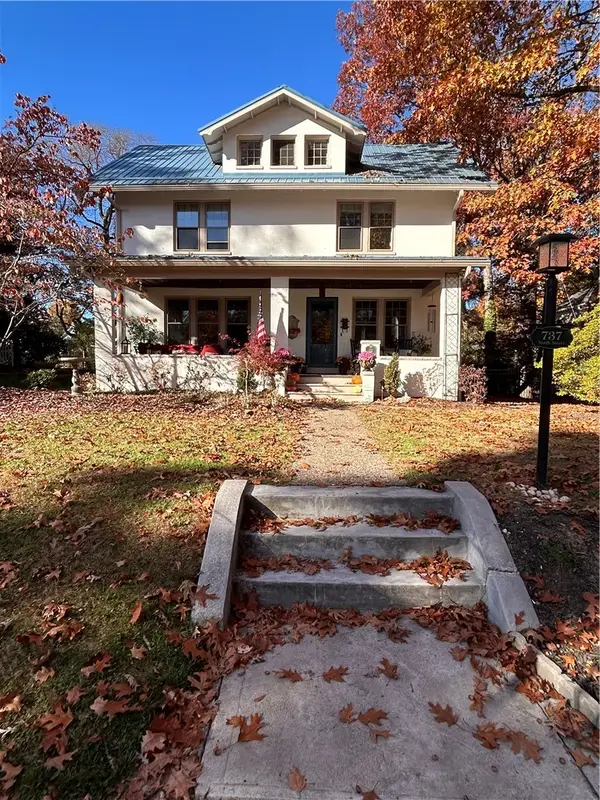 $639,900Active4 beds 3 baths2,403 sq. ft.
737 9th St, Oakmont, PA 15139
MLS# 1783043Listed by: OAKMONT REALTY CO. 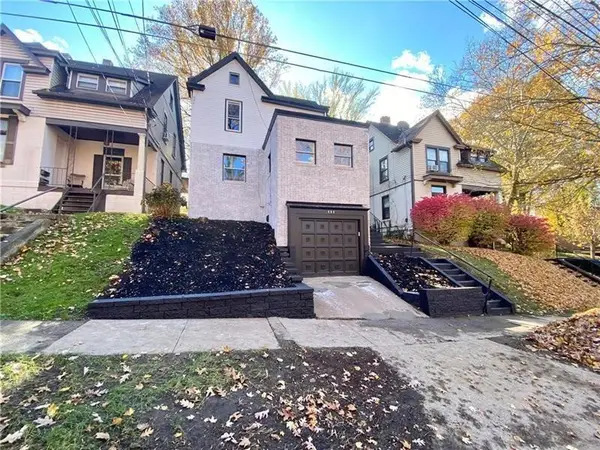 $360,000Active4 beds 4 baths1,658 sq. ft.
404 Washington Ave, Oakmont, PA 15139
MLS# 1782129Listed by: JANUS REALTY ADVISORS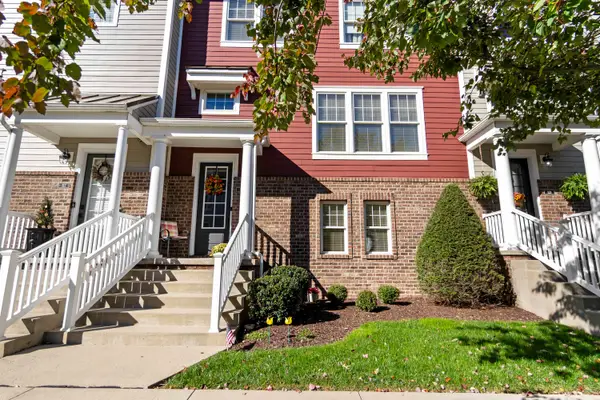 $599,900Pending3 beds 3 baths2,423 sq. ft.
119 3rd Street, Oakmont, PA 15139
MLS# 1781148Listed by: HOWARD HANNA REAL ESTATE SERVICES $599,900Active4 beds 2 baths2,846 sq. ft.
701 California Avenue, Oakmont, PA 15139
MLS# 1780929Listed by: HOWARD HANNA REAL ESTATE SERVICES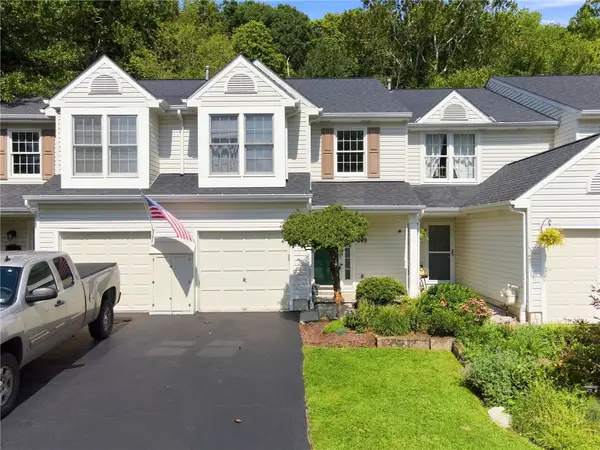 $259,900Active3 beds 2 baths1,448 sq. ft.
249 Commons Dr, Oakmont, PA 15139
MLS# 1780558Listed by: COLDWELL BANKER REALTY $415,000Pending3 beds 2 baths1,540 sq. ft.
716 Allegheny River Blvd, Oakmont, PA 15139
MLS# 1780506Listed by: HOMEZU $689,000Pending4 beds 3 baths2,544 sq. ft.
816 Woodland Avenue, Oakmont, PA 15139
MLS# 1778838Listed by: BERKSHIRE HATHAWAY THE PREFERRED REALTY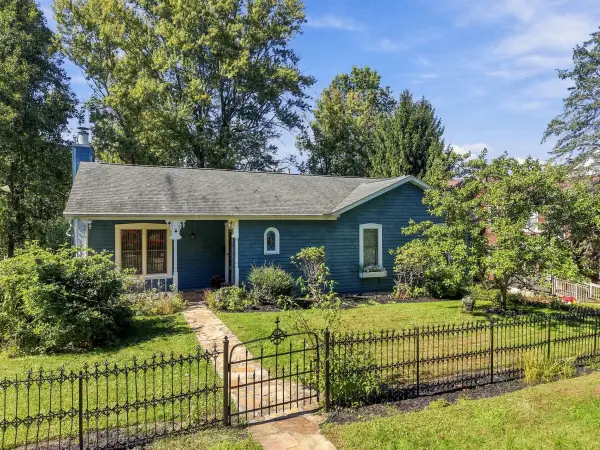 $359,900Active2 beds 2 baths1,410 sq. ft.
1027 5th Street, Oakmont, PA 15139
MLS# 1778212Listed by: HOWARD HANNA REAL ESTATE SERVICES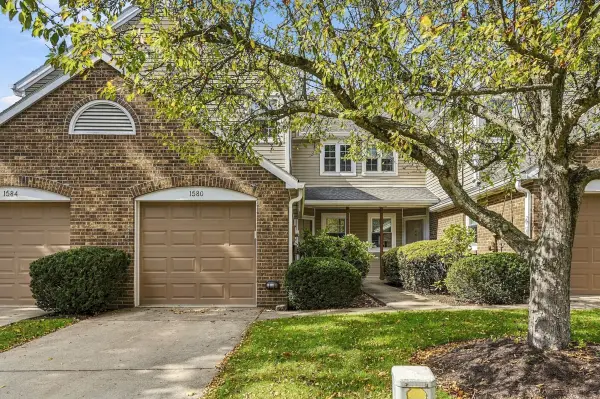 $350,000Pending3 beds 3 baths1,416 sq. ft.
1580 Saint Andrews Drive, Oakmont, PA 15139
MLS# 1778028Listed by: HOWARD HANNA REAL ESTATE SERVICES


Protect your home and budget from life's surprises with an Assurant Home Warranty, backed by a partner that supports you through every step of homeownership. Explore Plans.
© 2023 - 2026 ERA Franchise Systems LLC. All rights reserved. ERA Franchise Systems LLC fully supports the principles of the Fair Housing Act and the Equal Opportunity Act. ERA, ERA Real Estate powered, and their respective logos are registered service marks of ERA Franchise Systems LLC. Each office is independently owned and operated.