
701 California Avenue, Oakmont, PA 15139
Local realty services provided by:ERA Lechner & Associates, Inc.
Upcoming open houses
- Sat, Oct 3111:00 am - 01:00 pm
Listed by: lori hummel
Office: howard hanna real estate services
MLS#:1780929
Source:PA_WPN
Price summary
- Price:$599,900
- Price per sq. ft.:$210.79
About this home
A Victorian Treasure in the heart of Oakmont! 701 California Avenue invites you to step back in time and discover the charm, character, and architectural beautify of this circa 1900 Victorian home, prominently situated on a corner lot along Oakmont's picturesque, tree-lined California Avenue. Offering approximately 2900 square feet of living space, this grand four bedroom residence is brimming with historic details and extraordinary potential!
A welcoming wood-spindled wraparound porch sets the stage of the timeless elegance found within. Step inside to spacious foyer showcasing the craftsmanship of a bygone era, including beautiful original newel posts, handsome banisters, distinctive millwork and built in cabinetry. Tall ceilings and large abundant windows fill the home with natural light and create a bright airy atmosphere throughout. The generous living room and formal dining room, complete with built in china cabinets and bay window, offer wonderful spaces for gathering and entertaining. The renovated eat in kitchen features wood cabinets, stainless steel appliances and access to an enclosed side porch or a walk out to the wrap around porch. A cozy family room with a gas fireplace allows for a retreat to watch TV, read a book warm up in front of the fireplace and enjoy home after your long work day! A convenient powder room is located just outside the family room.
Upstairs four generously sized bedrooms, the primary with a bay window bump out, provide spacious accommodation's for the entire family. A 5th room ideal for a home office or sewing room adds to the flexibility of the home. A large full bath is located in the hallway, where you will find a wall of beautifully built in closets and drawers for linen storage. The unfinished third floor, once used as the "maid's quarters" offers exciting possibilities for future expansion! Imagine a private guest suite, home office, creative studio, or additional bedrooms. A spacious unfished basement provides abundant storage.
Outside, the inviting wraparounds porch prominent corner setting and lovely yard with matures trees, bushes and gardens, create exceptional cur appeal and wonderful opportunities for outdoor enjoyment.
This is an incredible opportunity for a buyer with vision! Enjoy the coveted Oakmont lifestyle, just a stroll from the charming boutiques outstanding restaurants, bakery, park, walking trails, library and year round community events. Don't miss this rare opportunity to make one of Oakmont's historic homes your own!...
Contact an agent
Home facts
- Year built:1900
- Subdivision & Development:W W GRIER PLAN
- Listing ID #:1780929
- Added:1 day(s) ago
- Updated:October 28, 2026 at 04:30 PM
Rooms and interior
- Bedrooms:4
- Total bathrooms:2
- Full bathrooms:1
- Half bathrooms:1
- Rooms Total:11
- Flooring:Carpet, Hardwood
- Kitchen Description:Cooktop, Dishwasher, Microwave, Pantry, Refrigerator
- Basement:Yes
- Basement Description:Unfinished, Walk Out Access
- Living area:2,846 sq. ft.
Heating and cooling
- Cooling:Central Air, Wall Window Units
- Heating:Gas, Steam
- Central air:Yes
Structure and exterior
- Roof:Asphalt
- Year built:1900
- Building area:2,846 sq. ft.
- Lot area:0.29 Acres
- Architectural Style:Victorian
- Construction Materials:Frame
Utilities
- Water:Public
Finances and disclosures
- Price:$599,900
- Price per sq. ft.:$210.79
- Tax amount:$7,265
Features and amenities
- Laundry features:Dryer, Washer
- Amenities:Multi Pane Windows, Screens, Some Gas Appliances
Parking
- Total parking spaces:1
 Last Updated October 28, 2026. Information deemed reliable but not guaranteed. Information is provided exclusively for consumers' personal, non-commercial use and may not be used for any purpose other than to identify prospective properties consumers may be interested in purchasing.
New listings near 701 California Avenue
- Open Sat, 11am to 1pmNew
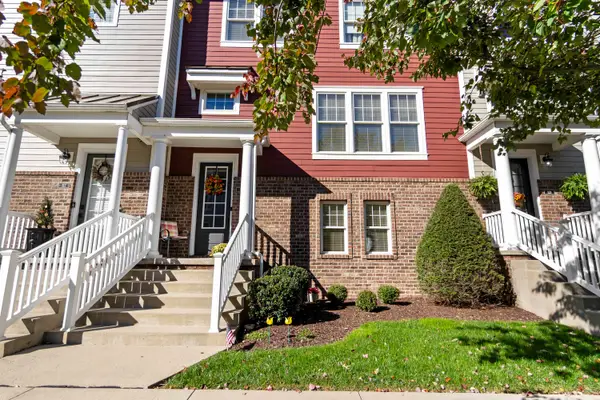 $599,900Active3 beds 3 baths2,423 sq. ft.
119 3rd Street, Oakmont, PA 15139
MLS# 1781148Listed by: HOWARD HANNA REAL ESTATE SERVICES - New
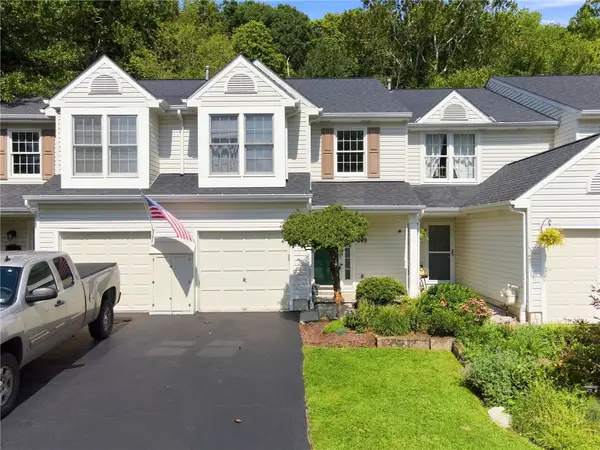 $259,900Active3 beds 2 baths1,448 sq. ft.
249 Commons Dr, Oakmont, PA 15139
MLS# 1780558Listed by: COLDWELL BANKER REALTY - New
 $415,000Active3 beds 2 baths1,540 sq. ft.
716 Allegheny River Blvd, Oakmont, PA 15139
MLS# 1780506Listed by: HOMEZU  $689,000Active4 beds 3 baths2,544 sq. ft.
816 Woodland Avenue, Oakmont, PA 15139
MLS# 1778838Listed by: BERKSHIRE HATHAWAY THE PREFERRED REALTY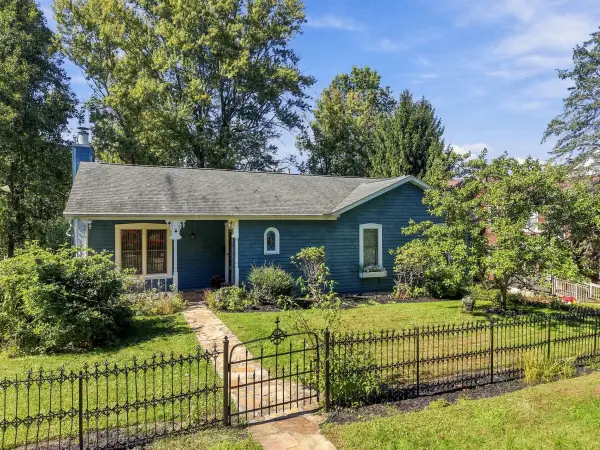 $369,900Active2 beds 2 baths1,410 sq. ft.
1027 5th Street, Oakmont, PA 15139
MLS# 1778212Listed by: HOWARD HANNA REAL ESTATE SERVICES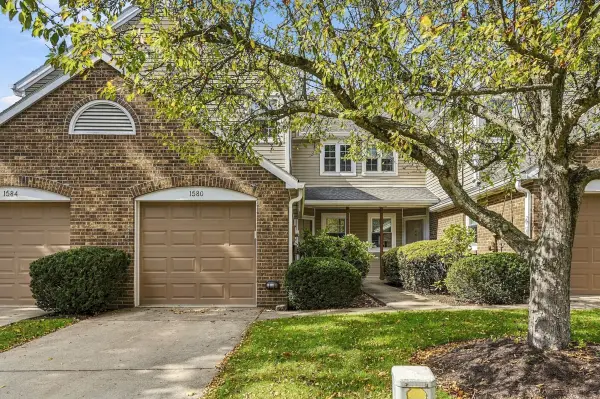 $350,000Pending3 beds 3 baths1,416 sq. ft.
1580 Saint Andrews Drive, Oakmont, PA 15139
MLS# 1778028Listed by: HOWARD HANNA REAL ESTATE SERVICES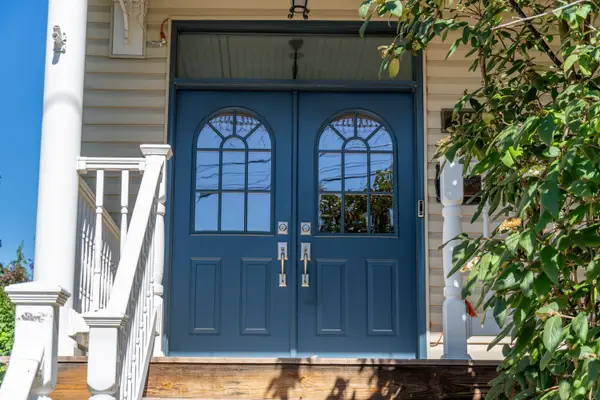 $449,900Active4 beds 4 baths1,828 sq. ft.
361 Library Place, Oakmont, PA 15139
MLS# 1778035Listed by: HOWARD HANNA REAL ESTATE SERVICES $329,900Active3 beds 2 baths1,246 sq. ft.
644 6th Street, Oakmont, PA 15139
MLS# 1775940Listed by: HOWARD HANNA REAL ESTATE SERVICES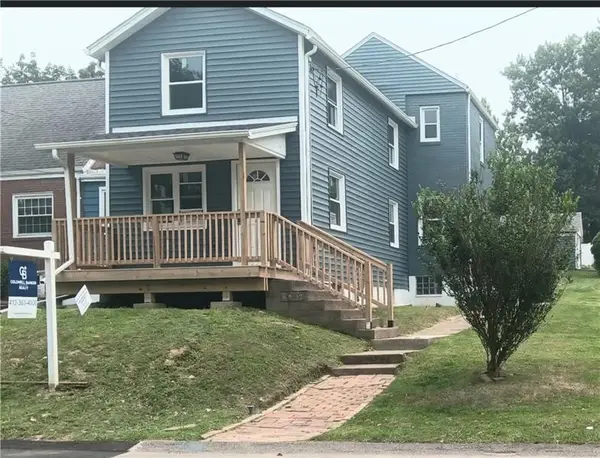 $387,000Active3 beds 2 baths1,376 sq. ft.
820 4th Street, Oakmont, PA 15139
MLS# 1777155Listed by: COLDWELL BANKER REALTY


Protect your home and budget from life's surprises with an Assurant Home Warranty, backed by a partner that supports you through every step of homeownership. Explore Plans.
© 2023 - 2026 ERA Franchise Systems LLC. All rights reserved. ERA Franchise Systems LLC fully supports the principles of the Fair Housing Act and the Equal Opportunity Act. ERA, ERA Real Estate powered, and their respective logos are registered service marks of ERA Franchise Systems LLC. Each office is independently owned and operated.