
156 Grandview Drive, Palmer Township, PA 18045
Local realty services provided by:ERA One Source Realty
156 Grandview Drive,Palmer Twp, PA 18045
$399,000
- 3 Beds
- 3 Baths
- 1,913 sq. ft.
- Single family
- Active
Listed by: shea l. walsh
Office: home team real estate
MLS#:780936
Source:PA_LVAR
Price summary
- Price:$399,000
- Price per sq. ft.:$208.57
About this home
Discover a unique opportunity to craft your dream home within this inviting colonial residence, perfectly situated with a spacious lot and backing onto a serene wooded area, offering exceptional privacy. This 3-bedroom, 2.5-bathroom home eagerly awaits its new owners to infuse it with personal touches and realize its full potential. The main level welcomes you with bamboo flooring flowing through the living room and dining room, leading into the eat-in kitchen. A sliding glass door in the kitchen provides seamless access to the outdoors. Ascend to the upper level where three generously sized bedrooms await, including a main bedroom featuring a private en-suite bathroom and a walk-in closet. The partially finished walk-out basement offers additional versatile space, ready to be transformed. Exterior amenities include a deck, patio, and utility shed. This property presents an ideal canvas for those looking to create a personalized living space in a tranquil setting, combining comfort with the promise of future enhancements. Please submit all offers before Monday, July 20th 8pm....
Contact an agent
Home facts
- Year built:1998
- Listing ID #:780936
- Added:3 day(s) ago
- Updated:July 20, 2026 at 07:38 PM
Rooms and interior
- Bedrooms:3
- Total bathrooms:3
- Full bathrooms:2
- Half bathrooms:1
- Rooms Total:6
- Flooring:Carpet, Engineered Hardwood, Linoleum
- Dining Description:Dining Area, Separate Formal Dining Room
- Kitchen Description:Dishwasher, Gas Oven, Gas Range
- Basement:Yes
- Basement Description:Exterior Entry, Full, Partially Finished, Walk Out Access
- Living area:1,913 sq. ft.
Heating and cooling
- Cooling:Central Air
- Heating:Baseboard, Electric, Forced Air, Gas
- Central air:Yes
Structure and exterior
- Roof:Asphalt, Fiberglass
- Year built:1998
- Building area:1,913 sq. ft.
- Lot area:0.2 Acres
- Lot Features:Flat, Views
- Architectural Style:Colonial
- Construction Materials:Vinyl Siding
- Exterior Features:Deck, Shed
- Levels:2 Story
Utilities
- Water:Public
- Sewer:Public Sewer
Finances and disclosures
- Price:$399,000
- Price per sq. ft.:$208.57
- Tax amount:$6,459
Features and amenities
- Appliances:Dishwasher, Gas Oven, Gas Range, Gas Water Heater, Washer
- Laundry features:Lower Level, Washer
Parking
- Parking description:Garage, Off Street, On Street
- Garage:Yes
- Garage spaces:2
New listings near 156 Grandview Drive
- New
 $349,900Active4 beds 1 baths1,194 sq. ft.
2922 Clayton Street, Palmer Twp, PA 18045
MLS# 780895Listed by: MAIN ST. REAL ESTATE GROUP - New
 $1,150,000Active4 beds 3 baths4,639 sq. ft.
80 Sutton Place, Palmer Twp, PA 18045
MLS# 780151Listed by: RE/MAX UNLIMITED REAL ESTATE - New
 $389,000Active3 beds 3 baths2,100 sq. ft.
16 Red Rose Lane, Palmer Twp, PA 18045
MLS# 780729Listed by: BHHS - CHOICE PROPERTIES - Open Sun, 1 to 4pmNew
 $729,900Active4 beds 4 baths4,704 sq. ft.
138 Clover Hollow Road, Palmer Twp, PA 18045
MLS# 780398Listed by: WEICHERT REALTORS - New
 $579,900Active4 beds 4 baths2,354 sq. ft.
107 Timber Trail, Palmer Twp, PA 18045
MLS# 780601Listed by: BHHS FOX & ROACH BETHLEHEM - New
 $449,900Active3 beds 4 baths2,320 sq. ft.
71 Penns Grant Drive, Palmer Twp, PA 18045
MLS# 780570Listed by: EXP REALTY LLC - New
 $349,900Active3 beds 1 baths1,308 sq. ft.
706 Stones Crossing, Palmer Twp, PA 18045
MLS# 780490Listed by: WEICHERT REALTORS - ALLENTOWN 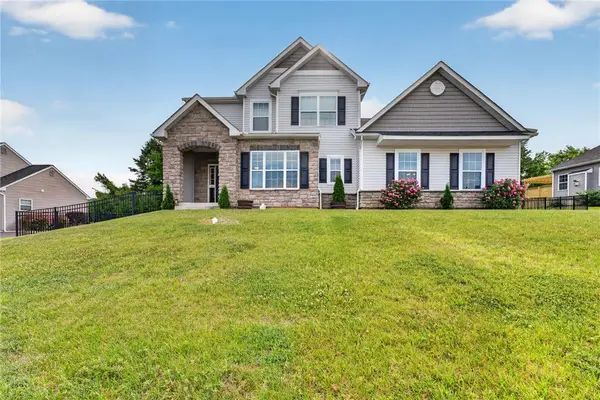 $710,000Active4 beds 3 baths2,522 sq. ft.
1011 Fehnel Drive, Palmer Twp, PA 18045
MLS# 779547Listed by: WEICHERT CO REALTORS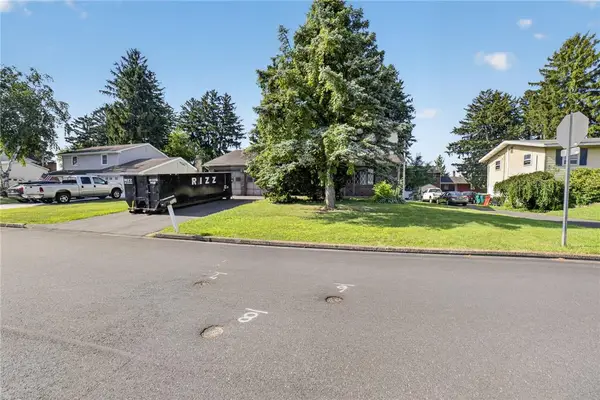 $350,000Active4 beds 3 baths1,819 sq. ft.
3000 Swanson Street, Palmer Twp, PA 18045
MLS# 780154Listed by: RE/MAX REAL ESTATE


Protect your home and budget from life's surprises with an Assurant Home Warranty, backed by a partner that supports you through every step of homeownership. Explore Plans.
© 2023 - 2026 ERA Franchise Systems LLC. All rights reserved. ERA Franchise Systems LLC fully supports the principles of the Fair Housing Act and the Equal Opportunity Act. ERA, ERA Real Estate powered, and their respective logos are registered service marks of ERA Franchise Systems LLC. Each office is independently owned and operated.