
2922 Clayton Street, Palmer Township, PA 18045
Local realty services provided by:ERA One Source Realty
2922 Clayton Street,Palmer Twp, PA 18045
$349,900
- 4 Beds
- 1 Baths
- 1,194 sq. ft.
- Single family
- Active
Listed by: lucy h. lennon
Office: main st. real estate group
MLS#:780895
Source:PA_LVAR
Price summary
- Price:$349,900
- Price per sq. ft.:$293.05
About this home
Are you looking for the perfect starter home in a great neighborhood that won't break the bank? Well this is it!!! Beautiful hard wood floors, a really nicely laid out eat in kitchen and a full bath on the first floor-making for easy single floor living! But if it's more room that you're looking for-no problem-2 more large bedrooms on the second floor, and a large walk out basement that is begging to be finished. Central Air and Gas Heat were just installed in 2017, so no worries there. The yard is oversized and offers endless possibilities for every age and need. All in all-just a really solid home in a great neighborhood-your search is over-schedule a showing today!
Contact an agent
Home facts
- Year built:1963
- Listing ID #:780895
- Added:3 day(s) ago
- Updated:July 20, 2026 at 02:46 PM
Rooms and interior
- Bedrooms:4
- Total bathrooms:1
- Full bathrooms:1
- Rooms Total:6
- Dining Description:Dining Area
- Kitchen Description:Dishwasher, Gas Cooktop, Refrigerator
- Basement:Yes
- Basement Description:Full, Walk Out Access
- Living area:1,194 sq. ft.
Heating and cooling
- Cooling:Central Air
- Heating:Baseboard
- Central air:Yes
Structure and exterior
- Roof:Asphalt, Fiberglass
- Year built:1963
- Building area:1,194 sq. ft.
- Lot area:0.23 Acres
- Architectural Style:CapeCod
- Construction Materials:Aluminum Siding, Brick, Vinyl Siding
Utilities
- Water:Public
- Sewer:Public Sewer
Finances and disclosures
- Price:$349,900
- Price per sq. ft.:$293.05
- Tax amount:$4,799
Features and amenities
- Appliances:Dishwasher, Gas Cooktop, Gas Water Heater, Refrigerator, Washer
- Laundry features:Washer
Parking
- Parking description:Garage, Off Street, On Street
- Garage:Yes
- Garage spaces:1
New listings near 2922 Clayton Street
- New
 $399,000Active3 beds 3 baths1,913 sq. ft.
156 Grandview Drive, Palmer Twp, PA 18045
MLS# 780936Listed by: HOME TEAM REAL ESTATE - New
 $1,150,000Active4 beds 3 baths4,639 sq. ft.
80 Sutton Place, Palmer Twp, PA 18045
MLS# 780151Listed by: RE/MAX UNLIMITED REAL ESTATE - New
 $389,000Active3 beds 3 baths2,100 sq. ft.
16 Red Rose Lane, Palmer Twp, PA 18045
MLS# 780729Listed by: BHHS - CHOICE PROPERTIES - Open Sun, 1 to 4pmNew
 $729,900Active4 beds 4 baths4,704 sq. ft.
138 Clover Hollow Road, Palmer Twp, PA 18045
MLS# 780398Listed by: WEICHERT REALTORS - New
 $579,900Active4 beds 4 baths2,354 sq. ft.
107 Timber Trail, Palmer Twp, PA 18045
MLS# 780601Listed by: BHHS FOX & ROACH BETHLEHEM - New
 $449,900Active3 beds 4 baths2,320 sq. ft.
71 Penns Grant Drive, Palmer Twp, PA 18045
MLS# 780570Listed by: EXP REALTY LLC - New
 $349,900Active3 beds 1 baths1,308 sq. ft.
706 Stones Crossing, Palmer Twp, PA 18045
MLS# 780490Listed by: WEICHERT REALTORS - ALLENTOWN 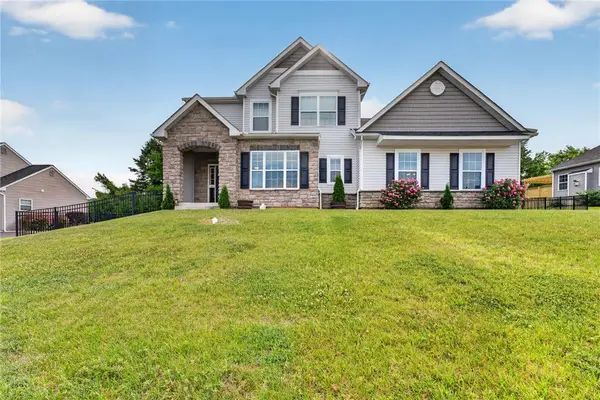 $710,000Active4 beds 3 baths2,522 sq. ft.
1011 Fehnel Drive, Palmer Twp, PA 18045
MLS# 779547Listed by: WEICHERT CO REALTORS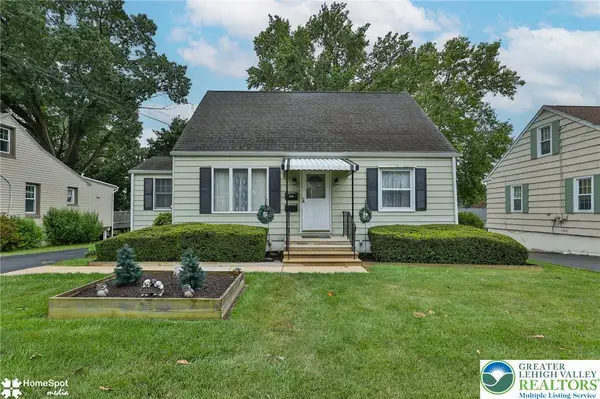 $325,000Active3 beds 1 baths1,242 sq. ft.
2710 Liberty Street, Palmer Twp, PA 18045
MLS# 780319Listed by: BHHS - CHOICE PROPERTIES


Protect your home and budget from life's surprises with an Assurant Home Warranty, backed by a partner that supports you through every step of homeownership. Explore Plans.
© 2023 - 2026 ERA Franchise Systems LLC. All rights reserved. ERA Franchise Systems LLC fully supports the principles of the Fair Housing Act and the Equal Opportunity Act. ERA, ERA Real Estate powered, and their respective logos are registered service marks of ERA Franchise Systems LLC. Each office is independently owned and operated.