
230 Kulp Dr, Perkasie, PA 18944
Local realty services provided by:O'BRIEN REALTY ERA POWERED
230 Kulp Dr,Perkasie, PA 18944
$465,000
- 3 Beds
- 4 Baths
- 1,977 sq. ft.
- Townhouse
- Pending
Listed by: deana e corrigan
Office: compass pennsylvania, llc.
MLS#:PABU2130120
Source:BRIGHTMLS
Price summary
- Price:$465,000
- Price per sq. ft.:$235.2
- Monthly HOA dues:$238
About this home
Welcome to 230 Kulp Road, an inviting end-unit townhome set in Bedminster Township within desirable Bedminster Hunt. This wonderful home offers 3 bedrooms, 2 full baths, and 2 half baths. With the finished lower level, this home provides plenty of flexibility for modern living and home office options. Set within a walkable Bucks County neighborhood, residents enjoy low-maintenance living surrounded by beautifully maintained grounds and common areas for recreation.
Upon entering, you’re welcomed by rich hardwood flooring, crown molding, 9-foot ceilings, and an open floor plan that flows seamlessly among the main living spaces. At the heart of the home is the well-appointed kitchen featuring a center island with bar seating, stainless steel appliances, a gas cooktop, tile backsplash, rich cabinetry, granite countertops, and a pantry closet. The kitchen opens to an expansive eating area while providing direct access to the private rear grounds with an abundance of natural light. The kitchen transitions directly to a large living room showcased by elegant crown molding details and an abundance of natural light that flows in from the bumped-out windows on the side of the home. Also on the main level is a conveniently located half bath.
Upstairs, pergo wood-look flooring adorns the bedrooms and hallway. The primary suite serves as a private retreat featuring a spacious layout with a soaring vaulted ceiling, a walk-in closet, and an ensuite bathroom. The primary bath boasts a glass-enclosed shower, a double sink vanity, and a soaking tub. Additionally, you will encounter two bright, well-appointed bedrooms that share the full hall bath.
The finished lower level with vinyl flooring provides additional living space, featuring a generously sized family room, a separate room with an egress window ideal for a home office, playroom, gym, or potential fourth bedroom, plus a convenient half bath. A dedicated laundry/utility area and ample storage add to the functionality, making this level a versatile extension of the home with plenty of options to suit your lifestyle.
The outdoor spaces are designed for relaxation and low-maintenance enjoyment, featuring a private backyard, a custom brick paver patio ideal for outdoor dining and entertaining, and a detached one-car garage with a convenient driveway.
The home is located within the Pennridge School District, just 15 minutes from Doylestown, and minutes to Perkasie Borough, offering shopping, dining, and local amenities. Residents enjoy neighborhood walking paths, open common areas, a playground, tennis court, and basketball court. This home offers the perfect balance of comfort, functionality, and setting. Make your appointment today!...
Contact an agent
Home facts
- Year built:2007
- Subdivision & Development:BEDMINSTER HUNT
- Listing ID #:PABU2130120
- Added:2 day(s) ago
- Updated:September 06, 2026 at 11:01 AM
Rooms and interior
- Bedrooms:3
- Total bathrooms:4
- Full bathrooms:2
- Half bathrooms:2
- Flooring:Hardwood, Tile/Brick, Vinyl
- Dining Description:Dining Area
- Bathrooms Description:Primary Bath(s)
- Kitchen Description:Built-In Microwave, Dishwasher, Kitchen - Island, Oven/Range - Gas, Stainless Steel Appliances
- Bedroom Description:Walk In Closet(s)
- Basement:Yes
- Basement Description:Fully Finished
- Living area:1,977 sq. ft.
Heating and cooling
- Cooling:Central A/C
- Heating:Forced Air, Propane - Metered
Structure and exterior
- Roof:Shingle
- Year built:2007
- Building area:1,977 sq. ft.
- Lot area:0.1 Acres
- Lot Features:Landscaping
- Architectural Style:Traditional
- Construction Materials:Frame
- Exterior Features:Patio(s), Sidewalks
- Foundation Description:Permanent
- Levels:2 Stories
Schools
- High school:PENNRIDGE
- Middle school:PENNRIDGE NORTH
- Elementary school:DEIBLER
Utilities
- Water:Public
- Sewer:Public Sewer
Finances and disclosures
- Price:$465,000
- Price per sq. ft.:$235.2
- Tax amount:$5,437 (2026)
Features and amenities
- Laundry features:Dryer, Laundry, Washer
- Amenities:Security System
Parking
- Parking description:Detached Garage, Garage - Rear Entry, Garage Door Opener
- Garage:Yes
- Garage spaces:1
New listings near 230 Kulp Dr
- Coming Soon
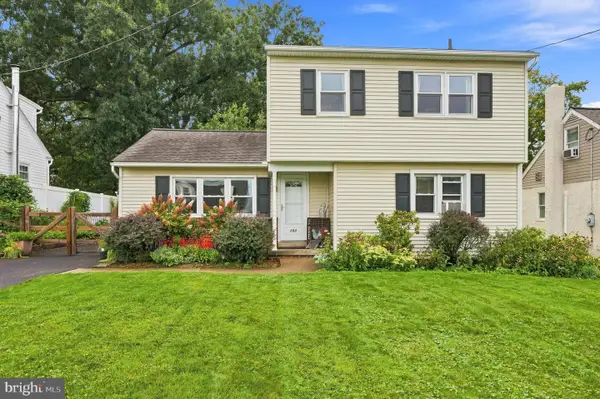 $450,000Coming Soon3 beds 2 baths1,656 sq. ft.
103 Dill Ave, PERKASIE, PA 18944
MLS# PABU2130516Listed by: KELLER WILLIAMS REAL ESTATE-DOYLESTOWN - Coming Soon
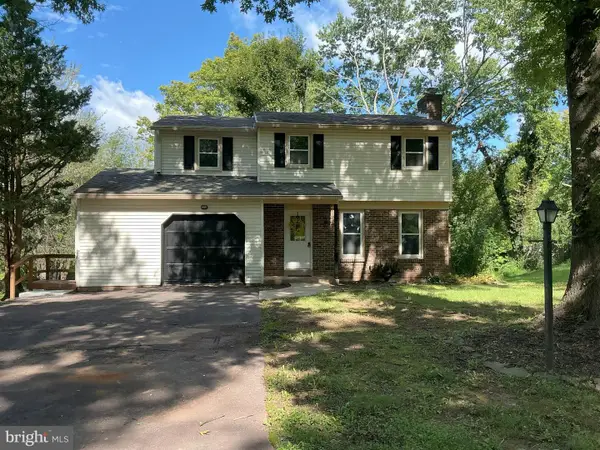 $525,000Coming Soon3 beds 3 baths1,832 sq. ft.
329 Thistle Ln, PERKASIE, PA 18944
MLS# PABU2130386Listed by: EXP REALTY, LLC - Coming SoonOpen Fri, 5 to 7pm
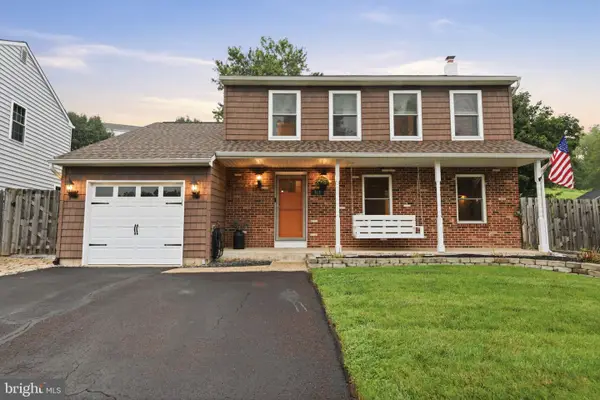 $484,000Coming Soon3 beds 2 baths1,680 sq. ft.
512 Amherst Cir, PERKASIE, PA 18944
MLS# PABU2130542Listed by: INNOVATE REAL ESTATE - Coming Soon
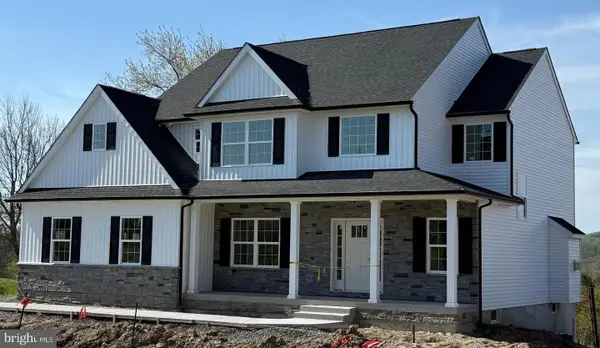 $899,000Coming Soon4 beds 3 baths
Lot 1 Callowhill Rd, PERKASIE, PA 18944
MLS# PABU2126190Listed by: AMERICAN FOURSQUARE REALTY LLC - New
 $434,900Active4 beds 4 baths1,536 sq. ft.
107 Misty Mdw, PERKASIE, PA 18944
MLS# PABU2130032Listed by: BETTER HOMES AND GARDENS REAL ESTATE VALLEY PARTNERS - New
 $470,000Active5 beds 3 baths2,540 sq. ft.
327 N 5th St, PERKASIE, PA 18944
MLS# PABU2130486Listed by: NARROW GATE REAL ESTATE LLC  $2,189,000Active5 beds 5 baths7,050 sq. ft.
Lot 1 Broad Street, PERKASIE, PA 18944
MLS# PABU2102082Listed by: HOWARD HANNA REAL ESTATE SERVICES- New
 $599,900Active3 beds 3 baths2,542 sq. ft.
236 Barnhill Rd, PERKASIE, PA 18944
MLS# PABU2130424Listed by: KELLER WILLIAMS REAL ESTATE - NEWTOWN - New
 $485,000Active2 beds 1 baths1,428 sq. ft.
1510 Mink Rd #b, PERKASIE, PA 18944
MLS# PABU2130308Listed by: COLDWELL BANKER HEARTHSIDE REALTORS- OTTSVILLE


Protect your home and budget from life's surprises with an Assurant Home Warranty, backed by a partner that supports you through every step of homeownership. Explore Plans.
© 2023 - 2026 ERA Franchise Systems LLC. All rights reserved. ERA Franchise Systems LLC fully supports the principles of the Fair Housing Act and the Equal Opportunity Act. ERA, ERA Real Estate powered, and their respective logos are registered service marks of ERA Franchise Systems LLC. Each office is independently owned and operated.