
1027-31 N 4th St #t, Philadelphia, PA 19123
Local realty services provided by:O'BRIEN REALTY ERA POWERED
Listed by: neil difranco, lawrence p difranco
Office: elfant wissahickon-chestnut hill
MLS#:PAPH2672786
Source:BRIGHTMLS
Price summary
- Price:$325,000
- Price per sq. ft.:$243.99
About this home
Character, convenience, and comfort come together at 1027-31 N 4th Street, a 2-bedroom, 2-bath home in Cobblestone Court, in the heart of vibrant, highly sought-after Northern Liberties.
Cobblestone Court began as a 19th-century industrial complex and was converted into a 23-unit condominium community in 2005-2006. From the street, this home may look like a classic trinity, but it lives much bigger. Wide, full-size flights of stairs connect the levels, with no spirals or tight turns, and each floor has enough square footage to feel like a real house. You get condo living with a private entrance at the front of an original townhome, in the largest unit in the complex.
The main level offers a spacious living room with oak floors and ample light. Downstairs, the eat-in kitchen features granite counters, cherry cabinets, stainless steel appliances, gas cooking, and a ceramic tile floor. The second floor hosts a bedroom and a full hall bath with tub. The third floor is the bedroom suite, with an en suite bath with tub and laundry. It's filled with light from east- and west-facing windows and a skylight.
Close to Liberty Lands and Orianna Hill Park, the Spring Garden Street Greenway, and the Market-Frankford Line at Spring Garden and Girard. Nearby you'll find the cafés, restaurants, shops, and events of Northern Liberties, including The Piazza, Yards Brewing Company, and the annual 2nd Street Festival....
Contact an agent
Home facts
- Year built:1900
- Subdivision & Development:NORTHERN LIBERTIES
- Listing ID #:PAPH2672786
- Updated:September 28, 2026 at 01:56 PM
Rooms and interior
- Bedrooms:2
- Total bathrooms:2
- Full bathrooms:2
- Flooring:Wood
- Bathrooms Description:Primary Bath(s)
- Kitchen Description:Built-In Microwave, Dishwasher, Disposal, Kitchen - Eat-In, Oven/Range - Gas, Range Hood, Refrigerator
- Basement:Yes
- Basement Description:Fully Finished
- Living area:1,332 sq. ft.
Heating and cooling
- Cooling:Central A/C
- Heating:Forced Air, Natural Gas
Structure and exterior
- Roof:Flat
- Year built:1900
- Building area:1,332 sq. ft.
- Lot Features:Urban
- Construction Materials:Masonry
- Exterior Features:Breezeway, Sidewalks, Street Lights
- Foundation Description:Stone
- Levels:4 Story
Utilities
- Water:Community, Public
- Sewer:Public Sewer
Finances and disclosures
- Price:$325,000
- Price per sq. ft.:$243.99
- Tax amount:$4,423 (2026)
Features and amenities
- Laundry features:Dryer - Gas, Dryer In Unit, Washer In Unit, Washer/Dryer Stacked
- Amenities:100 Amp Service, Double Hung Windows, Replacement Windows, Skylight(s), Sprinkler System
Parking
- Parking description:On Street
New listings near 1027-31 N 4th St #t
- Coming Soon
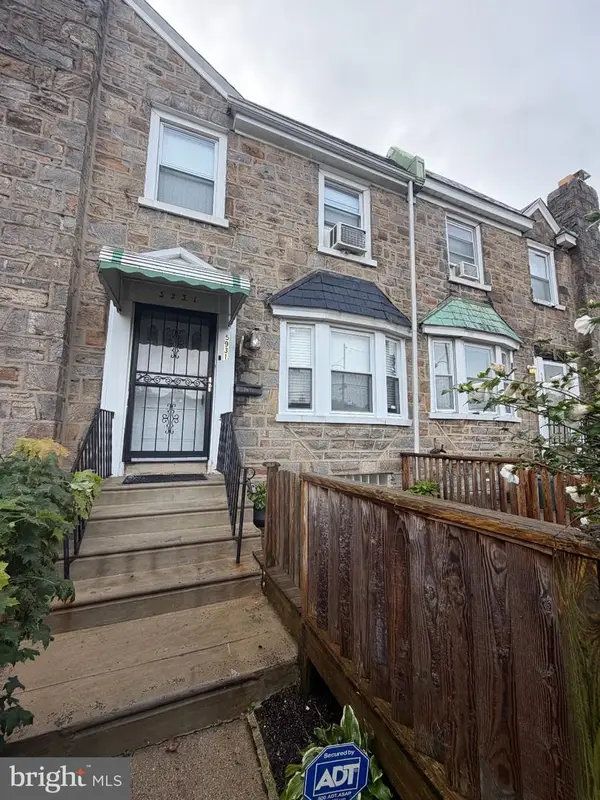 $269,900Coming Soon4 beds 3 baths1,528 sq. ft.
5931 Castor Ave, PHILADELPHIA, PA 19149
MLS# PAPH2673834Listed by: HOMESMART REALTY ADVISORS - Coming Soon
 $709,900Coming Soon5 beds 4 baths2,401 sq. ft.
1933 Parrish St, PHILADELPHIA, PA 19130
MLS# PAPH2664488Listed by: JG REAL ESTATE LLC - Coming SoonOpen Sat, 11am to 1pm
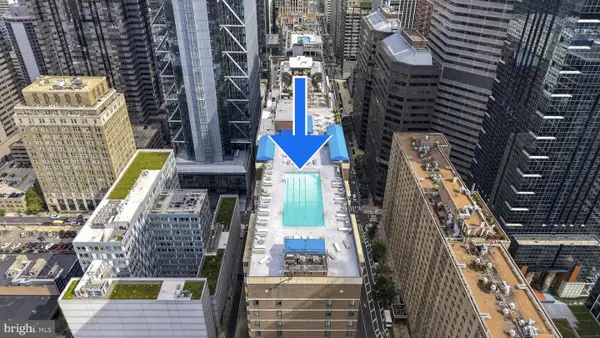 $290,000Coming Soon1 beds 1 baths897 sq. ft.
1901 John F Kennedy Blvd #2001, PHILADELPHIA, PA 19103
MLS# PAPH2673140Listed by: KW EMPOWER - Coming Soon
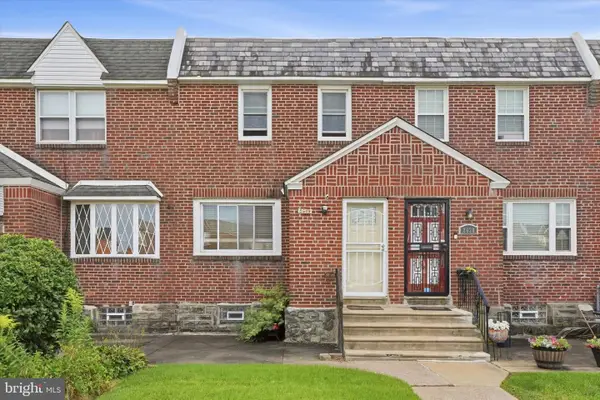 $255,000Coming Soon3 beds 2 baths1,152 sq. ft.
8636 Forrest Ave, PHILADELPHIA, PA 19150
MLS# PAPH2674316Listed by: REAL OF PENNSYLVANIA - Coming Soon
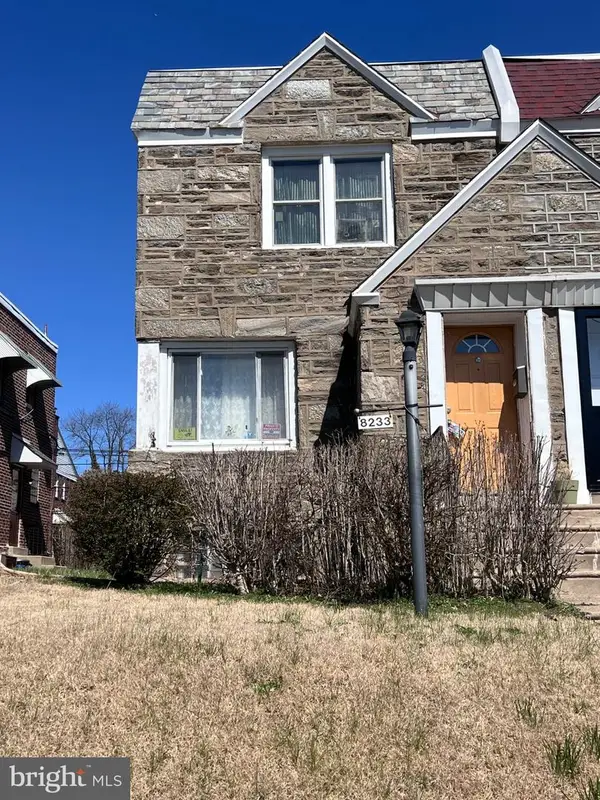 $245,000Coming Soon3 beds 1 baths1,280 sq. ft.
Address Withheld By Seller, PHILADELPHIA, PA 19150
MLS# PAPH2674634Listed by: SHERMAN TOPPIN REAL ESTATE LLC - Coming Soon
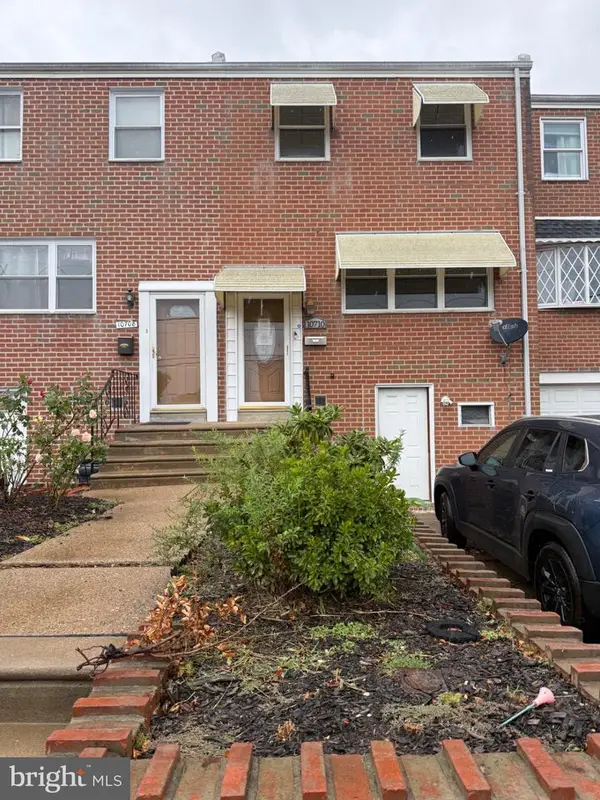 $239,900Coming Soon3 beds 3 baths1,386 sq. ft.
10710 E Keswick Rd, PHILADELPHIA, PA 19154
MLS# PAPH2674114Listed by: KELLER WILLIAMS REAL ESTATE TRI-COUNTY - Coming Soon
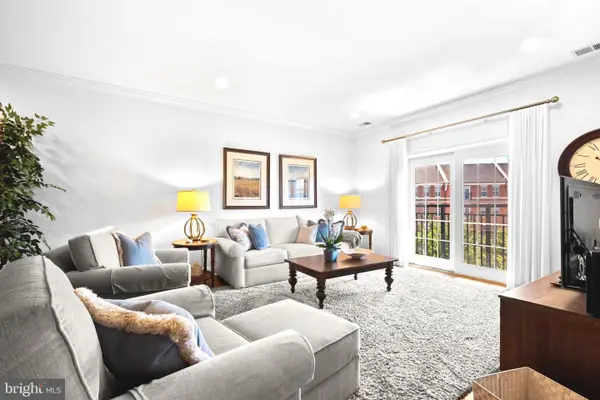 $974,900Coming Soon3 beds 2 baths1,948 sq. ft.
500 Regatta Dr #2540, PHILADELPHIA, PA 19146
MLS# PAPH2649272Listed by: COMPASS PENNSYLVANIA, LLC - Coming SoonOpen Sat, 11am to 2pm
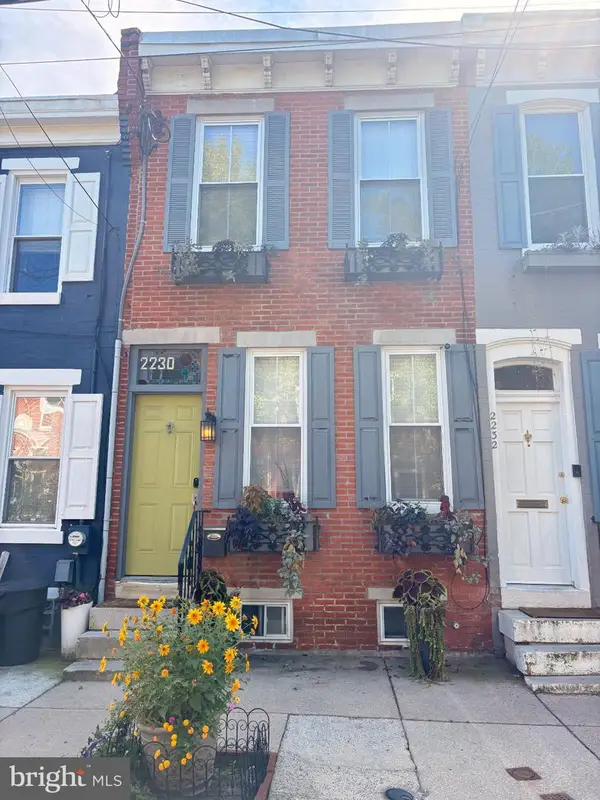 $439,000Coming Soon2 beds 1 baths1,008 sq. ft.
2230 Montrose St, PHILADELPHIA, PA 19146
MLS# PAPH2674018Listed by: CG REALTY, LLC - Coming Soon
 $524,900Coming Soon3 beds 3 baths1,624 sq. ft.
425 W Thompson St, PHILADELPHIA, PA 19122
MLS# PAPH2648206Listed by: RE/MAX ONE REALTY - TCDT - Coming Soon
 $1,600,000Coming Soon15 beds -- baths4,200 sq. ft.
717 N 35th St, PHILADELPHIA, PA 19104
MLS# PAPH2671590Listed by: COMPASS PENNSYLVANIA, LLC


Protect your home and budget from life's surprises with an Assurant Home Warranty, backed by a partner that supports you through every step of homeownership. Explore Plans.
© 2023 - 2026 ERA Franchise Systems LLC. All rights reserved. ERA Franchise Systems LLC fully supports the principles of the Fair Housing Act and the Equal Opportunity Act. ERA, ERA Real Estate powered, and their respective logos are registered service marks of ERA Franchise Systems LLC. Each office is independently owned and operated.