
1133 Knorr St, Philadelphia, PA 19111
Local realty services provided by:Pagoda Realty ERA Powered
1133 Knorr St,Philadelphia, PA 19111
$339,000
- 3 Beds
- 3 Baths
- 1,426 sq. ft.
- Single family
- Coming Soon
Listed by: lubin laventure
Office: realty mark associates
MLS#:PAPH2668004
Source:BRIGHTMLS
Price summary
- Price:$339,000
- Price per sq. ft.:$237.73
About this home
Welcome to 1133 Knorr Street, where comfort, space, and the feeling of home come together.
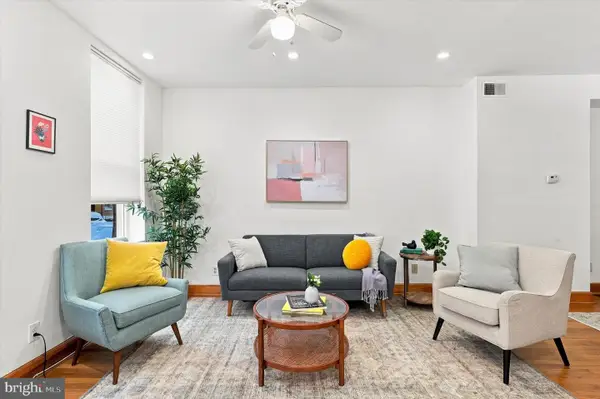
From the moment you step inside, you’re greeted by a warm, inviting layout filled with natural light and beautiful hardwood floors. The spacious living and dining areas create the perfect setting for everyday moments — relaxing after a long day, hosting family and friends, or simply enjoying a quiet evening at home. This well-cared-for twin offers 3 bedrooms, 2 full bathrooms, and 1 half bath, including a primary bedroom with its own private full bath — a feature that adds everyday comfort and privacy. Central air helps keep the home comfortable year-round, while the attached garage and private driveway make coming and going easy.
The eat-in kitchen offers generous cabinetry and workspace, giving the next owner the opportunity to enjoy it today while adding their own personal style over time. Upstairs, the bedrooms offer comfortable retreats, while the additional full bathroom adds convenience for family or guests.
Downstairs, the finished lower level opens up even more possibilities. Imagine a cozy family room, home office, gym, playroom, entertainment space, or guest retreat — all with the added convenience of a half bath and extra storage. The home also offers an attached garage and driveway parking, adding another layer of practicality to everyday living.
This is not just a house — it is a place where new memories can begin, where you can settle in comfortably and make the space truly your own.
Conveniently located near Roosevelt Mall, Northeast High School, public transportation, and major roadways, 1133 Knorr Street offers the space, flexibility, and value to create the home you’ve been waiting for.
Come experience it for yourself — you may walk in and immediately feel at home....
Contact an agent
Home facts
- Year built:1950
- Subdivision & Development:CASTOR GARDENS
- Listing ID #:PAPH2668004
- Updated:September 07, 2026 at 10:51 PM
Rooms and interior
- Bedrooms:3
- Total bathrooms:3
- Full bathrooms:2
- Half bathrooms:1
- Flooring:Hardwood
- Basement:Yes
- Basement Description:Fully Finished
- Living area:1,426 sq. ft.
Heating and cooling
- Cooling:Central A/C
- Heating:90% Forced Air, Natural Gas
Structure and exterior
- Year built:1950
- Building area:1,426 sq. ft.
- Lot area:0.06 Acres
- Architectural Style:A-Frame
- Construction Materials:Masonry
- Foundation Description:Concrete Perimeter
- Levels:3 Story
Utilities
- Water:Public
- Sewer:Public Sewer
Finances and disclosures
- Price:$339,000
- Price per sq. ft.:$237.73
- Tax amount:$4,098 (2026)
Features and amenities
- Laundry features:Has Laundry
Parking
- Parking description:Attached Garage, Garage - Rear Entry, On Street
- Garage:Yes
- Garage spaces:1
New listings near 1133 Knorr St
- Coming SoonOpen Fri, 4:30 to 6:30pm
 $615,000Coming Soon5 beds 4 baths2,446 sq. ft.
1333 S 10th St, PHILADELPHIA, PA 19147
MLS# PAPH2663486Listed by: COMPASS PENNSYLVANIA, LLC - Coming Soon
 $569,000Coming Soon2 beds 1 baths1,614 sq. ft.
37 E Mermaid Ln, PHILADELPHIA, PA 19118
MLS# PAPH2666116Listed by: COMPASS PENNSYLVANIA, LLC - Coming SoonOpen Sat, 12 to 2pm
 $495,000Coming Soon4 beds 3 baths1,935 sq. ft.
229 Roxborough Ave, PHILADELPHIA, PA 19128
MLS# PAPH2666888Listed by: EXP REALTY, LLC - Coming Soon
 $230,000Coming Soon4 beds 3 baths1,800 sq. ft.
138 W Luray St, PHILADELPHIA, PA 19140
MLS# PAPH2667968Listed by: REALTY MARK CITYSCAPE-HUNTINGDON VALLEY - Coming Soon
 $255,000Coming Soon3 beds 2 baths1,312 sq. ft.
6553 N 18th St, PHILADELPHIA, PA 19126
MLS# PAPH2667974Listed by: RE/MAX PREFERRED - CHERRY HILL - Coming SoonOpen Sat, 10am to 12pm
 $565,000Coming Soon2 beds 2 baths1,184 sq. ft.
750 N Taylor St, PHILADELPHIA, PA 19130
MLS# PAPH2658868Listed by: COMPASS PENNSYLVANIA, LLC - Coming Soon
 $575,000Coming Soon3 beds 3 baths1,700 sq. ft.
423 E Flora St, PHILADELPHIA, PA 19125
MLS# PAPH2666972Listed by: KW EMPOWER - Coming Soon
 $575,000Coming Soon2 beds 2 baths1,140 sq. ft.
329 Fitzwater St, PHILADELPHIA, PA 19147
MLS# PAPH2666962Listed by: KW EMPOWER - Coming Soon
 $330,000Coming Soon3 beds 2 baths1,478 sq. ft.
2484 N 77th Ave, PHILADELPHIA, PA 19150
MLS# PAPH2667622Listed by: COMPASS PENNSYLVANIA, LLC


Protect your home and budget from life's surprises with an Assurant Home Warranty, backed by a partner that supports you through every step of homeownership. Explore Plans.
© 2023 - 2026 ERA Franchise Systems LLC. All rights reserved. ERA Franchise Systems LLC fully supports the principles of the Fair Housing Act and the Equal Opportunity Act. ERA, ERA Real Estate powered, and their respective logos are registered service marks of ERA Franchise Systems LLC. Each office is independently owned and operated.