
11405 Gifford Ave, Philadelphia, PA 19116
Local realty services provided by:ERA Byrne Realty
11405 Gifford Ave,Philadelphia, PA 19116
$459,000
- 4 Beds
- 2 Baths
- 1,721 sq. ft.
- Single family
- Coming Soon
Listed by: ripalkumar h patel
Office: homestarr realty
MLS#:PAPH2672108
Source:BRIGHTMLS
Price summary
- Price:$459,000
- Price per sq. ft.:$266.71
About this home
Welcome to this warm and inviting 4-bedroom, 2-bath home in the desirable Somerton section of Northeast Philadelphia, offering approximately 1,721 sq. ft. of comfortable living space. Features include hardwood flooring, an updated kitchen and bathroom, finished basement, detached garage, private driveway, and a spacious yard. The location is a major plus—Gifford Playground is just steps away, with convenient access to Roosevelt Boulevard, I-95, SEPTA transportation, shopping, dining, and nearby Bucks and Montgomery counties. A cozy home with plenty of space to relax, entertain, and make lasting memories. You're warmly invited to come tour this well-maintained property—it could truly be your dream home!
Contact an agent
Home facts
- Year built:1958
- Subdivision & Development:PHILADELPHIA (NORTHEAST)
- Listing ID #:PAPH2672108
- Updated:September 21, 2026 at 07:54 PM
Rooms and interior
- Bedrooms:4
- Total bathrooms:2
- Full bathrooms:2
- Rooms Total:7
- Flooring:Hardwood, Tile/Brick
- Kitchen Description:Dishwasher, Oven/Range - Gas, Range Hood, Refrigerator
- Basement:Yes
- Basement Description:Fully Finished
- Living area:1,721 sq. ft.
Heating and cooling
- Cooling:Central A/C
- Heating:90% Forced Air, Natural Gas
Structure and exterior
- Year built:1958
- Building area:1,721 sq. ft.
- Lot area:0.14 Acres
- Architectural Style:A-Frame
- Construction Materials:Frame
- Foundation Description:Block
- Levels:2 Stories
Utilities
- Water:Public
- Sewer:Public Sewer
Finances and disclosures
- Price:$459,000
- Price per sq. ft.:$266.71
- Tax amount:$5,603 (2026)
Features and amenities
- Laundry features:Dryer
Parking
- Parking description:Additional Storage Area, Detached Garage, Garage - Front Entry, Garage Door Opener, Off Street
- Garage:Yes
- Garage spaces:1
New listings near 11405 Gifford Ave
- Coming SoonOpen Sun, 11am to 1pm
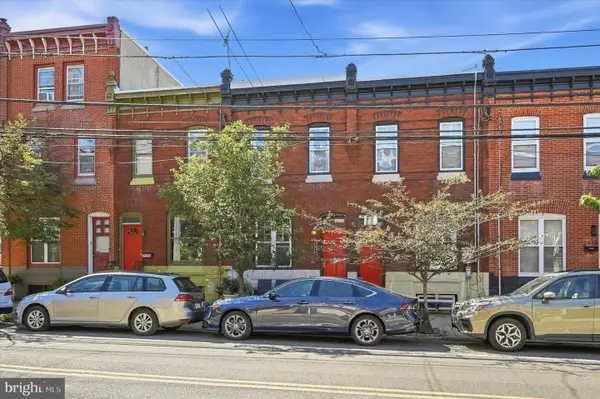 $449,000Coming Soon2 beds 2 baths1,282 sq. ft.
2934 Poplar St, PHILADELPHIA, PA 19130
MLS# PAPH2671396Listed by: COMPASS PENNSYLVANIA, LLC - Coming SoonOpen Sat, 12 to 3pm
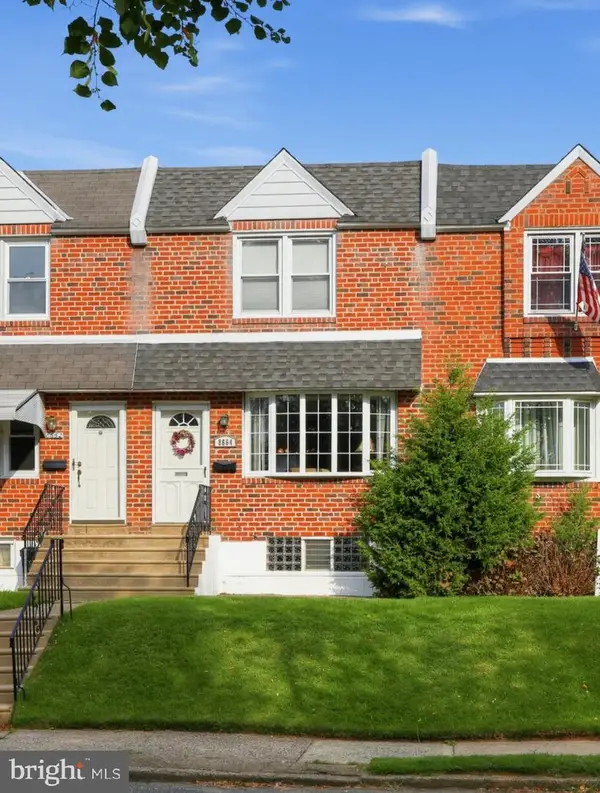 $239,900Coming Soon3 beds 2 baths1,152 sq. ft.
8664 Jackson St, PHILADELPHIA, PA 19136
MLS# PAPH2672116Listed by: RE/MAX ONE REALTY - Coming Soon
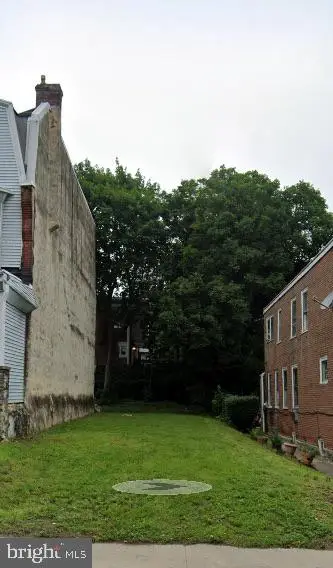 $50,000Coming Soon0.07 Acres
441 E Washington Ln, PHILADELPHIA, PA 19144
MLS# PAPH2672396Listed by: KELLER WILLIAMS MAIN LINE - Coming Soon
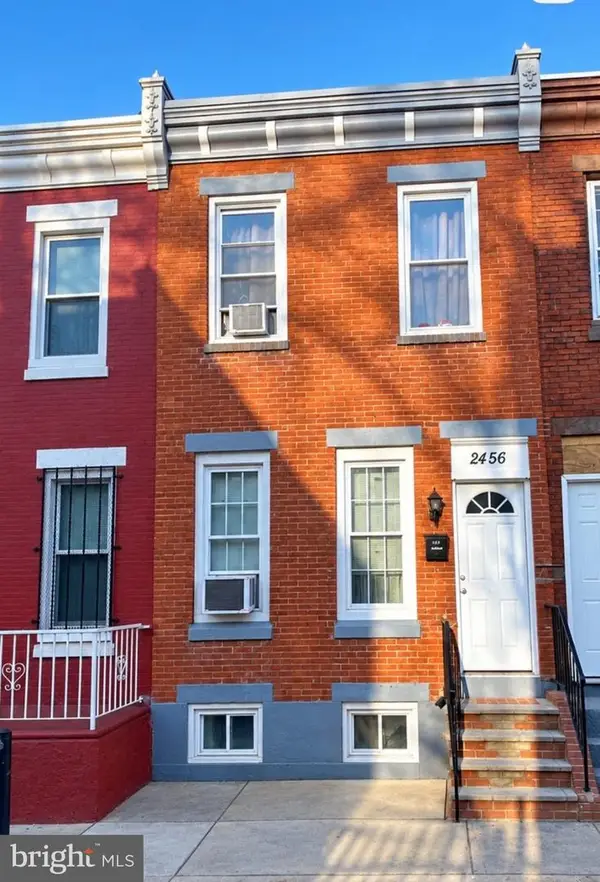 $155,000Coming Soon3 beds 1 baths1,048 sq. ft.
2456 N Chadwick St, PHILADELPHIA, PA 19132
MLS# PAPH2672474Listed by: BHHS FOX & ROACH-JENKINTOWN - Coming Soon
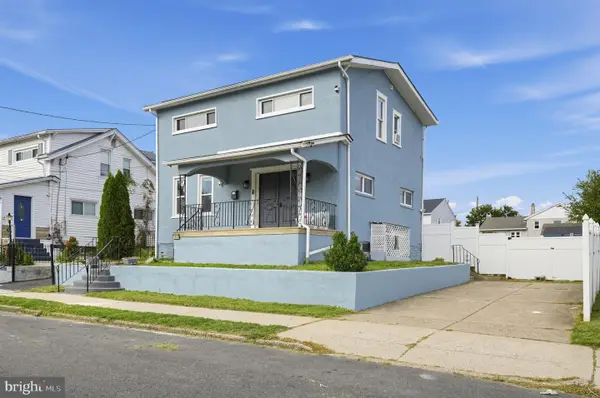 $410,000Coming Soon4 beds 2 baths1,680 sq. ft.
3605 Glenn St, PHILADELPHIA, PA 19114
MLS# PAPH2672784Listed by: RE/MAX ASPIRE - Coming SoonOpen Thu, 5 to 7pm
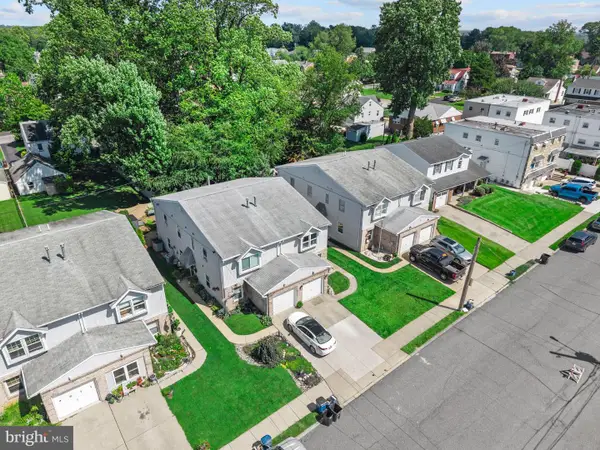 $425,000Coming Soon3 beds 3 baths1,721 sq. ft.
4617 Pearson Ave, PHILADELPHIA, PA 19114
MLS# PAPH2672808Listed by: KW EMPOWER - Coming Soon
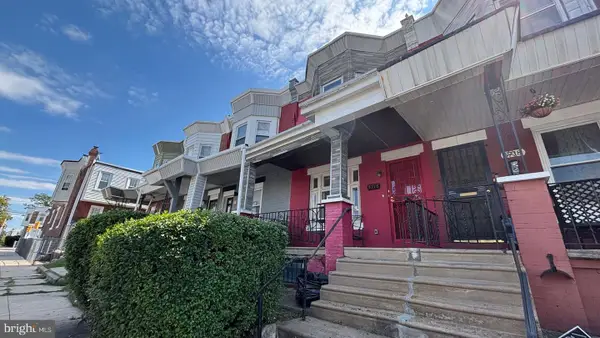 $125,000Coming Soon4 beds 2 baths1,280 sq. ft.
5716 Larchwood Ave, PHILADELPHIA, PA 19143
MLS# PAPH2669756Listed by: COMPASS PENNSYLVANIA, LLC - Coming SoonOpen Sun, 12 to 2pm
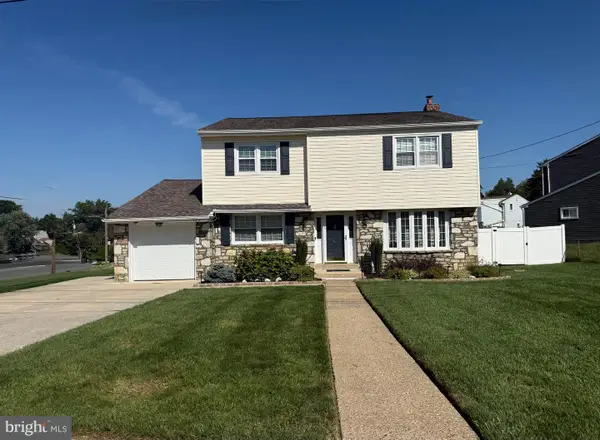 $549,900Coming Soon4 beds 3 baths2,383 sq. ft.
149 Laurie Ln, PHILADELPHIA, PA 19115
MLS# PAPH2670848Listed by: LONG & FOSTER REAL ESTATE, INC. - Coming SoonOpen Sat, 11am to 1pm
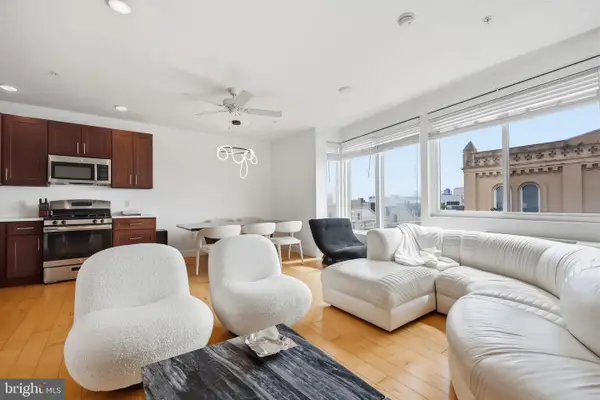 $219,900Coming Soon1 beds 1 baths722 sq. ft.
1637-39 Poplar St #5f, PHILADELPHIA, PA 19130
MLS# PAPH2672762Listed by: KELLER WILLIAMS REAL ESTATE - NEWTOWN - Coming Soon
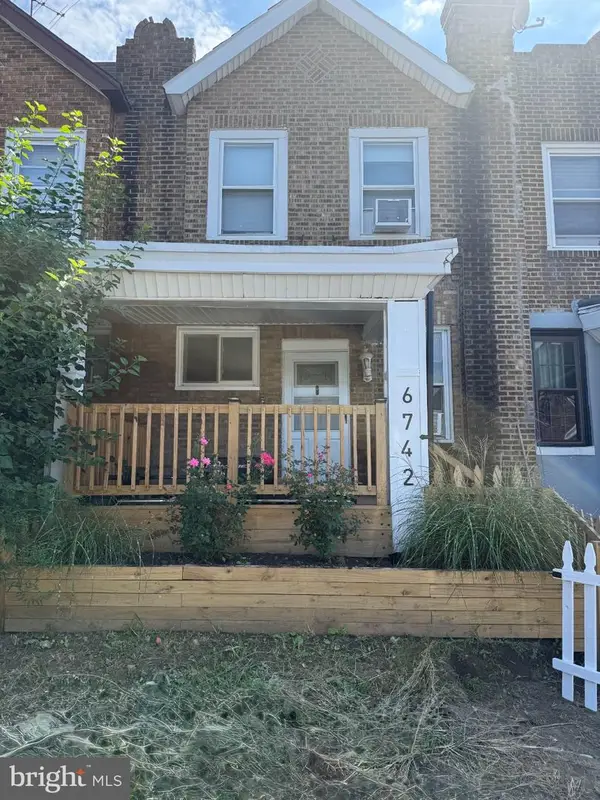 $275,000Coming Soon3 beds 2 baths1,024 sq. ft.
6742 Dicks Ave, PHILADELPHIA, PA 19142
MLS# PAPH2672684Listed by: KEYS & DEEDS REALTY


Protect your home and budget from life's surprises with an Assurant Home Warranty, backed by a partner that supports you through every step of homeownership. Explore Plans.
© 2023 - 2026 ERA Franchise Systems LLC. All rights reserved. ERA Franchise Systems LLC fully supports the principles of the Fair Housing Act and the Equal Opportunity Act. ERA, ERA Real Estate powered, and their respective logos are registered service marks of ERA Franchise Systems LLC. Each office is independently owned and operated.