
250 Lauriston St #b, Philadelphia, PA 19128
Local realty services provided by:Pagoda Realty ERA Powered
250 Lauriston St #b,Philadelphia, PA 19128
$495,000
- 3 Beds
- 3 Baths
- 2,016 sq. ft.
- Townhouse
- Active
Upcoming open houses
- Sat, Sep 2612:00 pm - 02:00 pm
Listed by: travus gehret
Office: coldwell banker hearthside
MLS#:PAPH2670610
Source:BRIGHTMLS
Price summary
- Price:$495,000
- Price per sq. ft.:$245.54
About this home
Expansive 3-story Wissahickon Townhome offering Full Walk-out Basement, 2-Car Driveway Parking and Breathtaking Panoramic views of Philadelphia's City Skyline! This 2000 built 3 Bedroom, 2.5 Bathroom home with NO HOA boasts a Newer Architectural Shingle Roof, large, open rooms, views of the City Skyline from every level, a clean, light-filled Walk-out Basement with plenty of storage ready for your finishing touches, and a Sun-drenched Primary Suite spanning the entire length of the 3rd story. The main living level has been newly upgraded with durable, wood-look vinyl plank flooring and fresh, neutral paint. There is a central dining area, a convenient updated half bath, and the rear eat-in kitchen with dedicated pantry is large enough for a breakfast table. The second level boasts two spacious and bright bedrooms with updated paint, a laundry area, and a central full bathroom with tub shower combo. The entire third level is the Primary Suite complete with an elegant, modernized ensuite bathroom and plenty of space for freestanding clothes storage, hanging racks, a sitting/changing area or even an office space--let your creativity come to life based on your needs! The full walk-out basement adds another 670sqft of living space and could be creatively enjoyed any way you wish. It walks out to a rear yard with unbelievable city views that could host a future patio or deck for the ultimate in entertaining and relaxation. The entire home has been professionally cleaned and carpets steam-cleaned for its new owner. The location is simply unbeatable with a mix of Urban, Suburban and Natural life right at your fingertips! Enjoy a short Walk, Bike or Drive to all the hustle, bustle, coffee, dining and nightlife of Main Street Manayunk... Just a few minutes to Wissahickon Septa and commuter routes... Easy access to multiple nearby Wissahickon Valley Park Trailheads offering miles of scenic hiking, biking and wildlife along the gorgeous Wissahickon Creek. While you're there, explore historic sites such as Kelpius Cave, William Leonidas Springs Fountain, or the Hermitage Mansion to name a few, or relax in the sunshine at Daisy Field. For golf enthusiasts, Walnut Lane Golf Club is minutes away, and for the coffee or sweet treat lover, Unity Java and C&C Creamery are right around the corner. This location truly has the best of all worlds--don't miss it! *Please note that furniture shown in photos is Virtual Staging and may not be accurate to scale.*...
Contact an agent
Home facts
- Year built:2000
- Subdivision & Development:WISSAHICKON
- Listing ID #:PAPH2670610
- Added:7 day(s) ago
- Updated:September 23, 2026 at 01:57 PM
Rooms and interior
- Bedrooms:3
- Total bathrooms:3
- Full bathrooms:2
- Half bathrooms:1
- Rooms Total:8
- Flooring:Carpet, Ceramic Tile, Laminate Plank
- Dining Description:Combination Dining/Living, Dining Area
- Bathrooms Description:Primary Bath(s)
- Kitchen Description:Built-In Microwave, Carpet, Dishwasher, Disposal, Exhaust Fan, Kitchen - Table Space, Oven/Range - Electric, Pantry, Refrigerator, Stainless Steel Appliances, Water Heater
- Bedroom Description:Carpet
- Basement:Yes
- Basement Description:Daylight, Full, Interior Access, Outside Entrance, Partial, Unfinished, Walkout Level
- Living area:2,016 sq. ft.
Heating and cooling
- Cooling:Central A/C
- Heating:Electric, Forced Air, Heat Pump(s)
Structure and exterior
- Roof:Architectural Shingle, Pitched
- Year built:2000
- Building area:2,016 sq. ft.
- Lot area:0.05 Acres
- Lot Features:Open, Urban
- Architectural Style:AirLite, Straight Thru
- Construction Materials:Block, Vinyl Siding
- Exterior Features:Exterior Lighting, Sidewalks, Street Lights
- Foundation Description:Block, Slab
- Levels:3 Story
Schools
- High school:ROXBOROUGH
- Middle school:COOK-WISSAHICKON
- Elementary school:COOK-WISSAHICKON
Utilities
- Water:Public
- Sewer:Public Sewer
Finances and disclosures
- Price:$495,000
- Price per sq. ft.:$245.54
- Tax amount:$6,871 (2026)
Features and amenities
- Laundry features:Dryer, Washer
- Amenities:200+ Amp Service, Cable TV, Carpet
Parking
- Parking description:Concrete Driveway, On Street, Private
New listings near 250 Lauriston St #b
- Coming SoonOpen Sat, 12 to 2pm
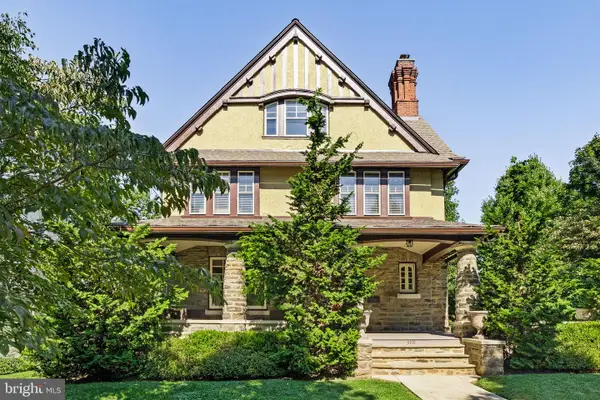 $1,200,000Coming Soon6 beds 4 baths4,197 sq. ft.
3101 Midvale Ave, PHILADELPHIA, PA 19129
MLS# PAPH2670298Listed by: COMPASS PENNSYLVANIA, LLC - Coming Soon
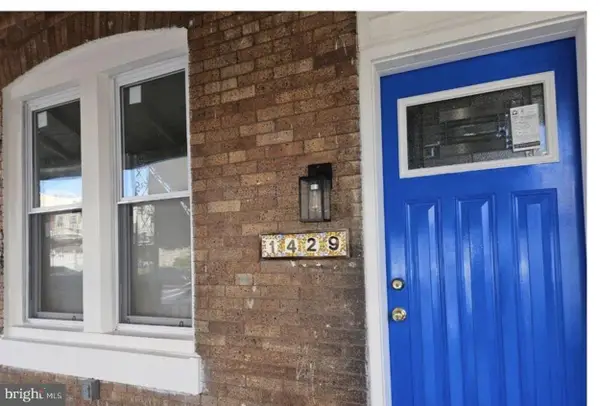 $269,999Coming Soon3 beds 3 baths1,360 sq. ft.
1429 N 57th St, PHILADELPHIA, PA 19131
MLS# PAPH2671198Listed by: EXP REALTY, LLC - Coming Soon
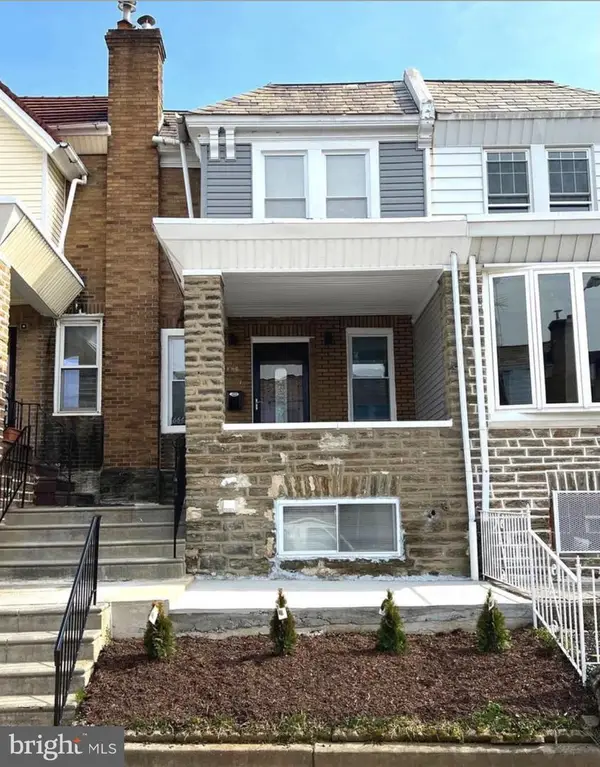 $325,000Coming Soon4 beds 3 baths1,662 sq. ft.
6647 N Bouvier St, PHILADELPHIA, PA 19126
MLS# PAPH2672960Listed by: EXP REALTY, LLC - Coming Soon
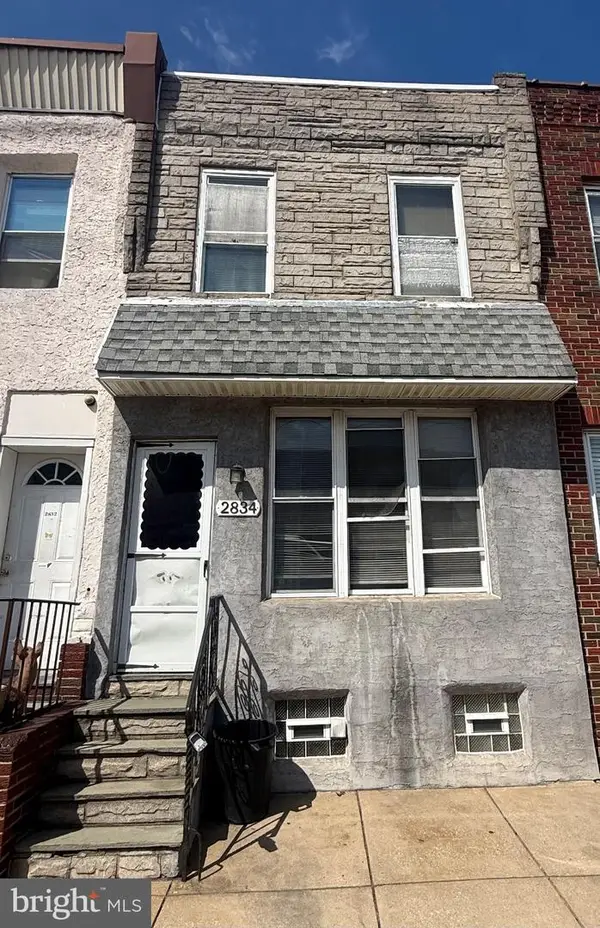 $185,000Coming Soon3 beds 1 baths1,048 sq. ft.
2834 Memphis St, PHILADELPHIA, PA 19134
MLS# PAPH2673468Listed by: KELLER WILLIAMS REAL ESTATE TRI-COUNTY - Coming Soon
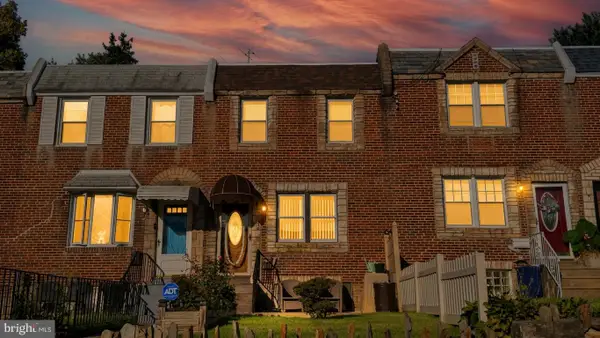 $250,000Coming Soon3 beds 2 baths1,144 sq. ft.
205 Devereaux Ave, PHILADELPHIA, PA 19111
MLS# PAPH2673470Listed by: REALTY MARK ASSOCIATES - Coming Soon
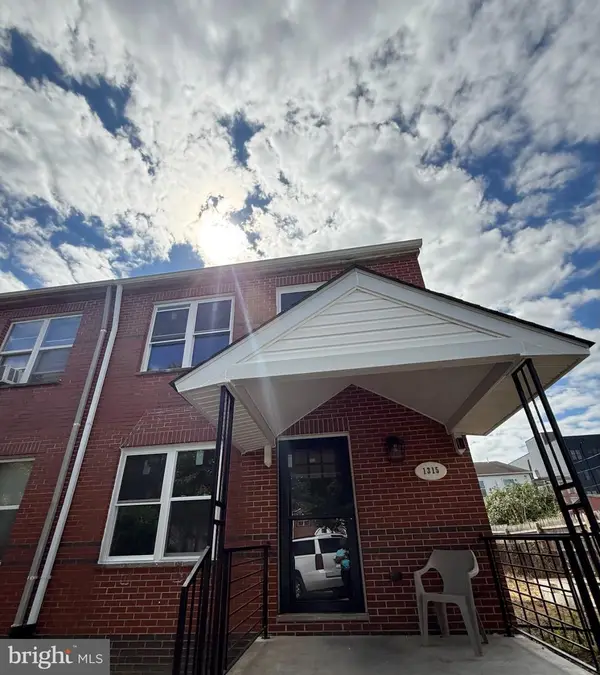 $469,000Coming Soon3 beds 2 baths1,760 sq. ft.
1315 Ogden Ct, PHILADELPHIA, PA 19123
MLS# PAPH2669432Listed by: LYL REALTY GROUP - Coming SoonOpen Sun, 12 to 1:30pm
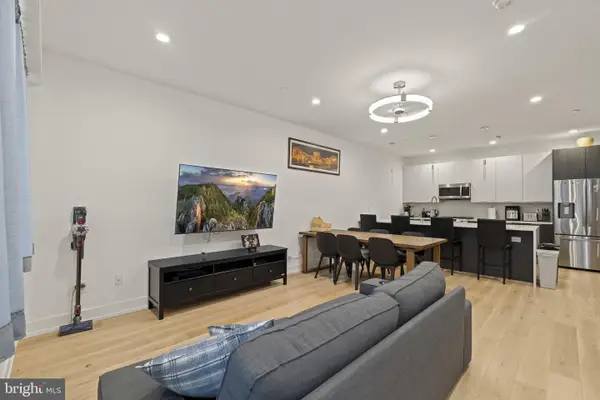 $780,000Coming Soon4 beds 4 baths3,018 sq. ft.
119 Greenwich St #8, PHILADELPHIA, PA 19147
MLS# PAPH2673168Listed by: KW EMPOWER - Coming Soon
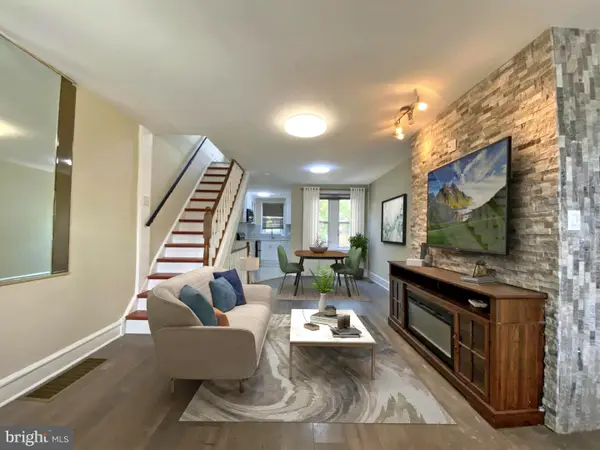 $179,900Coming Soon2 beds 1 baths1,106 sq. ft.
6128 Walker St, PHILADELPHIA, PA 19135
MLS# PAPH2673444Listed by: HOME LINE REALTY CORP - Coming Soon
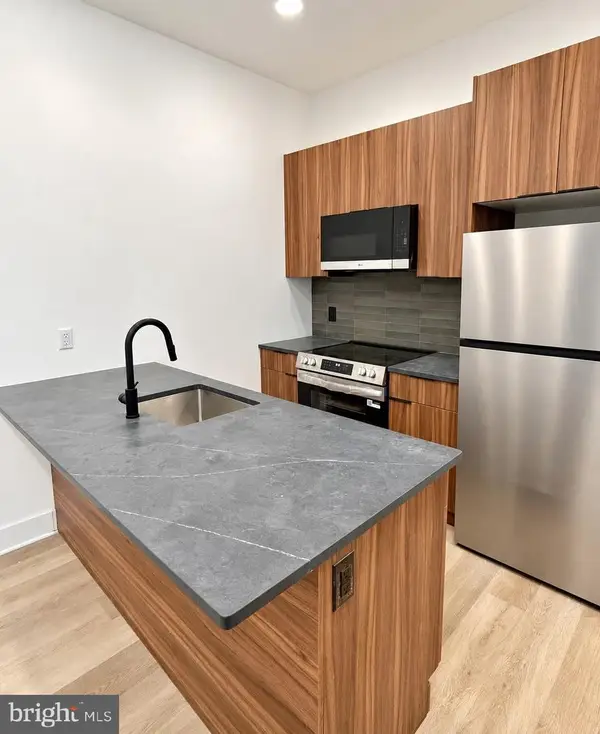 $369,900Coming Soon5 beds -- baths1,860 sq. ft.
5633 Sansom St, PHILADELPHIA, PA 19139
MLS# PAPH2672930Listed by: KW EMPOWER - Coming Soon
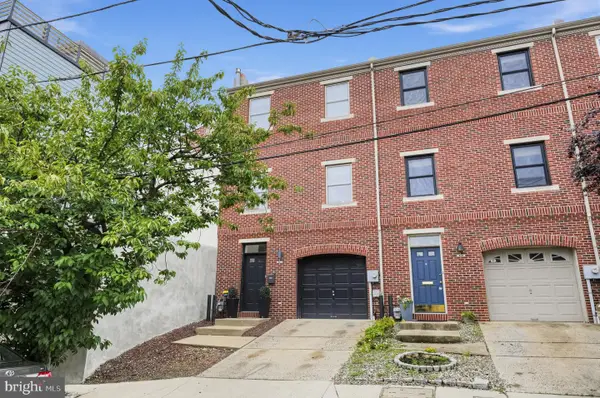 $835,000Coming Soon3 beds 5 baths2,800 sq. ft.
921 N Hancock St, PHILADELPHIA, PA 19123
MLS# PAPH2673040Listed by: UNITED REAL ESTATE


Protect your home and budget from life's surprises with an Assurant Home Warranty, backed by a partner that supports you through every step of homeownership. Explore Plans.
© 2023 - 2026 ERA Franchise Systems LLC. All rights reserved. ERA Franchise Systems LLC fully supports the principles of the Fair Housing Act and the Equal Opportunity Act. ERA, ERA Real Estate powered, and their respective logos are registered service marks of ERA Franchise Systems LLC. Each office is independently owned and operated.