
2845 Woodbridge Rd, Philadelphia, PA 19114
Local realty services provided by:O'BRIEN REALTY ERA POWERED
Listed by: jason freedman
Office: re/max properties
MLS#:PAPH2682670
Source:BRIGHTMLS
Price summary
- Price:$390,000
- Price per sq. ft.:$302.33
About this home
The Search Is Over! Beautifully Updated, Move-In Ready, and Full of Charm! Discover this beautifully refreshed 3-bedroom, 1.5-bath home in Northeast Philadelphia, where modern updates, inviting living spaces, and a wonderful backyard retreat come together to create a place you’ll love to call home! Step inside and enjoy a fresh, welcoming atmosphere with beautiful tile-work, comfortable living areas, and a thoughtfully designed layout that blends style with everyday functionality. The updated kitchen features elegant granite countertops, adding both beauty and practicality to the heart of the home. With three generously sized bedrooms and the convenience of an additional half bath, there’s room to relax, entertain, and make yourself at home. Plus, the recently replaced roof in 2024 offers added peace of mind. But the charm doesn’t stop indoors! Step outside to a private backyard oasis designed for relaxing and entertaining. Enjoy peaceful afternoons beneath the gazebo, gather with friends and family around the fire pit in the dedicated sitting area, or simply unwind and enjoy the privacy of your outdoor space. Out front, a charming row of small trees creates a welcoming touch of greenery and curb appeal. Conveniently located near schools, shopping, dining, parks, and major commuting routes alongside outdoor enjoyment in Northeast Philadelphia. Whether you're seeking modern updates, functional living spaces, or a home that's ready to enjoy from day one, this property delivers. Why renovate when you can move right in and start enjoying your new home? Come see everything this inviting property has to offer. Your next chapter starts here! *Virtual Staging Used In 3 Photos*...
Contact an agent
Home facts
- Year built:1966
- Subdivision & Development:PENNYPACK
- Listing ID #:PAPH2682670
- Updated:October 22, 2026 at 05:45 AM
Rooms and interior
- Bedrooms:3
- Total bathrooms:2
- Full bathrooms:1
- Half bathrooms:1
- Flooring:Ceramic Tile, Hardwood
- Dining Description:Combination Dining/Living, Dining Area, Dining Room
- Bathrooms Description:Full Bath, Half Bath
- Kitchen Description:Breakfast Area, Crown Moldings, Dishwasher, Oven/Range - Gas, Recessed Lighting, Refrigerator, Stainless Steel Appliances
- Bedroom Description:Primary Bedroom
- Living area:1,290 sq. ft.
Heating and cooling
- Cooling:Central A/C
- Heating:Forced Air, Natural Gas
Structure and exterior
- Roof:Shingle
- Year built:1966
- Building area:1,290 sq. ft.
- Lot area:0.07 Acres
- Architectural Style:Traditional
- Construction Materials:Brick Front, Vinyl Siding
- Exterior Features:Extensive Hardscape, Patio(s), Secure Storage
- Foundation Description:Concrete Perimeter
- Levels:2 Stories
Utilities
- Water:Public
- Sewer:Public Sewer
Finances and disclosures
- Price:$390,000
- Price per sq. ft.:$302.33
- Tax amount:$3,716 (2026)
Features and amenities
- Laundry features:Dryer, Has Laundry, Laundry, Washer
- Amenities:Crown Moldings, Recessed Lighting
Parking
- Parking description:Concrete Driveway, On Street
New listings near 2845 Woodbridge Rd
- Coming Soon
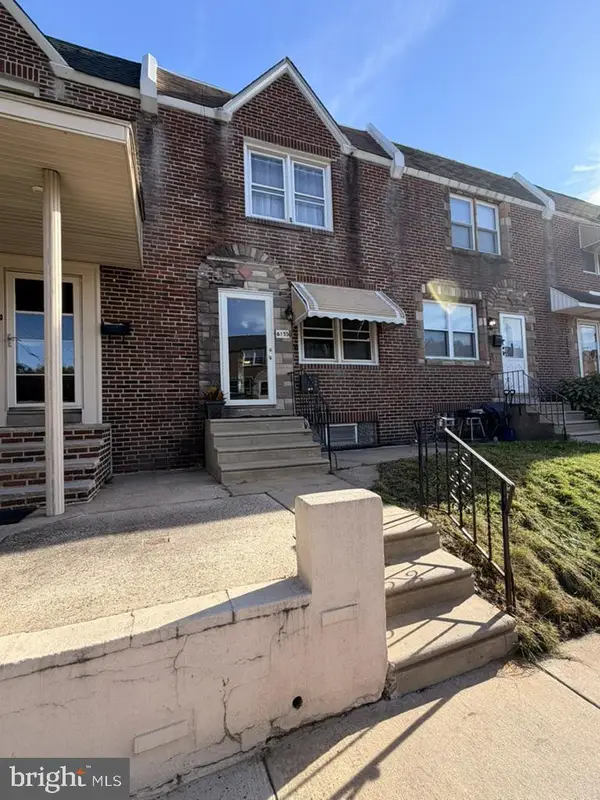 $218,000Coming Soon3 beds 2 baths1,138 sq. ft.
6155 Montague St, PHILADELPHIA, PA 19135
MLS# PAPH2683216Listed by: EXP REALTY, LLC - Coming SoonOpen Sat, 11am to 1pm
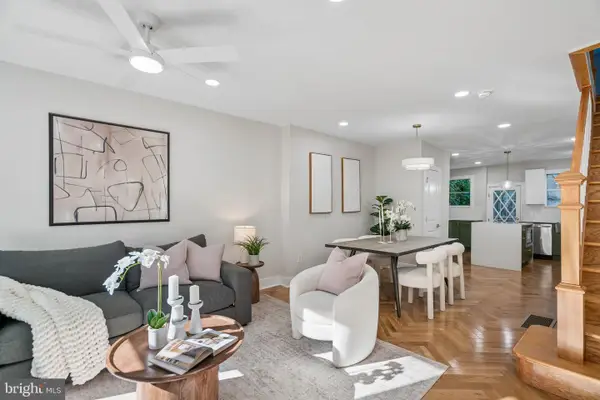 $825,000Coming Soon4 beds 4 baths2,050 sq. ft.
1033 Carpenter St, PHILADELPHIA, PA 19147
MLS# PAPH2682774Listed by: KW EMPOWER - Coming Soon
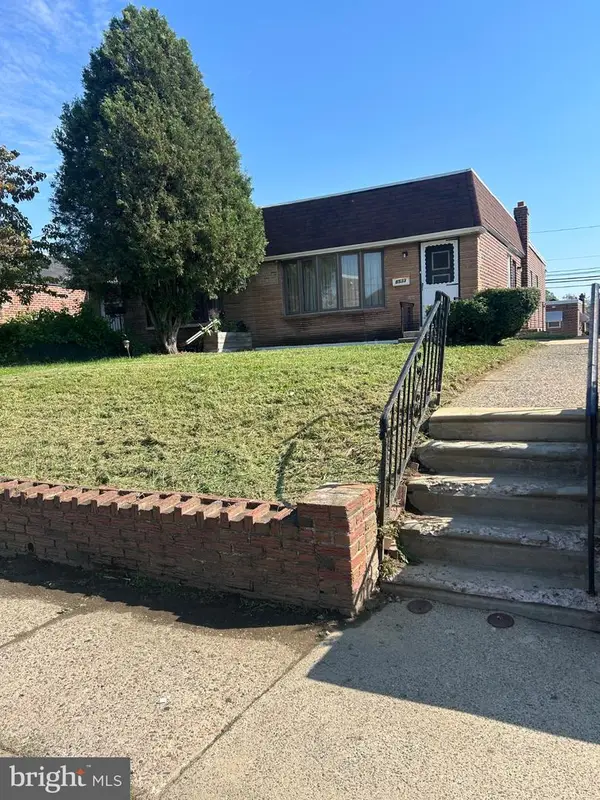 $289,999Coming Soon2 beds 3 baths1,087 sq. ft.
8533 Bustleton Ave, PHILADELPHIA, PA 19152
MLS# PAPH2683152Listed by: CENTURY 21 ADVANTAGE GOLD-CASTOR - Coming Soon
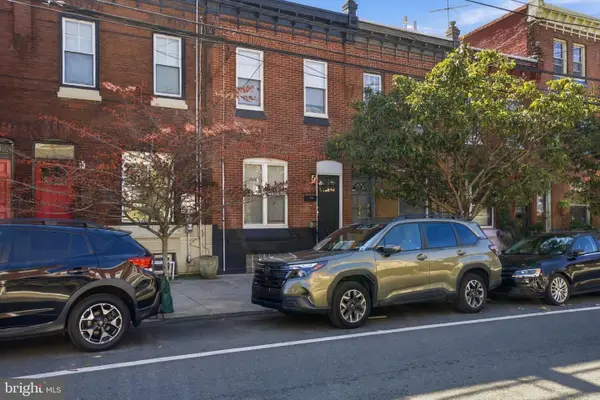 $524,999Coming Soon2 beds 2 baths1,600 sq. ft.
2938 Poplar St, PHILADELPHIA, PA 19130
MLS# PAPH2683178Listed by: REALTY MARK ASSOCIATES - Coming Soon
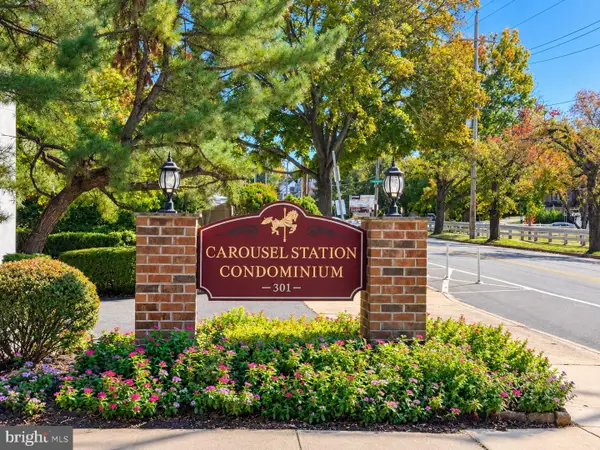 $280,000Coming Soon2 beds 2 baths1,074 sq. ft.
301 Byberry Rd #a9, PHILADELPHIA, PA 19116
MLS# PAPH2682536Listed by: MATLIS REAL ESTATE SERVICES - Coming SoonOpen Sat, 12 to 1:30pm
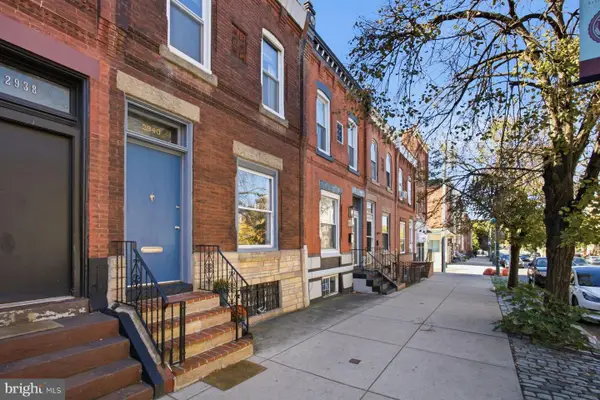 $475,000Coming Soon3 beds 2 baths1,490 sq. ft.
2940 W Girard Ave, PHILADELPHIA, PA 19130
MLS# PAPH2680286Listed by: KURFISS SOTHEBY'S INTERNATIONAL REALTY - Coming Soon
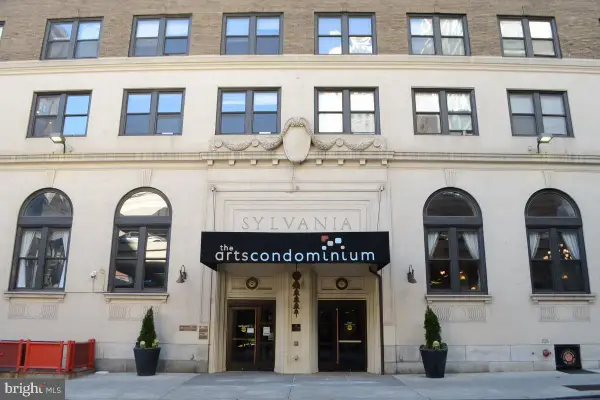 $89,900Coming Soon-- beds 1 baths322 sq. ft.
1324 Locust St #1202, PHILADELPHIA, PA 19107
MLS# PAPH2680968Listed by: CENTURY 21 ADVANTAGE GOLD-SOUTH PHILADELPHIA - Coming Soon
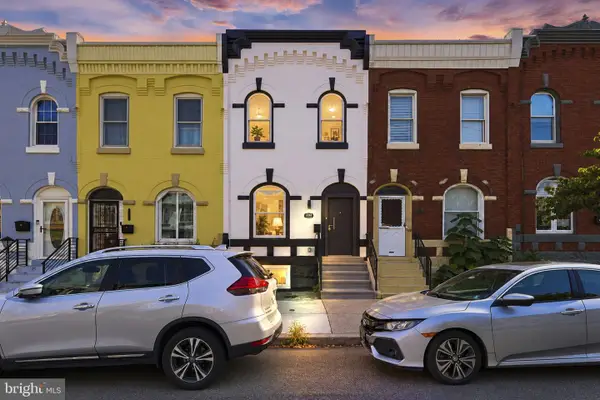 $495,000Coming Soon4 beds 4 baths2,545 sq. ft.
1341 N 29th St, PHILADELPHIA, PA 19121
MLS# PAPH2681366Listed by: KW EMPOWER - Coming SoonOpen Sat, 2 to 4pm
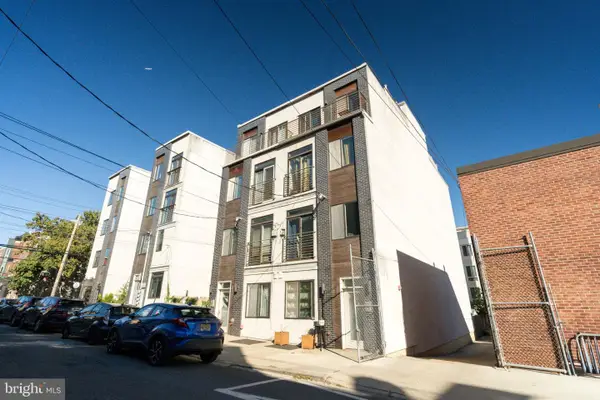 $320,000Coming Soon2 beds 2 baths1,404 sq. ft.
837 N 16th St #4, PHILADELPHIA, PA 19130
MLS# PAPH2682218Listed by: SERHANT PENNSYLVANIA LLC - Coming SoonOpen Sat, 12 to 2pm
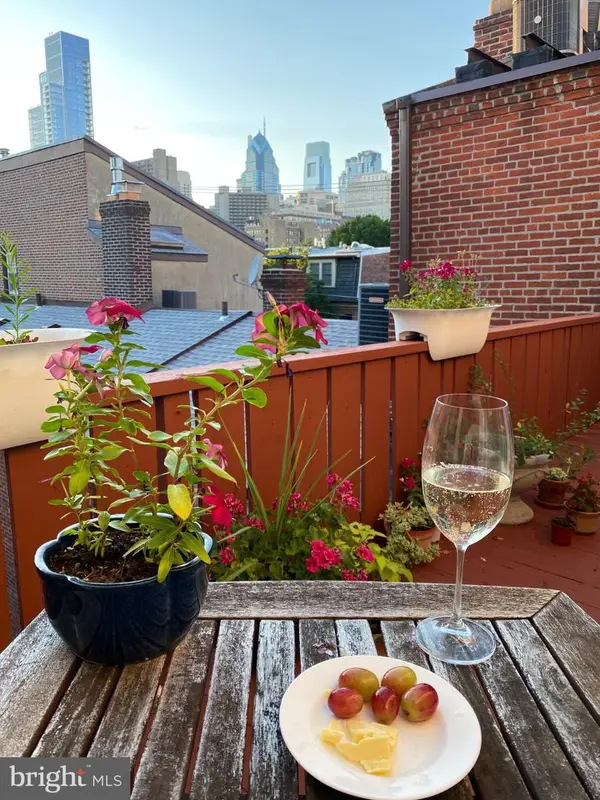 $349,900Coming Soon1 beds 2 baths834 sq. ft.
1110 Lombard St #6, PHILADELPHIA, PA 19147
MLS# PAPH2682850Listed by: SPRINGER REALTY GROUP


Protect your home and budget from life's surprises with an Assurant Home Warranty, backed by a partner that supports you through every step of homeownership. Explore Plans.
© 2023 - 2026 ERA Franchise Systems LLC. All rights reserved. ERA Franchise Systems LLC fully supports the principles of the Fair Housing Act and the Equal Opportunity Act. ERA, ERA Real Estate powered, and their respective logos are registered service marks of ERA Franchise Systems LLC. Each office is independently owned and operated.