
37 E Mermaid Ln, Philadelphia, PA 19118
Local realty services provided by:ERA OakCrest Realty, Inc.
37 E Mermaid Ln,Philadelphia, PA 19118
$569,000
- 2 Beds
- 1 Baths
- 1,614 sq. ft.
- Single family
- Coming Soon
Listed by: inayah g hart
Office: compass pennsylvania, llc.
MLS#:PAPH2666116
Source:BRIGHTMLS
Price summary
- Price:$569,000
- Price per sq. ft.:$352.54
About this home
37 E. Mermaid Lane | Chestnut Hill
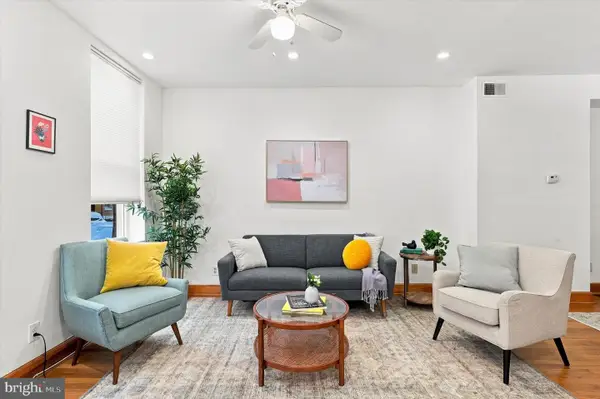
Lovely, historic one-of-a-kind home with authentic character and good bones. Tucked away in Chestnut Hill, 37 E. Mermaid Lane is nestled in a mini arboretum setting. A beautiful opportunity to make it your own. This home immediately reveals its character—not through trendy finishes, but through gracious proportions, original details, abundant windows, and light spaces that have evolved naturally over time
Step inside and the warmth begins with original hardwood floors that continue throughout the home. A generously sized living room and formal dining room provide comfortable spaces for everyday living and entertaining, while a separate sitting nook is anchored by a working wood-burning fireplace—an inviting reminder of the home's enduring charm.
The large eat-in kitchen retains its original wood cabinetry and features a wall oven, electric cooktop, stainless-steel refrigerator and an impressive collection of windows that fills the room with natural light. Two exterior access doors add convenience and connection to the surrounding grounds, while original architectural details, including barn-style doors, contribute another layer of personality.
Upstairs, the scale continues.
The exceptionally spacious front bedroom offers room for substantial furnishings and includes two walk-in closets plus an additional reach-in closet. Another storage closet provides access to one of the property's most compelling possibilities: a full-length attic with standing height.
Currently used for storage with an office positioned toward the front, the attic spans the length of the house and includes two windows. It offers significant potential to be thoughtfully finished into additional living space—perhaps an office, studio, retreat or additional room, subject to applicable approvals.
The second bedroom is comfortably proportioned for a queen-size bed and enjoys multiple windows overlooking the property's lush greenery.
Natural light is a defining feature. Windows appear throughout the home—including the kitchen, bathrooms and stairway—creating an airy radiant quality and framing views of the surrounding landscape.
And the setting deserves its own moment.
Mature trees, with one of the last living chestnut tree, beautiful ferns and layers of established greenery give the grounds a wonderfully peaceful, garden environment. The basement is accessible from the yard, while a detached garage and driveway parking for approximately three cars provide valuable off-street parking.
Why it matters: This isn't a house that needs to become something entirely different. It is a home with good bones and authentic character, ready for its next owner to preserve what is special while thoughtfully modernizing it for the way they live today.
All of this is set within Chestnut Hill, one of Philadelphia's most distinctive neighborhoods—a community celebrated for its historic architecture, tree-lined streets, independent shops and restaurants, neighborhood traditions and proximity to the extraordinary natural beauty of the Wissahickon.
37 E. Mermaid Lane offers something increasingly difficult to find: character, a sanctuary you don't have to manufacture, space with possibilities, beautiful grounds and the opportunity to create a home that feels entirely your own....
Contact an agent
Home facts
- Year built:1895
- Subdivision & Development:CHESTNUT HILL
- Listing ID #:PAPH2666116
- Updated:September 07, 2026 at 10:51 PM
Rooms and interior
- Bedrooms:2
- Total bathrooms:1
- Full bathrooms:1
- Flooring:Hardwood
- Dining Description:Dining Area
- Kitchen Description:Built-In Range, Butlers Pantry, Cooktop, Kitchen - Eat-In, Kitchen - Table Space, Refrigerator, Stainless Steel Appliances, Water Heater
- Bedroom Description:Walk In Closet(s)
- Basement:Yes
- Basement Description:Full, Outside Entrance, Rear Entrance
- Living area:1,614 sq. ft.
Heating and cooling
- Cooling:Ceiling Fan(s)
- Heating:Hot Water, Natural Gas
Structure and exterior
- Roof:Slate
- Year built:1895
- Building area:1,614 sq. ft.
- Lot area:0.2 Acres
- Architectural Style:Farmhouse/National Folk
- Construction Materials:Frame
- Exterior Features:Patio(s), Secure Storage
- Foundation Description:Concrete Perimeter
- Levels:2 Stories
Utilities
- Water:Public
- Sewer:Public Sewer
Finances and disclosures
- Price:$569,000
- Price per sq. ft.:$352.54
- Tax amount:$8,575 (2026)
Features and amenities
- Laundry features:Dryer, Has Laundry, Washer
- Amenities:Attic, Ceiling Fan(s), Electric Available, Natural Gas Available
Parking
- Parking description:Detached Garage, Garage - Front Entry
- Garage:Yes
- Garage spaces:1
New listings near 37 E Mermaid Ln
- Coming SoonOpen Fri, 4:30 to 6:30pm
 $615,000Coming Soon5 beds 4 baths2,446 sq. ft.
1333 S 10th St, PHILADELPHIA, PA 19147
MLS# PAPH2663486Listed by: COMPASS PENNSYLVANIA, LLC - Coming SoonOpen Sat, 12 to 2pm
 $495,000Coming Soon4 beds 3 baths1,935 sq. ft.
229 Roxborough Ave, PHILADELPHIA, PA 19128
MLS# PAPH2666888Listed by: EXP REALTY, LLC - Coming Soon
 $230,000Coming Soon4 beds 3 baths1,800 sq. ft.
138 W Luray St, PHILADELPHIA, PA 19140
MLS# PAPH2667968Listed by: REALTY MARK CITYSCAPE-HUNTINGDON VALLEY - Coming Soon
 $255,000Coming Soon3 beds 2 baths1,312 sq. ft.
6553 N 18th St, PHILADELPHIA, PA 19126
MLS# PAPH2667974Listed by: RE/MAX PREFERRED - CHERRY HILL - Coming Soon
 $339,000Coming Soon3 beds 3 baths1,426 sq. ft.
1133 Knorr St, PHILADELPHIA, PA 19111
MLS# PAPH2668004Listed by: REALTY MARK ASSOCIATES - Coming SoonOpen Sat, 10am to 12pm
 $565,000Coming Soon2 beds 2 baths1,184 sq. ft.
750 N Taylor St, PHILADELPHIA, PA 19130
MLS# PAPH2658868Listed by: COMPASS PENNSYLVANIA, LLC - Coming Soon
 $575,000Coming Soon3 beds 3 baths1,700 sq. ft.
423 E Flora St, PHILADELPHIA, PA 19125
MLS# PAPH2666972Listed by: KW EMPOWER - Coming Soon
 $575,000Coming Soon2 beds 2 baths1,140 sq. ft.
329 Fitzwater St, PHILADELPHIA, PA 19147
MLS# PAPH2666962Listed by: KW EMPOWER - Coming Soon
 $330,000Coming Soon3 beds 2 baths1,478 sq. ft.
2484 N 77th Ave, PHILADELPHIA, PA 19150
MLS# PAPH2667622Listed by: COMPASS PENNSYLVANIA, LLC


Protect your home and budget from life's surprises with an Assurant Home Warranty, backed by a partner that supports you through every step of homeownership. Explore Plans.
© 2023 - 2026 ERA Franchise Systems LLC. All rights reserved. ERA Franchise Systems LLC fully supports the principles of the Fair Housing Act and the Equal Opportunity Act. ERA, ERA Real Estate powered, and their respective logos are registered service marks of ERA Franchise Systems LLC. Each office is independently owned and operated.