
522 Mercy St, Philadelphia, PA 19148
Local realty services provided by:ERA Byrne Realty
522 Mercy St,Philadelphia, PA 19148
$465,000
- 4 Beds
- 3 Baths
- 2,026 sq. ft.
- Townhouse
- Active
Upcoming open houses
- Sun, Oct 2512:00 pm - 02:00 pm
Listed by: bradley button
Office: compass pennsylvania, llc.
MLS#:PAPH2680544
Source:BRIGHTMLS
Price summary
- Price:$465,000
- Price per sq. ft.:$229.52
About this home
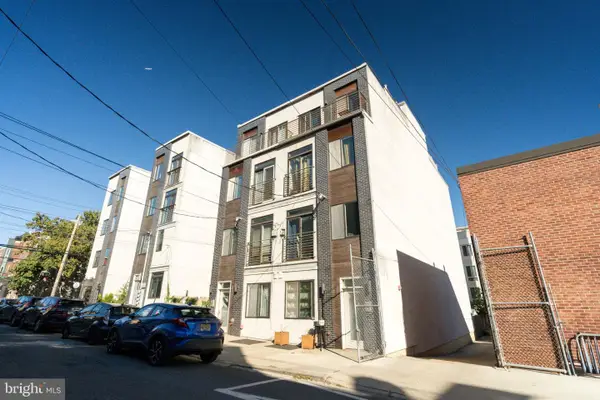
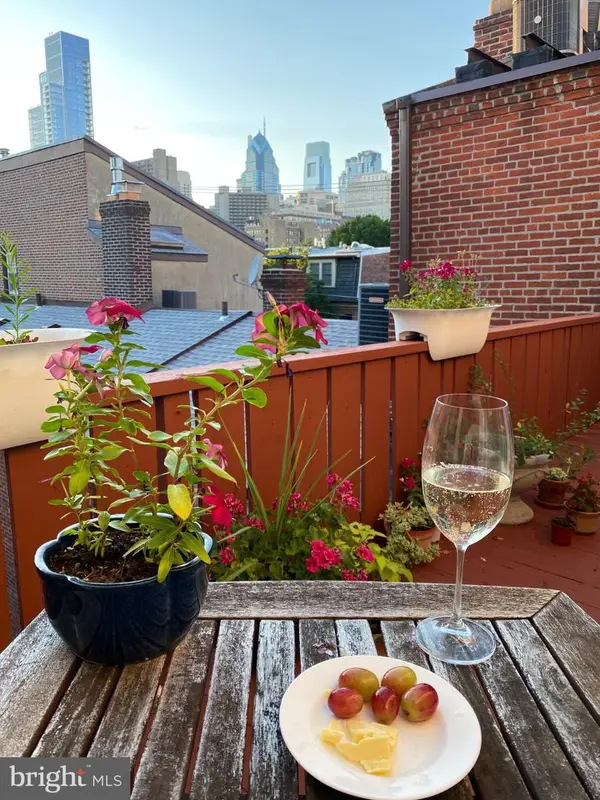
Welcome to this stunning, move-in-ready, newer construction home with a full TAX ABATEMENT through March 2029. Step inside the bright living room with hardwood floors, high ceilings, recessed lighting, and a cozy fireplace. The open floor plan flows seamlessly through the dining room to the modern kitchen with stainless steel appliances, granite countertops, under-cabinet lighting, and an island, perfect for entertaining or meal prep. The second floor offers two light-filled bedrooms with ample closet space, a sunny balcony for reading or lounging, and a full bathroom. The third floor is dedicated to the primary suite, featuring trey ceilings, ambient lighting, a spacious walk-in closet, and a spa-like bathroom with a glass-enclosed shower and dual shower heads. Grab a cocktail or your morning coffee at the wet bar and take in the city skyline views from your private roof deck. The fully finished basement provides flex space, perfect for a home office, gym, media room, or extra bedroom as well as a full bathroom and storage space. Bonus features include a Ring doorbell, Nest thermostat, and built-in speakers in the living room, primary suite, and roof deck. Located on a quiet block, walkable to Bok Bar and East Passyunk Ave, public transportation, and a short trip to Center City. **This listing is eligible for a $5k buyer closing cost credit with Prosperity Home Mortgage, and may be eligible for other special loan programs.**...
Contact an agent
Home facts
- Year built:2019
- Subdivision & Development:DICKINSON NARROWS
- Listing ID #:PAPH2680544
- Added:1 day(s) ago
- Updated:October 22, 2026 at 04:47 AM
Rooms and interior
- Bedrooms:4
- Total bathrooms:3
- Full bathrooms:3
- Basement:Yes
- Basement Description:Fully Finished
- Living area:2,026 sq. ft.
Heating and cooling
- Cooling:Central A/C
- Heating:Forced Air, Natural Gas
Structure and exterior
- Year built:2019
- Building area:2,026 sq. ft.
- Lot area:0.01 Acres
- Architectural Style:Contemporary
- Construction Materials:Masonry
- Foundation Description:Permanent
- Levels:3 Story
Utilities
- Water:Public
- Sewer:Public Sewer
Finances and disclosures
- Price:$465,000
- Price per sq. ft.:$229.52
- Tax amount:$1,143 (2026)
Parking
- Parking description:On Street
New listings near 522 Mercy St
- Coming Soon
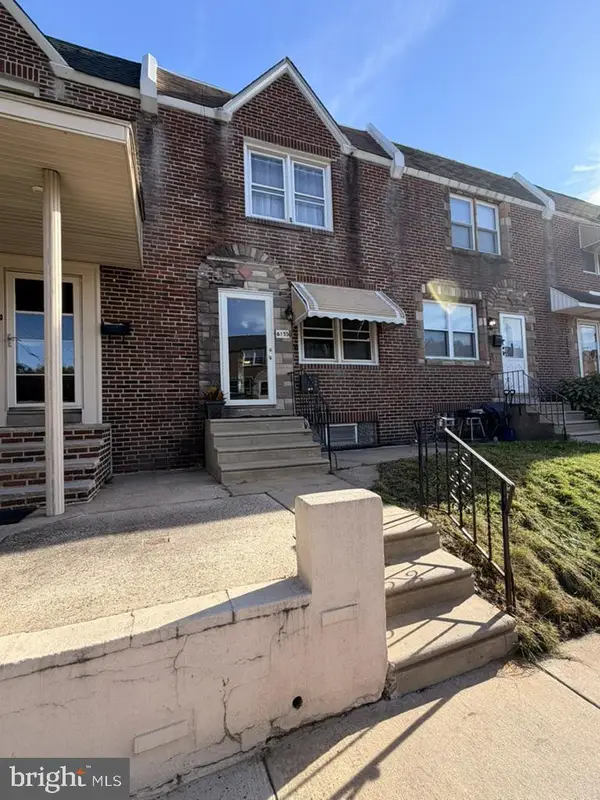 $218,000Coming Soon3 beds 2 baths1,138 sq. ft.
6155 Montague St, PHILADELPHIA, PA 19135
MLS# PAPH2683216Listed by: EXP REALTY, LLC - Coming SoonOpen Sat, 11am to 1pm
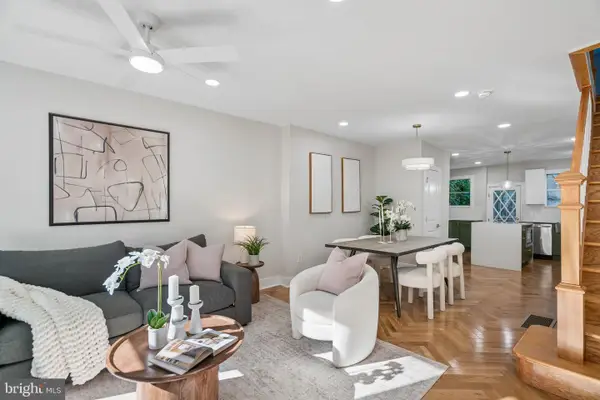 $825,000Coming Soon4 beds 4 baths2,050 sq. ft.
1033 Carpenter St, PHILADELPHIA, PA 19147
MLS# PAPH2682774Listed by: KW EMPOWER - Coming Soon
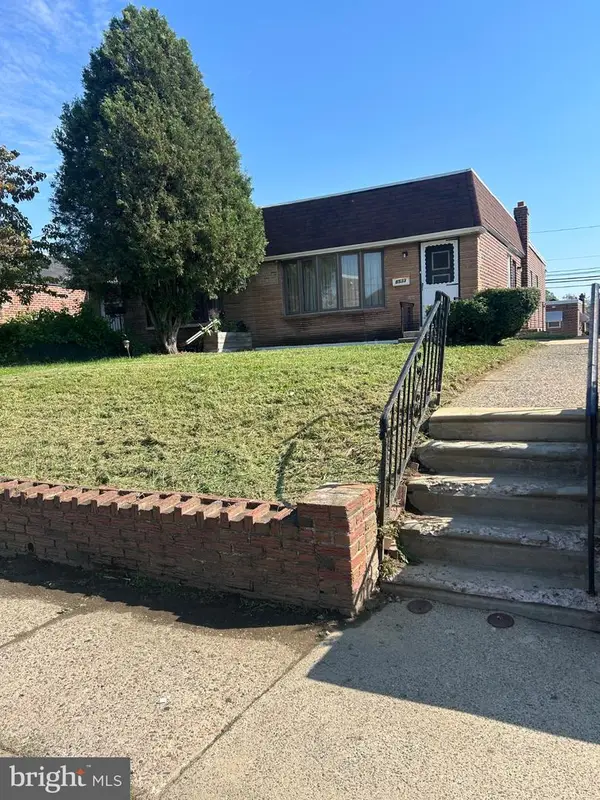 $289,999Coming Soon2 beds 3 baths1,087 sq. ft.
8533 Bustleton Ave, PHILADELPHIA, PA 19152
MLS# PAPH2683152Listed by: CENTURY 21 ADVANTAGE GOLD-CASTOR - Coming Soon
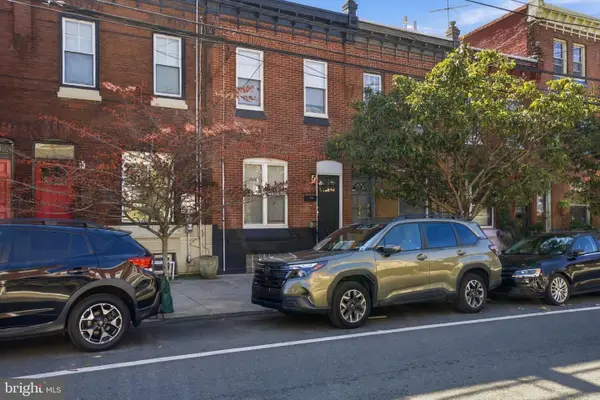 $524,999Coming Soon2 beds 2 baths1,600 sq. ft.
2938 Poplar St, PHILADELPHIA, PA 19130
MLS# PAPH2683178Listed by: REALTY MARK ASSOCIATES - Coming Soon
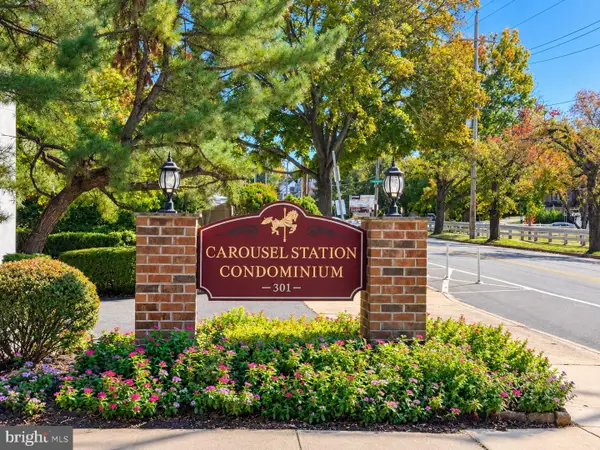 $280,000Coming Soon2 beds 2 baths1,074 sq. ft.
301 Byberry Rd #a9, PHILADELPHIA, PA 19116
MLS# PAPH2682536Listed by: MATLIS REAL ESTATE SERVICES - Coming SoonOpen Sat, 12 to 1:30pm
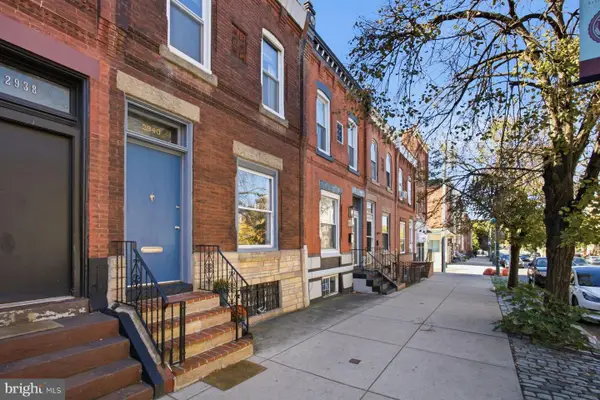 $475,000Coming Soon3 beds 2 baths1,490 sq. ft.
2940 W Girard Ave, PHILADELPHIA, PA 19130
MLS# PAPH2680286Listed by: KURFISS SOTHEBY'S INTERNATIONAL REALTY - Coming Soon
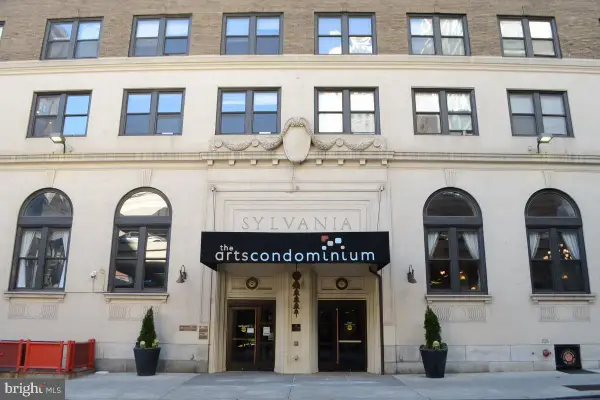 $89,900Coming Soon-- beds 1 baths322 sq. ft.
1324 Locust St #1202, PHILADELPHIA, PA 19107
MLS# PAPH2680968Listed by: CENTURY 21 ADVANTAGE GOLD-SOUTH PHILADELPHIA - Coming Soon
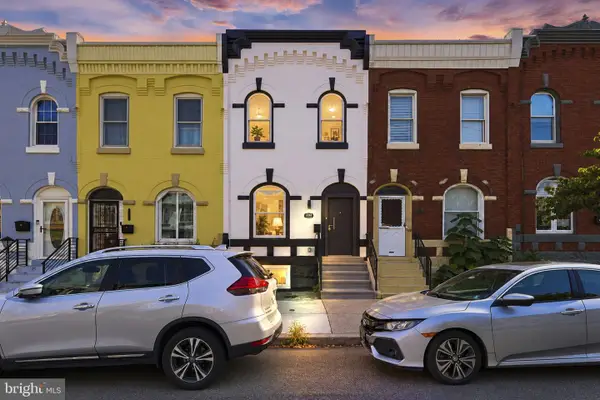 $495,000Coming Soon4 beds 4 baths2,545 sq. ft.
1341 N 29th St, PHILADELPHIA, PA 19121
MLS# PAPH2681366Listed by: KW EMPOWER - Coming SoonOpen Sat, 2 to 4pm
 $320,000Coming Soon2 beds 2 baths1,404 sq. ft.
837 N 16th St #4, PHILADELPHIA, PA 19130
MLS# PAPH2682218Listed by: SERHANT PENNSYLVANIA LLC - Coming SoonOpen Sat, 12 to 2pm
 $349,900Coming Soon1 beds 2 baths834 sq. ft.
1110 Lombard St #6, PHILADELPHIA, PA 19147
MLS# PAPH2682850Listed by: SPRINGER REALTY GROUP


Protect your home and budget from life's surprises with an Assurant Home Warranty, backed by a partner that supports you through every step of homeownership. Explore Plans.
© 2023 - 2026 ERA Franchise Systems LLC. All rights reserved. ERA Franchise Systems LLC fully supports the principles of the Fair Housing Act and the Equal Opportunity Act. ERA, ERA Real Estate powered, and their respective logos are registered service marks of ERA Franchise Systems LLC. Each office is independently owned and operated.