
528 Pierce St, Philadelphia, PA 19148
Local realty services provided by:ERA Valley Realty
528 Pierce St,Philadelphia, PA 19148
$335,000
- 3 Beds
- 2 Baths
- 1,080 sq. ft.
- Townhouse
- Coming Soon
Upcoming open houses
- Sat, Oct 2412:00 pm - 01:00 pm
Listed by: brea stover
Office: compass pennsylvania, llc.
MLS#:PAPH2680736
Source:BRIGHTMLS
Price summary
- Price:$335,000
- Price per sq. ft.:$310.19
About this home
Just steps away from bright and bustling Passyunk Ave, is a perfectly appointed starter home waiting for you! Renovated five years ago, this three bedroom, 1.5 bathroom home features wide-plank white oak flooring, high ceilings, an oversized chef's kitchen, ample storage and newer mechanicals for added peace of mind. Step inside your traditional rowhome, but be pleasantly surprised at the upgrades and thoughtful choices made throughout. The first floor offers a convenient powder room, and the kitchen is a stunner with quartz countertops, a large center island, and all stainless steel appliances. Outside, you have a private patio to fit a grill and bistro table. The second floor features three very nicely sized bedrooms, all with plenty of closet space. The center room, which is the smallest of the three, boasts a sunny skylight, making the room cheerful and cozy, which is a high-end touch for a middle bedroom. The hall bathroom has lovely tilework and gives a custom feeling to the home that goes above and beyond standard finishing. The basement has high ceilings and is currently used as storage, but one could easily fit a treadmill, Peloton, home office, etc. in this area. And what a walkable location! Ideally situated, you are a direct 10-15 minute walk to the Passyunk Avenue corridor, about two blocks from Dickinson Square Park and Grindhouse Coffee, an 8 minute walk to Bok Bar ... truly this location cannot be beat. We welcome your visit today!...
Contact an agent
Home facts
- Year built:1920
- Subdivision & Development:EAST PASSYUNK CROSSING
- Listing ID #:PAPH2680736
- Updated:October 22, 2026 at 05:45 AM
Rooms and interior
- Bedrooms:3
- Total bathrooms:2
- Full bathrooms:1
- Half bathrooms:1
- Flooring:Wood
- Dining Description:Combination Dining/Living
- Kitchen Description:Built-In Microwave, Recessed Lighting, Upgraded Countertops
- Basement:Yes
- Basement Description:Fully Finished
- Living area:1,080 sq. ft.
Heating and cooling
- Cooling:Central A/C
- Heating:Heat Pump(s), Natural Gas
Structure and exterior
- Roof:Tar/Gravel
- Year built:1920
- Building area:1,080 sq. ft.
- Lot area:0.02 Acres
- Construction Materials:Masonry
- Foundation Description:Concrete Perimeter
- Levels:2 Stories
Utilities
- Water:Public
- Sewer:Public Sewer
Finances and disclosures
- Price:$335,000
- Price per sq. ft.:$310.19
- Tax amount:$4,556 (2026)
Features and amenities
- Laundry features:Dryer
- Amenities:Electric Available, Natural Gas Available, Recessed Lighting
New listings near 528 Pierce St
- Coming Soon
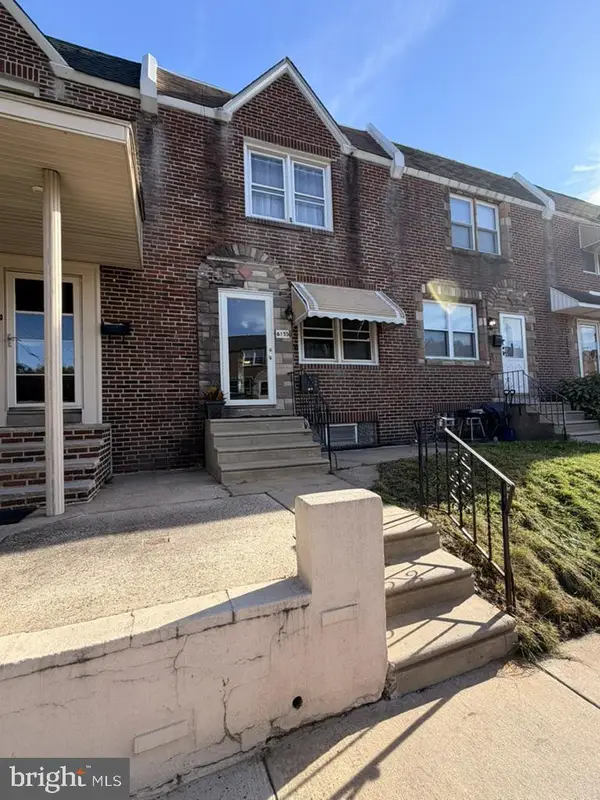 $218,000Coming Soon3 beds 2 baths1,138 sq. ft.
6155 Montague St, PHILADELPHIA, PA 19135
MLS# PAPH2683216Listed by: EXP REALTY, LLC - Coming SoonOpen Sat, 11am to 1pm
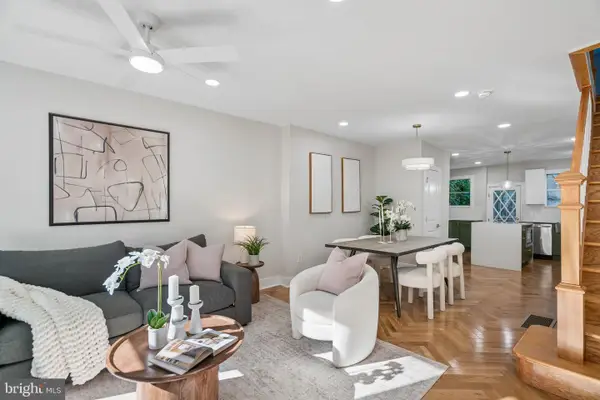 $825,000Coming Soon4 beds 4 baths2,050 sq. ft.
1033 Carpenter St, PHILADELPHIA, PA 19147
MLS# PAPH2682774Listed by: KW EMPOWER - Coming Soon
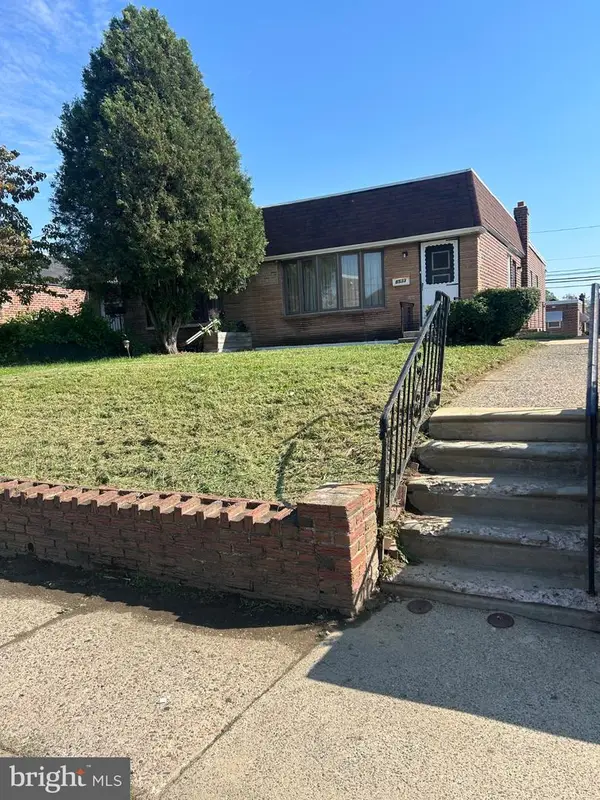 $289,999Coming Soon2 beds 3 baths1,087 sq. ft.
8533 Bustleton Ave, PHILADELPHIA, PA 19152
MLS# PAPH2683152Listed by: CENTURY 21 ADVANTAGE GOLD-CASTOR - Coming Soon
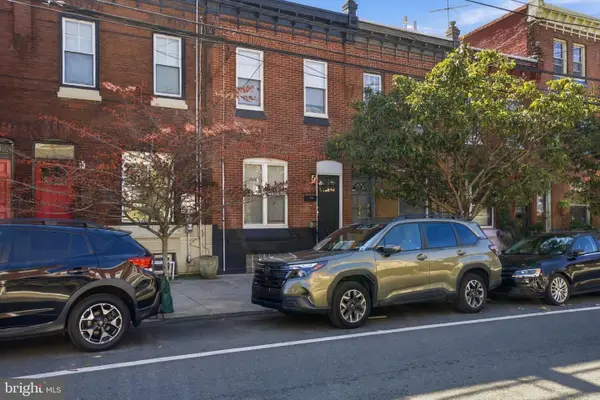 $524,999Coming Soon2 beds 2 baths1,600 sq. ft.
2938 Poplar St, PHILADELPHIA, PA 19130
MLS# PAPH2683178Listed by: REALTY MARK ASSOCIATES - Coming Soon
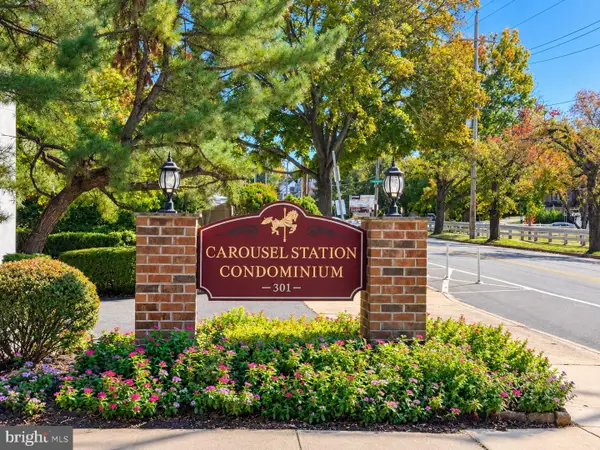 $280,000Coming Soon2 beds 2 baths1,074 sq. ft.
301 Byberry Rd #a9, PHILADELPHIA, PA 19116
MLS# PAPH2682536Listed by: MATLIS REAL ESTATE SERVICES - Coming SoonOpen Sat, 12 to 1:30pm
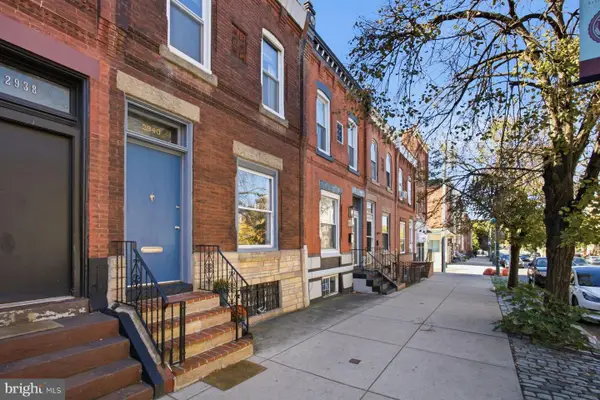 $475,000Coming Soon3 beds 2 baths1,490 sq. ft.
2940 W Girard Ave, PHILADELPHIA, PA 19130
MLS# PAPH2680286Listed by: KURFISS SOTHEBY'S INTERNATIONAL REALTY - Coming Soon
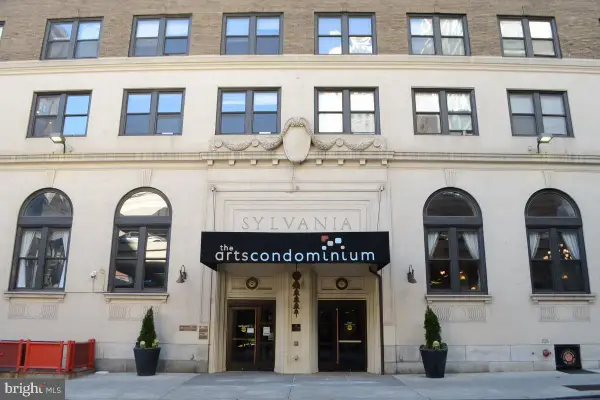 $89,900Coming Soon-- beds 1 baths322 sq. ft.
1324 Locust St #1202, PHILADELPHIA, PA 19107
MLS# PAPH2680968Listed by: CENTURY 21 ADVANTAGE GOLD-SOUTH PHILADELPHIA - Coming Soon
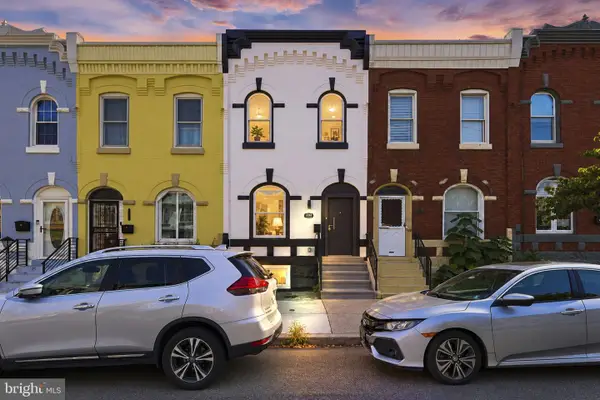 $495,000Coming Soon4 beds 4 baths2,545 sq. ft.
1341 N 29th St, PHILADELPHIA, PA 19121
MLS# PAPH2681366Listed by: KW EMPOWER - Coming SoonOpen Sat, 2 to 4pm
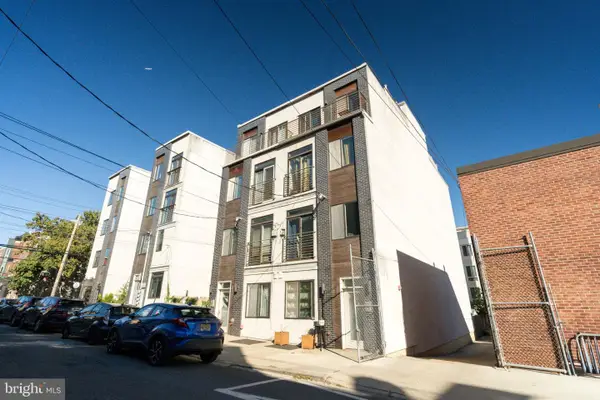 $320,000Coming Soon2 beds 2 baths1,404 sq. ft.
837 N 16th St #4, PHILADELPHIA, PA 19130
MLS# PAPH2682218Listed by: SERHANT PENNSYLVANIA LLC - Coming SoonOpen Sat, 12 to 2pm
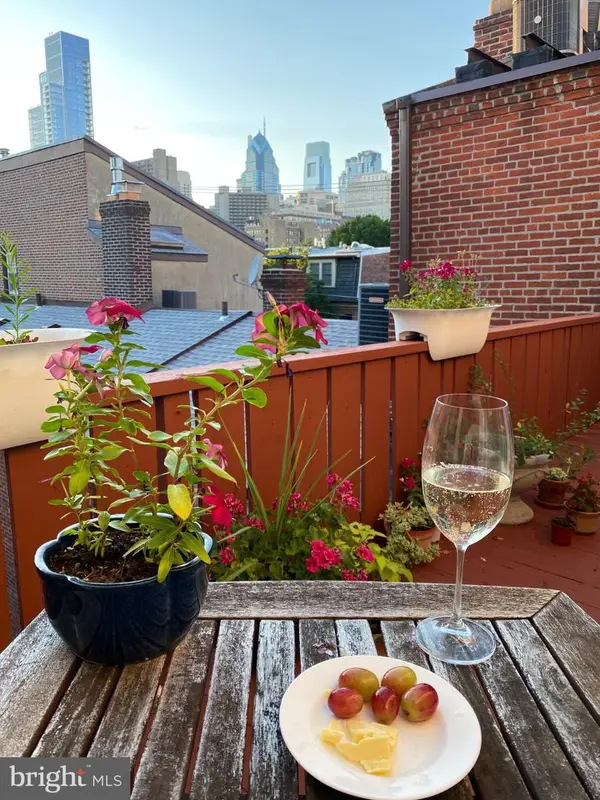 $349,900Coming Soon1 beds 2 baths834 sq. ft.
1110 Lombard St #6, PHILADELPHIA, PA 19147
MLS# PAPH2682850Listed by: SPRINGER REALTY GROUP


Protect your home and budget from life's surprises with an Assurant Home Warranty, backed by a partner that supports you through every step of homeownership. Explore Plans.
© 2023 - 2026 ERA Franchise Systems LLC. All rights reserved. ERA Franchise Systems LLC fully supports the principles of the Fair Housing Act and the Equal Opportunity Act. ERA, ERA Real Estate powered, and their respective logos are registered service marks of ERA Franchise Systems LLC. Each office is independently owned and operated.