
528 W Sedgwick St, Philadelphia, PA 19119
Local realty services provided by:ERA Martin Associates
528 W Sedgwick St,Philadelphia, PA 19119
$599,900
- 4 Beds
- 3 Baths
- 2,301 sq. ft.
- Single family
- Active
Listed by: rachel j reilly
Office: elfant wissahickon-chestnut hill
MLS#:PAPH2660472
Source:BRIGHTMLS
Price summary
- Price:$599,900
- Price per sq. ft.:$260.71
About this home
Find the magic of living in Mount Airy in this spacious and charming Second Empire, Victorian twin!
Steps from the West Mount Airy Village you'll have a multitude of favorite local haunts within a stone's throw, including Weaver's Way Food Co-op, High Point Coffee, The Blue Marble Bookstore, Carpenters Woods, and an award winning K-8 school!
This 4 Bedroom 2.25 bathroom home offers tons of charm, gorgeous original hardwood floors, updated windows, ductless air conditioning, built in bookshelves and more. The first floor offers a large living room, dining room with ornamental antique stove, and a country style kitchen with open shelving, a great view of the expansive back yard, and water closet. The 2nd floor offers two spacious bedrooms, the main with tons of closet space, and a full bath. The 3rd floor has two additional bedrooms and additional full bath.
The 2+car driveway offers great off street parking with potential for an electric car charging port. You can overlook the large front yard and say hello to your neighbors from the charming covered porch, or head around back to the bluestone patio and huge yard with the perfect balance of sun and shade to garden, play, entertain, or relax.
Buying a home in Mount Airy offers much more than a place to rest your head at night. You'll reap the benefits of the culture and community that have awarded this neighborhood one of the best places to live in the US. Don't sleep on this one!...
Contact an agent
Home facts
- Year built:1874
- Subdivision & Development:MT AIRY (WEST)
- Listing ID #:PAPH2660472
- Added:51 day(s) ago
- Updated:October 08, 2026 at 02:05 PM
Rooms and interior
- Bedrooms:4
- Total bathrooms:3
- Full bathrooms:2
- Half bathrooms:1
- Flooring:Tile/Brick, Vinyl, Wood
- Basement:Yes
- Basement Description:Full, Unfinished
- Living area:2,301 sq. ft.
Heating and cooling
- Cooling:Ductless/Mini-Split, Window Unit(s)
- Heating:Hot Water, Natural Gas
Structure and exterior
- Year built:1874
- Building area:2,301 sq. ft.
- Lot area:0.17 Acres
- Lot Features:Rear Yard
- Architectural Style:Victorian
- Construction Materials:Masonry
- Exterior Features:Patio(s), Porch(es)
- Foundation Description:Stone
- Levels:3 Story
Schools
- Elementary school:C.W. HENRY
Utilities
- Water:Public
- Sewer:Public Sewer
Finances and disclosures
- Price:$599,900
- Price per sq. ft.:$260.71
- Tax amount:$8,285 (2026)
New listings near 528 W Sedgwick St
- Coming Soon
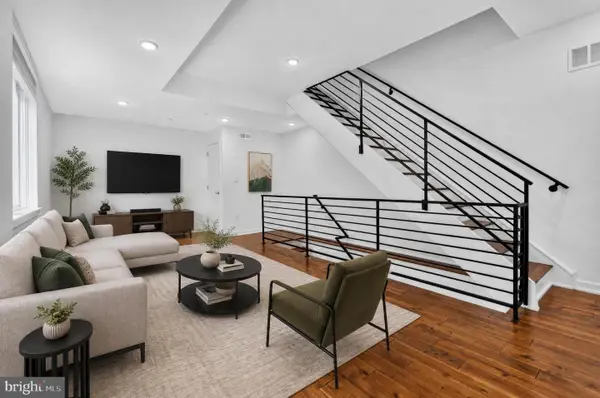 $355,000Coming Soon2 beds 3 baths2,468 sq. ft.
4727-00 Walnut St #4, PHILADELPHIA, PA 19139
MLS# PAPH2678874Listed by: KW EMPOWER - Coming SoonOpen Sat, 1 to 3pm
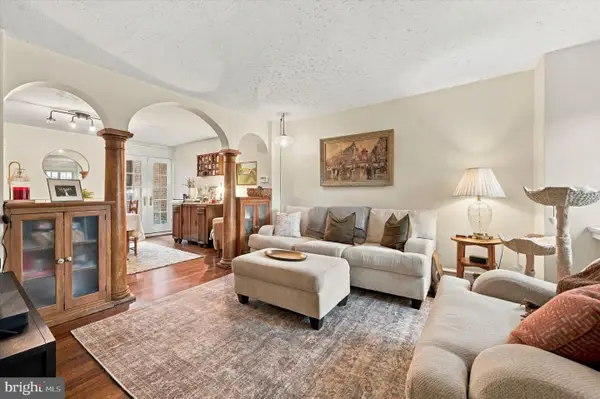 $389,000Coming Soon3 beds 1 baths1,232 sq. ft.
3420 W Queen Ln, PHILADELPHIA, PA 19129
MLS# PAPH2674564Listed by: COMPASS PENNSYLVANIA, LLC - Coming Soon
 $549,000Coming Soon3 beds 2 baths1,178 sq. ft.
8047 Winston Rd, PHILADELPHIA, PA 19118
MLS# PAPH2678650Listed by: COMPASS PENNSYLVANIA, LLC - Coming Soon
 $500,000Coming Soon4 beds -- baths2,400 sq. ft.
3643 Richmond St, PHILADELPHIA, PA 19134
MLS# PAPH2678848Listed by: HONEST REAL ESTATE - Coming SoonOpen Sat, 2 to 4pm
 $235,000Coming Soon3 beds 1 baths1,426 sq. ft.
5007 Rorer St, PHILADELPHIA, PA 19120
MLS# PAPH2676418Listed by: KW EMPOWER - Coming SoonOpen Sat, 11am to 1pm
 $770,000Coming Soon3 beds 3 baths2,540 sq. ft.
662 N 13th St, PHILADELPHIA, PA 19123
MLS# PAPH2678628Listed by: KW EMPOWER - Coming Soon
 $230,000Coming Soon3 beds 1 baths1,280 sq. ft.
4721 Sheffield Ave, PHILADELPHIA, PA 19136
MLS# PAPH2678834Listed by: EXP REALTY, LLC - Coming Soon
 $374,900Coming Soon3 beds 2 baths1,616 sq. ft.
609 Acorn St, PHILADELPHIA, PA 19128
MLS# PAPH2677674Listed by: COMPASS PENNSYLVANIA, LLC - Coming Soon
 $270,000Coming Soon3 beds 2 baths1,272 sq. ft.
232 E Fariston Dr, PHILADELPHIA, PA 19120
MLS# PAPH2678392Listed by: BRODE & BROOKS INC - Coming Soon
 $245,000Coming Soon3 beds 2 baths1,854 sq. ft.
7202 Charles St, PHILADELPHIA, PA 19135
MLS# PAPH2678830Listed by: HOME MAX REALTY


Protect your home and budget from life's surprises with an Assurant Home Warranty, backed by a partner that supports you through every step of homeownership. Explore Plans.
© 2023 - 2026 ERA Franchise Systems LLC. All rights reserved. ERA Franchise Systems LLC fully supports the principles of the Fair Housing Act and the Equal Opportunity Act. ERA, ERA Real Estate powered, and their respective logos are registered service marks of ERA Franchise Systems LLC. Each office is independently owned and operated.