
5706 Drexel Rd, Philadelphia, PA 19131
Local realty services provided by:ERA Byrne Realty
5706 Drexel Rd,Philadelphia, PA 19131
$345,000
- 3 Beds
- 4 Baths
- 1,548 sq. ft.
- Single family
- Active
Listed by: wayne a sangster
Office: homesmart realty advisors
MLS#:PAPH2688952
Source:BRIGHTMLS
Price summary
- Price:$345,000
- Price per sq. ft.:$222.87
About this home
Nestled in the charming Wynnefield neighborhood, this exquisite twin home exudes timeless elegance and modern comfort. The property showcases traditional architectural style with nice masonry construction, offering both character and durability. Step inside to discover a beautifully finished interior, where hardwood flooring flows seamlessly throughout. The living room, the heart of the home, boasts a cozy electric fireplace, perfect for creating a serene ambiance during cooler evenings. Off the living room, is a nice covered exterior front patio. Completing the first floor is a large dining room, eat in kitchen area, lovely deck, half bathroom and a nice kitchen with stainless steal appliances. Upstairs features a large master bedroom with master bathroom, two additional generously sized bedrooms and a convenient hall bathroom. The fully finished basement offers endless possibilities, whether for a home office, entertainment area, or personal gym. The convenience of an in-home laundry area, complete with washer and dryer, adds to the ease of daily living. Additionally, the attached garage and driveway provide hassle-free parking. This property is not just a home; it's a lifestyle, offering a perfect blend of comfort, style, and convenience. Other features include brand new furnace (2025), ample sized front yard that is fenced in, freshly painted and large layout. Furniture is negotiable....
Contact an agent
Home facts
- Year built:1925
- Subdivision & Development:WYNNEFIELD
- Listing ID #:PAPH2688952
- Added:3 day(s) ago
- Updated:November 12, 2026 at 04:13 PM
Rooms and interior
- Bedrooms:3
- Total bathrooms:4
- Full bathrooms:2
- Half bathrooms:2
- Flooring:Hardwood
- Kitchen Description:Built-In Microwave, Dishwasher, Oven/Range - Gas, Refrigerator
- Basement:Yes
- Basement Description:Fully Finished
- Living area:1,548 sq. ft.
Heating and cooling
- Cooling:Window Unit(s)
- Heating:Forced Air, Natural Gas
Structure and exterior
- Year built:1925
- Building area:1,548 sq. ft.
- Lot area:0.05 Acres
- Architectural Style:Traditional
- Construction Materials:Masonry
- Exterior Features:Awning(s), Deck(s), Sidewalks
- Foundation Description:Concrete Perimeter
- Levels:2 Stories
Utilities
- Water:Public
- Sewer:Public Sewer
Finances and disclosures
- Price:$345,000
- Price per sq. ft.:$222.87
- Tax amount:$3,404 (2026)
Features and amenities
- Laundry features:Dryer, Washer
Parking
- Parking description:Attached Garage, Basement Garage, On Street
- Garage:Yes
- Garage spaces:1
New listings near 5706 Drexel Rd
- Coming Soon
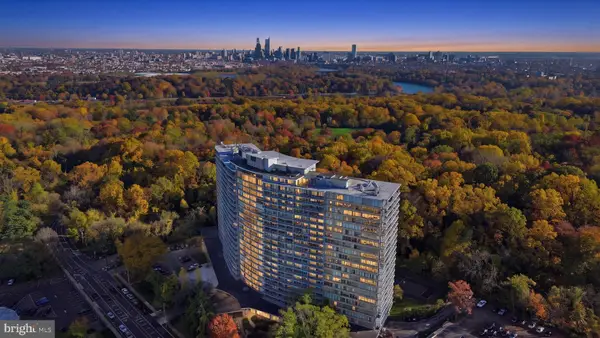 $225,000Coming Soon3 beds 2 baths1,867 sq. ft.
3900 Ford Rd #19o, PHILADELPHIA, PA 19131
MLS# PAPH2686012Listed by: BETTER HOMES REALTY GROUP - Coming Soon
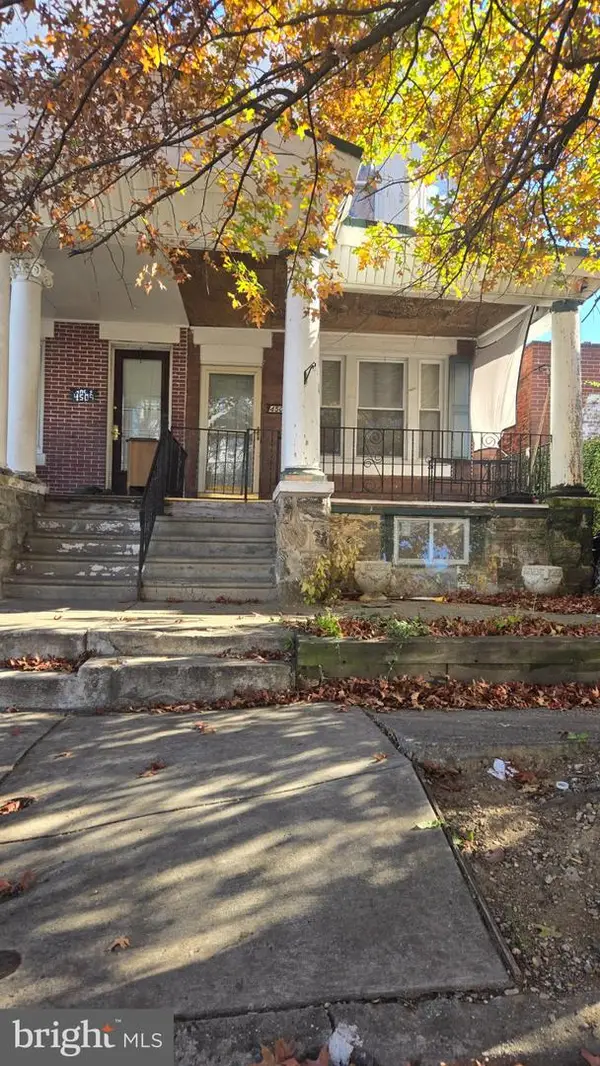 $99,900Coming Soon3 beds 2 baths1,440 sq. ft.
4507 N 12th St, PHILADELPHIA, PA 19140
MLS# PAPH2690052Listed by: UNITED REAL ESTATE - Coming Soon
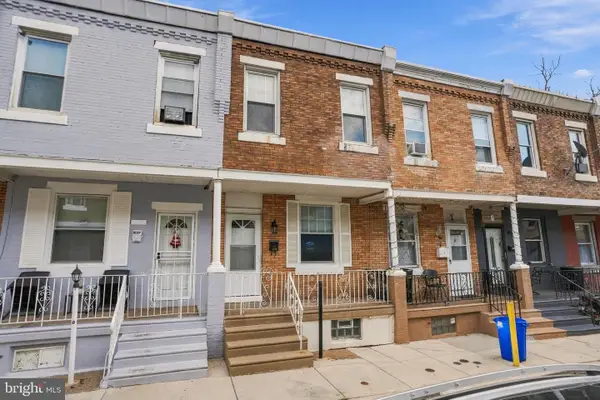 $149,900Coming Soon2 beds 1 baths840 sq. ft.
2129 E Stella St, PHILADELPHIA, PA 19134
MLS# PAPH2689104Listed by: INDEPENDENCE INVESTMENTS LLC - Coming SoonOpen Sun, 2 to 4pm
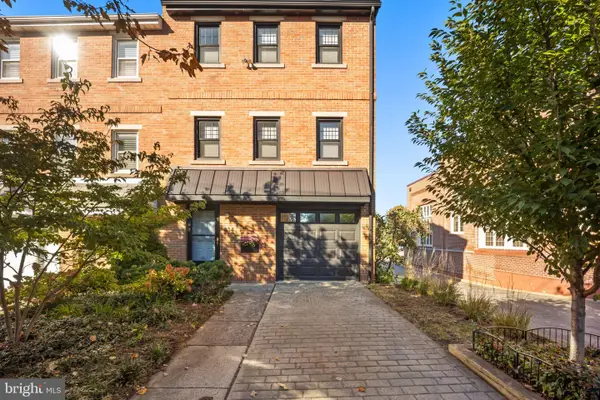 $795,000Coming Soon3 beds 4 baths1,900 sq. ft.
814 N 29th St, PHILADELPHIA, PA 19130
MLS# PAPH2689110Listed by: COMPASS PENNSYLVANIA, LLC - Coming Soon
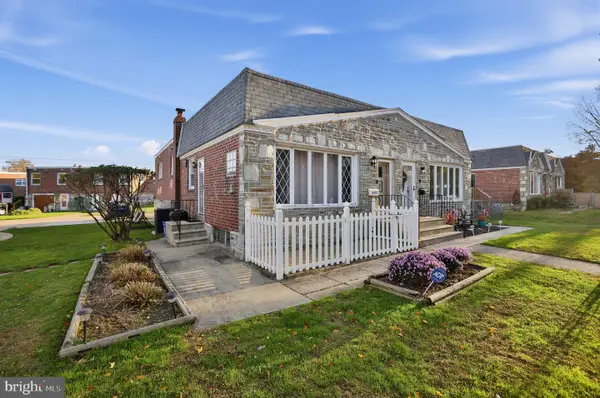 $315,000Coming Soon3 beds 2 baths1,766 sq. ft.
8413 Algon Ave, PHILADELPHIA, PA 19152
MLS# PAPH2690040Listed by: HOMESTARR REALTY - Coming Soon
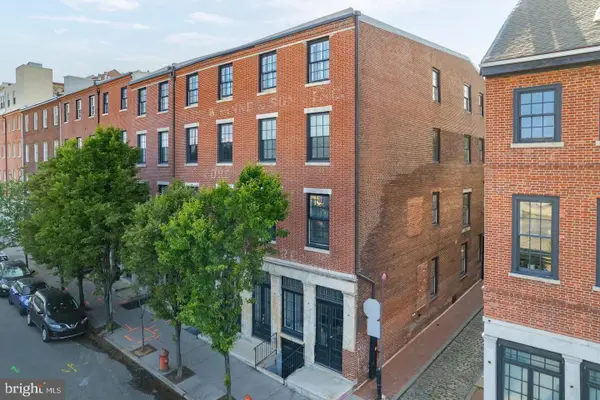 $340,000Coming Soon1 beds 1 baths870 sq. ft.
38 N Front St #3d, PHILADELPHIA, PA 19106
MLS# PAPH2689684Listed by: COMPASS PENNSYLVANIA, LLC - Coming Soon
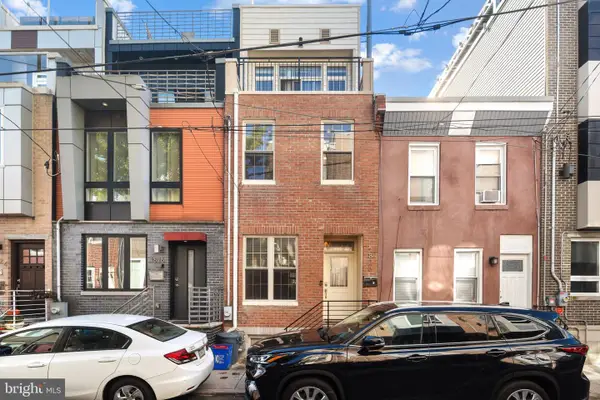 $480,900Coming Soon4 beds 3 baths1,708 sq. ft.
1828 Gerritt St, PHILADELPHIA, PA 19146
MLS# PAPH2689762Listed by: KW EMPOWER - Coming Soon
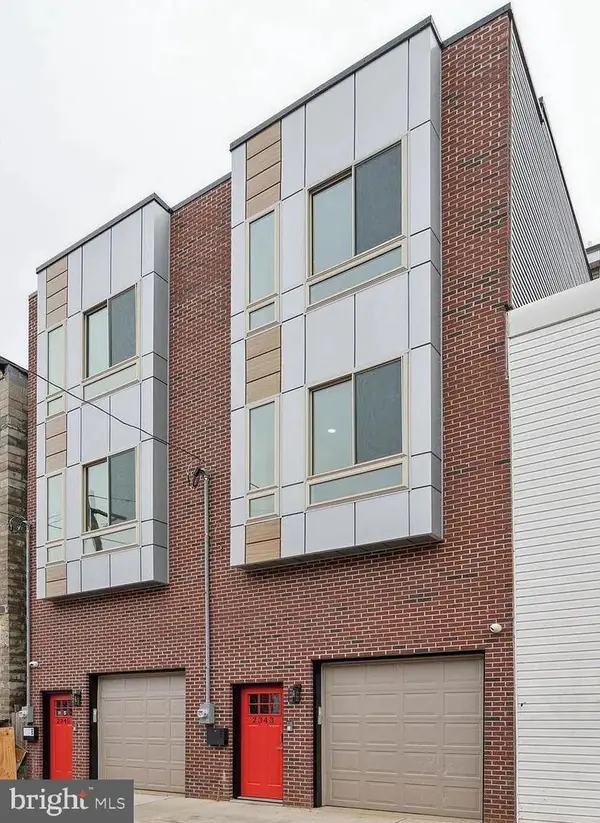 $525,000Coming Soon3 beds 4 baths2,520 sq. ft.
2343 N Reese St, PHILADELPHIA, PA 19133
MLS# PAPH2690012Listed by: ELFANT WISSAHICKON REALTORS - Coming Soon
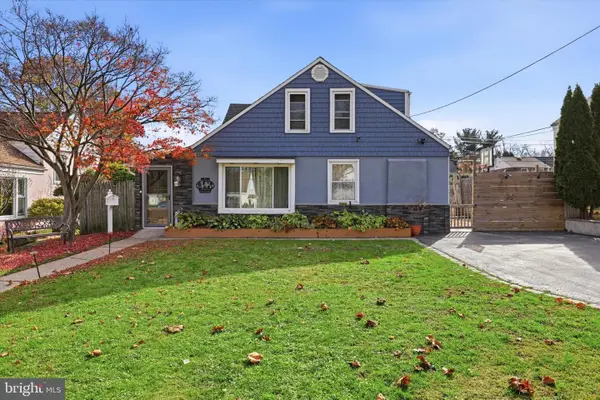 $499,000Coming Soon3 beds 2 baths1,530 sq. ft.
807 Scotia Rd, PHILADELPHIA, PA 19128
MLS# PAPH2689760Listed by: REAL OF PENNSYLVANIA - Coming Soon
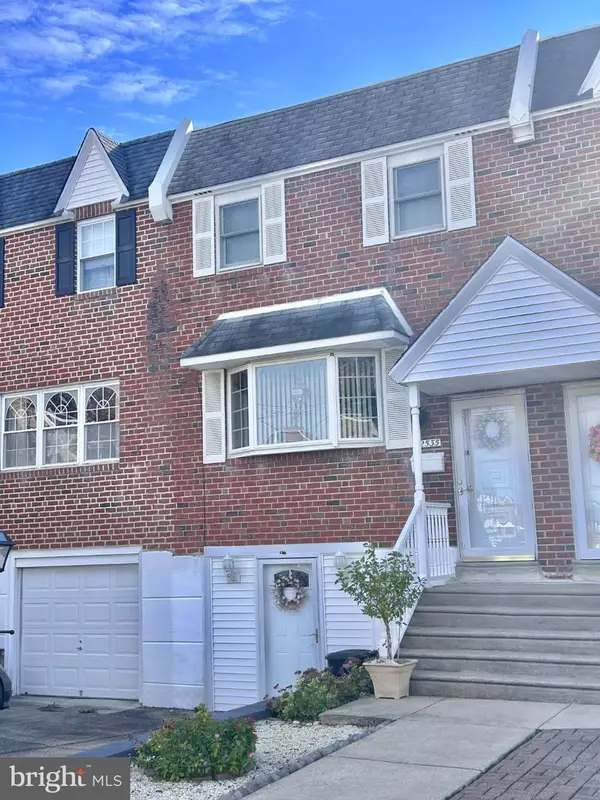 $339,999Coming Soon3 beds 3 baths1,368 sq. ft.
12535 Biscayne Dr, PHILADELPHIA, PA 19154
MLS# PAPH2689782Listed by: HOMESTARR REALTY


Protect your home and budget from life's surprises with an Assurant Home Warranty, backed by a partner that supports you through every step of homeownership. Explore Plans.
© 2023 - 2026 ERA Franchise Systems LLC. All rights reserved. ERA Franchise Systems LLC fully supports the principles of the Fair Housing Act and the Equal Opportunity Act. ERA, ERA Real Estate powered, and their respective logos are registered service marks of ERA Franchise Systems LLC. Each office is independently owned and operated.