
651 N 16th St, Philadelphia, PA 19130
Local realty services provided by:ERA Martin Associates
651 N 16th St,Philadelphia, PA 19130
$1,199,000
- 6 Beds
- - Baths
- 3,279 sq. ft.
- Multi-family
- Active
Listed by: nathan s naness, ruti gov naness
Office: kw empower
MLS#:PAPH2688946
Source:BRIGHTMLS
Price summary
- Price:$1,199,000
- Price per sq. ft.:$365.66
About this home
FAIRMOUNT | ART MUSEUM AREA: A distinctive three-unit investment property in one of Philadelphia's most desirable neighborhoods. Built in 1925, 651 N. 16th Street combines architectural character with updated interiors and established rental income. Three occupied residences feature high ceilings, large windows, modern kitchens and baths, and quality finishes. Additional features include a private rear yard, two Juliet balconies, a rooftop deck with pilot house access, and garage parking. Convenient to Fairmount's restaurants, cafés, neighborhood shops, museums and cultural attractions. Currently generating $8,200 per month in rental income, with all three apartments leased through summer 2027. An opportunity to acquire an income-producing property with distinctive features and a strong neighborhood location. Approved for tax abatement. All income and expenses need to be verified by buyer.
Contact an agent
Home facts
- Year built:1925
- Subdivision & Development:FAIRMOUNT
- Listing ID #:PAPH2688946
- Updated:November 12, 2026 at 03:13 PM
Rooms and interior
- Bedrooms:6
- Rooms Total:6
- Flooring:Engineered Wood, Hardwood, Tile/Brick
- Kitchen Description:Built-In Microwave, Dishwasher, Oven - Self Cleaning, Refrigerator, Stainless Steel Appliances
- Basement:Yes
- Basement Description:Full
- Living area:3,279 sq. ft.
Heating and cooling
- Cooling:Central A/C, Heat Pump(s)
- Heating:Electric, Heat Pump - Electric BackUp
Structure and exterior
- Roof:Fiberglass
- Year built:1925
- Building area:3,279 sq. ft.
- Lot area:0.05 Acres
- Lot Features:Urban
- Architectural Style:Straight Thru
- Construction Materials:Brick, Frame, Masonry
- Exterior Features:Balconies- Multiple, Deck(s), Exterior Lighting, Outbuilding(s), Roof, Sidewalks, Street Lights
- Foundation Description:Brick/Mortar, Stone
Utilities
- Water:Public
- Sewer:Public Sewer
Finances and disclosures
- Price:$1,199,000
- Price per sq. ft.:$365.66
- Tax amount:$4,732 (2026)
Features and amenities
- Amenities:Carbon Monoxide Detector(s), Double Pane Windows, Fire Detection System, Insulated Windows, Main Entrance Lock, Monitored, Smoke Detector
Parking
- Parking description:On Street
New listings near 651 N 16th St
- Coming Soon
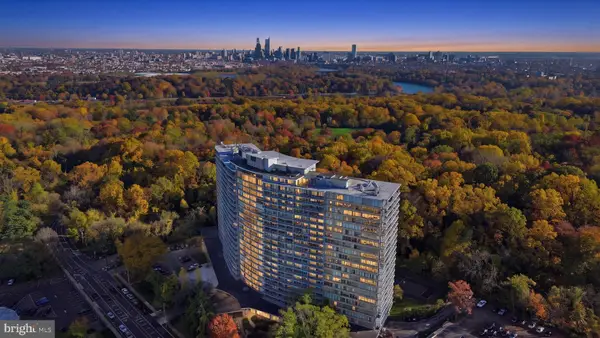 $225,000Coming Soon3 beds 2 baths1,867 sq. ft.
3900 Ford Rd #19o, PHILADELPHIA, PA 19131
MLS# PAPH2686012Listed by: BETTER HOMES REALTY GROUP - Coming Soon
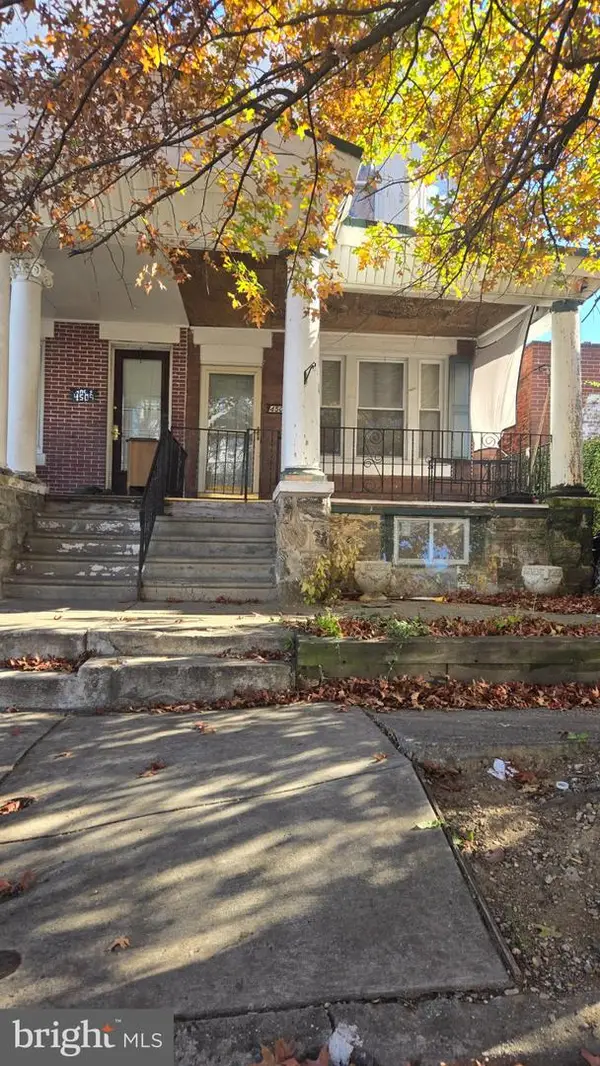 $99,900Coming Soon3 beds 2 baths1,440 sq. ft.
4507 N 12th St, PHILADELPHIA, PA 19140
MLS# PAPH2690052Listed by: UNITED REAL ESTATE - Coming Soon
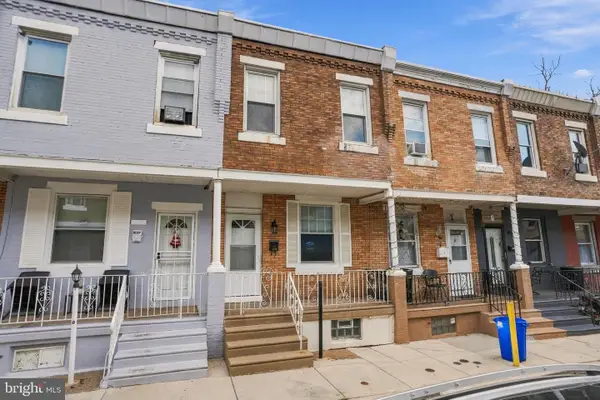 $149,900Coming Soon2 beds 1 baths840 sq. ft.
2129 E Stella St, PHILADELPHIA, PA 19134
MLS# PAPH2689104Listed by: INDEPENDENCE INVESTMENTS LLC - Coming SoonOpen Sun, 2 to 4pm
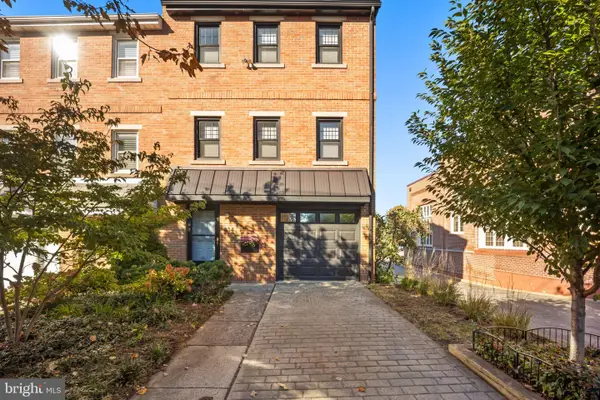 $795,000Coming Soon3 beds 4 baths1,900 sq. ft.
814 N 29th St, PHILADELPHIA, PA 19130
MLS# PAPH2689110Listed by: COMPASS PENNSYLVANIA, LLC - Coming Soon
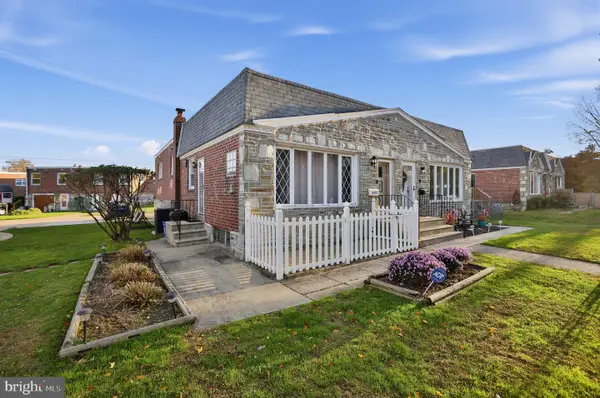 $315,000Coming Soon3 beds 2 baths1,766 sq. ft.
8413 Algon Ave, PHILADELPHIA, PA 19152
MLS# PAPH2690040Listed by: HOMESTARR REALTY - Coming Soon
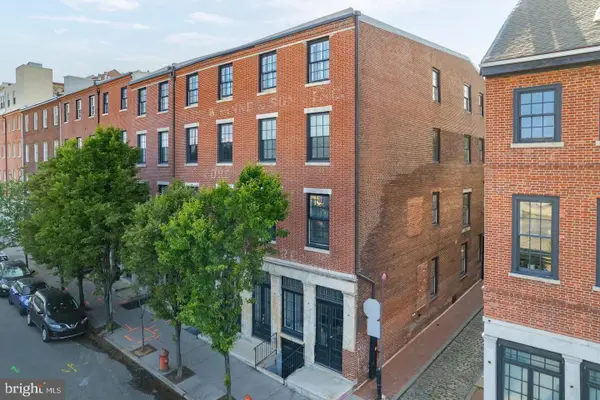 $340,000Coming Soon1 beds 1 baths870 sq. ft.
38 N Front St #3d, PHILADELPHIA, PA 19106
MLS# PAPH2689684Listed by: COMPASS PENNSYLVANIA, LLC - Coming Soon
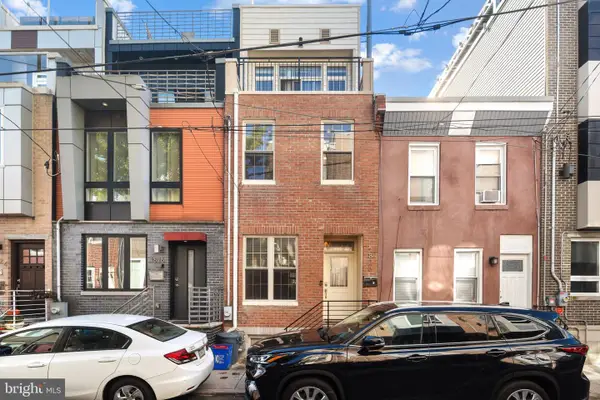 $480,900Coming Soon4 beds 3 baths1,708 sq. ft.
1828 Gerritt St, PHILADELPHIA, PA 19146
MLS# PAPH2689762Listed by: KW EMPOWER - Coming Soon
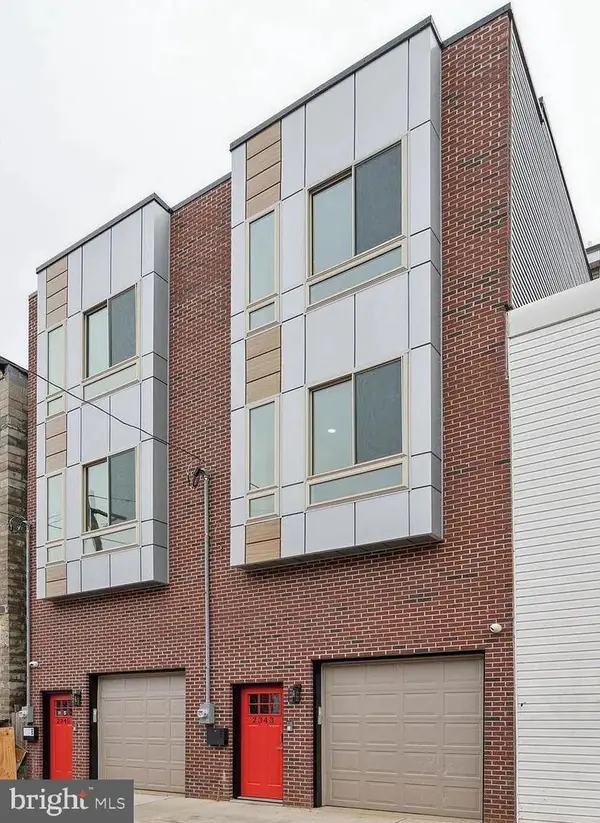 $525,000Coming Soon3 beds 4 baths2,520 sq. ft.
2343 N Reese St, PHILADELPHIA, PA 19133
MLS# PAPH2690012Listed by: ELFANT WISSAHICKON REALTORS - Coming Soon
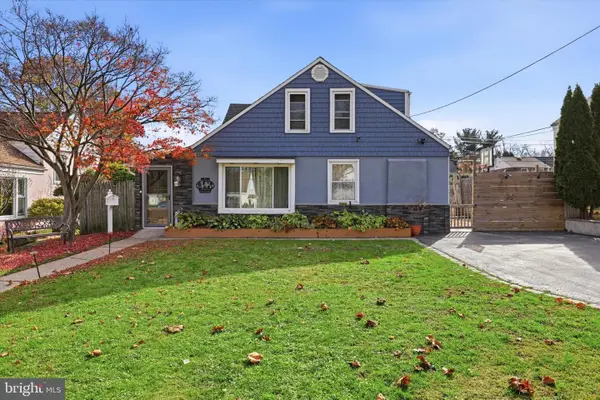 $499,000Coming Soon3 beds 2 baths1,530 sq. ft.
807 Scotia Rd, PHILADELPHIA, PA 19128
MLS# PAPH2689760Listed by: REAL OF PENNSYLVANIA - Coming Soon
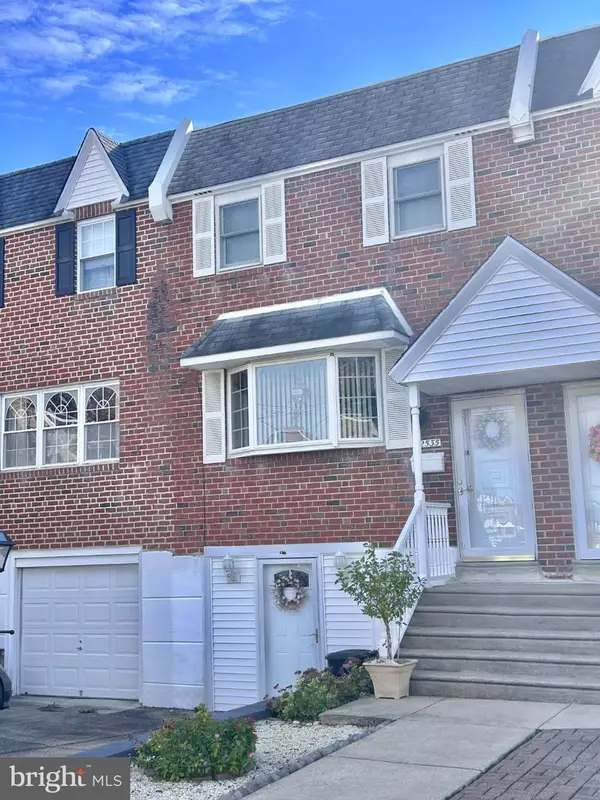 $339,999Coming Soon3 beds 3 baths1,368 sq. ft.
12535 Biscayne Dr, PHILADELPHIA, PA 19154
MLS# PAPH2689782Listed by: HOMESTARR REALTY


Protect your home and budget from life's surprises with an Assurant Home Warranty, backed by a partner that supports you through every step of homeownership. Explore Plans.
© 2023 - 2026 ERA Franchise Systems LLC. All rights reserved. ERA Franchise Systems LLC fully supports the principles of the Fair Housing Act and the Equal Opportunity Act. ERA, ERA Real Estate powered, and their respective logos are registered service marks of ERA Franchise Systems LLC. Each office is independently owned and operated.