
7435 Germantown Ave, Philadelphia, PA 19119
Local realty services provided by:ERA OakCrest Realty, Inc.
Listed by: amanda m helwig
Office: dan helwig inc
MLS#:PAPH2670872
Source:BRIGHTMLS
Price summary
- Price:$389,900
- Price per sq. ft.:$240.68
About this home
Classic 1925 stone construction with timeless character and charm! Welcome to 7435 Germantown Avenue, a stately 4-bedroom, 2-full-bath rowhome awaiting its next chapter.
Set back from the road, the home welcomes you with a charming front porch—the perfect spot to relax on the porch swing and enjoy views of the lovely open space across the way. Parking is convenient, with street parking along Germantown Avenue as well as two off-street parking spaces accessed from the rear alley.
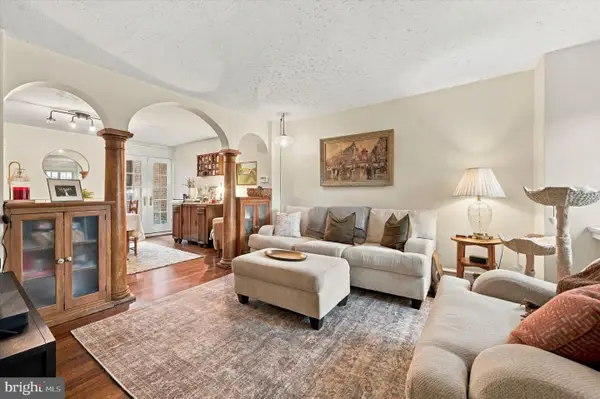
Step inside and you'll immediately appreciate the home's original hardwood flooring and wonderful period details. The living room is anchored by a handsome Chestnut Hill schist stone fireplace flanked by custom built-in shelving, creating a warm and inviting focal point. The living space flows naturally into the dining room and then to the galley-style kitchen, where a custom-patterned Italian ceramic tile floor adds a distinctive touch. The refrigerator and dishwasher were replaced in 2023.
Just beyond the kitchen, step outside onto the rear deck overlooking a deep, lush, and fenced backyard—a wonderful outdoor extension of the home. At the rear of the property, you'll also find the two off-street parking spaces with alley access.
Back inside, continue to the second floor, where you'll find a full bathroom featuring original white subway tile and a tub/shower combination. This level includes a generously sized bedroom as well as the spacious primary bedroom, which was originally configured as two separate rooms and offers an impressive amount of space.
One more flight brings you to the third floor, featuring two additional bedrooms and a second full bathroom complete with a classic clawfoot tub.
The full basement provides laundry facilities and plenty of additional storage. Important updates include upgraded 200-amp electrical service in 2024 and a new water heater in 2022. There's a potential for another powder room in the basement.
With its classic stone construction, original architectural details, flexible living space, deep fenced yard and off-street parking, 7435 Germantown Avenue offers a wonderful opportunity to bring new life to a home filled with character. The owners prefer to sell the property in as-is condition.
Walking distance to both Chestnut Hill train lines (R7 and R8) and all the charming shopping and dining in Chestnut Hill and West Mt Airy! Or take a stroll on the nearby Cresheim Trail! Come take a look, imagine the possibilities and envision the next chapter for this distinctive stone home!...
Contact an agent
Home facts
- Year built:1925
- Subdivision & Development:MT AIRY (WEST)
- Listing ID #:PAPH2670872
- Added:4 day(s) ago
- Updated:October 08, 2026 at 02:05 PM
Rooms and interior
- Bedrooms:4
- Total bathrooms:2
- Full bathrooms:2
- Flooring:Hardwood
- Dining Description:Dining Area
- Kitchen Description:Built-In Range, Dishwasher, Kitchen - Galley, Kitchen - Island, Refrigerator
- Basement:Yes
- Basement Description:Full
- Living area:1,620 sq. ft.
Heating and cooling
- Cooling:Ceiling Fan(s)
- Heating:Hot Water, Natural Gas
Structure and exterior
- Roof:Slate
- Year built:1925
- Building area:1,620 sq. ft.
- Lot area:0.09 Acres
- Architectural Style:Colonial
- Construction Materials:Stone
- Exterior Features:Deck(s), Porch(es), Sidewalks, Street Lights
- Foundation Description:Stone
- Levels:3 Story
Utilities
- Water:Public
- Sewer:Public Sewer
Finances and disclosures
- Price:$389,900
- Price per sq. ft.:$240.68
- Tax amount:$5,361 (2026)
Features and amenities
- Laundry features:Dryer, Washer
- Amenities:200+ Amp Service, Ceiling Fan(s)
Parking
- Parking description:Alley, Off Street, On Street
New listings near 7435 Germantown Ave
- Coming Soon
 $355,000Coming Soon2 beds 3 baths2,468 sq. ft.
4727-00 Walnut St #4, PHILADELPHIA, PA 19139
MLS# PAPH2678874Listed by: KW EMPOWER - Coming SoonOpen Sat, 1 to 3pm
 $389,000Coming Soon3 beds 1 baths1,232 sq. ft.
3420 W Queen Ln, PHILADELPHIA, PA 19129
MLS# PAPH2674564Listed by: COMPASS PENNSYLVANIA, LLC - Coming Soon
 $549,000Coming Soon3 beds 2 baths1,178 sq. ft.
8047 Winston Rd, PHILADELPHIA, PA 19118
MLS# PAPH2678650Listed by: COMPASS PENNSYLVANIA, LLC - Coming Soon
 $500,000Coming Soon4 beds -- baths2,400 sq. ft.
3643 Richmond St, PHILADELPHIA, PA 19134
MLS# PAPH2678848Listed by: HONEST REAL ESTATE - Coming SoonOpen Sat, 2 to 4pm
 $235,000Coming Soon3 beds 1 baths1,426 sq. ft.
5007 Rorer St, PHILADELPHIA, PA 19120
MLS# PAPH2676418Listed by: KW EMPOWER - Coming SoonOpen Sat, 11am to 1pm
 $770,000Coming Soon3 beds 3 baths2,540 sq. ft.
662 N 13th St, PHILADELPHIA, PA 19123
MLS# PAPH2678628Listed by: KW EMPOWER - Coming Soon
 $230,000Coming Soon3 beds 1 baths1,280 sq. ft.
4721 Sheffield Ave, PHILADELPHIA, PA 19136
MLS# PAPH2678834Listed by: EXP REALTY, LLC - Coming Soon
 $374,900Coming Soon3 beds 2 baths1,616 sq. ft.
609 Acorn St, PHILADELPHIA, PA 19128
MLS# PAPH2677674Listed by: COMPASS PENNSYLVANIA, LLC - Coming Soon
 $270,000Coming Soon3 beds 2 baths1,272 sq. ft.
232 E Fariston Dr, PHILADELPHIA, PA 19120
MLS# PAPH2678392Listed by: BRODE & BROOKS INC - Coming Soon
 $245,000Coming Soon3 beds 2 baths1,854 sq. ft.
7202 Charles St, PHILADELPHIA, PA 19135
MLS# PAPH2678830Listed by: HOME MAX REALTY


Protect your home and budget from life's surprises with an Assurant Home Warranty, backed by a partner that supports you through every step of homeownership. Explore Plans.
© 2023 - 2026 ERA Franchise Systems LLC. All rights reserved. ERA Franchise Systems LLC fully supports the principles of the Fair Housing Act and the Equal Opportunity Act. ERA, ERA Real Estate powered, and their respective logos are registered service marks of ERA Franchise Systems LLC. Each office is independently owned and operated.