
765 S 15th St, Philadelphia, PA 19146
Local realty services provided by:ERA Central Realty Group
765 S 15th St,Philadelphia, PA 19146
$995,000
- 4 Beds
- 4 Baths
- 3,029 sq. ft.
- Townhouse
- Active
Upcoming open houses
- Sat, Oct 1011:30 am - 01:30 pm
Listed by: megan nicoletti, jennifer rossiter
Office: kw empower
MLS#:PAPH2676536
Source:BRIGHTMLS
Price summary
- Price:$995,000
- Price per sq. ft.:$328.49
About this home
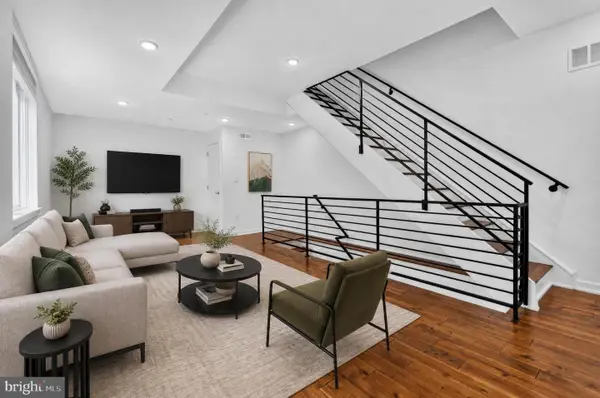
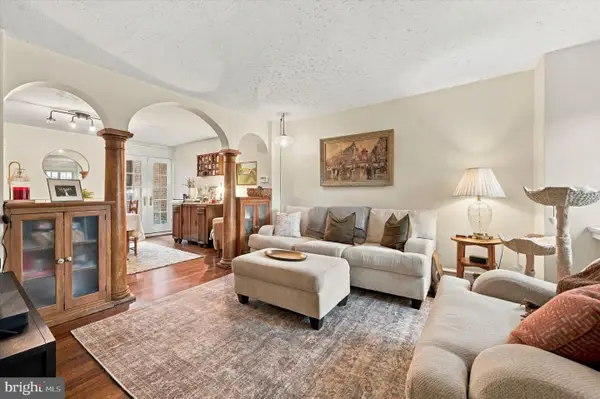
Sophisticated interiors, expansive outdoor living, and skyline views define this contemporary Graduate Hospital townhome. Offering approximately 3,000 square feet across four levels, this 4-bedroom, 3.5-bath residence features generous proportions and thoughtfully designed spaces for entertaining and everyday living. Four private outdoor spaces allow you to experience a rare sense of tranquility, crowned by a rooftop deck overlooking the city. The residence has been refreshed with new flooring, cabinetry, fresh paint, custom lighting and additional updates throughout.
The airy, open-concept main level features high ceilings, abundant natural light, and built-in surround sound. The kitchen is appointed with stainless steel appliances, granite countertops, a substantial island with seating, and built-in beverage refrigerator. The adjoining dining area opens to a landscaped rear patio with a custom wood trellis, creating an inviting setting for outdoor dining.
The second floor offers an ensuite bedroom, two additional bedrooms, one with access to a spacious deck, a hall bath, and laundry. The entire third floor is dedicated to the primary suite, featuring a walk-in closet, spa-inspired bath with jetted tub, glass-enclosed shower and double vanity, plus a wet bar and private deck.
The finished lower level provides flexible space for a lounge, recreation area, or home office. Additional features include dual-zone HVAC, reverse osmosis water filtration, whole-house surround sound, and a roof replaced in 2023.
Minutes from South Street West, the PHS Pop-Up Garden, Avenue of the Arts, and Rittenhouse Square, the home offers convenient access to dining, shopping, cultural destinations, and transit. Schedule a private tour to experience this rare offering....
Contact an agent
Home facts
- Year built:2009
- Subdivision & Development:GRADUATE HOSPITAL
- Listing ID #:PAPH2676536
- Added:6 day(s) ago
- Updated:October 08, 2026 at 02:05 PM
Rooms and interior
- Bedrooms:4
- Total bathrooms:4
- Full bathrooms:3
- Half bathrooms:1
- Flooring:Tile/Brick, Wood
- Dining Description:Combination Kitchen/Dining
- Kitchen Description:Built-In Microwave, Built-Ins, Crown Moldings, Dishwasher, Kitchen - Eat-In, Kitchen - Gourmet, Kitchen - Island, Kitchenette, Oven - Self Cleaning, Stainless Steel Appliances, Wet/Dry Bar
- Bedroom Description:Walk In Closet(s)
- Basement:Yes
- Basement Description:Fully Finished
- Living area:3,029 sq. ft.
Heating and cooling
- Cooling:Central A/C
- Heating:Forced Air, Natural Gas
Structure and exterior
- Year built:2009
- Building area:3,029 sq. ft.
- Lot area:0.03 Acres
- Architectural Style:Contemporary
- Construction Materials:Brick, Masonry
- Exterior Features:Balconies- Multiple, Deck(s), Terrace
- Foundation Description:Slab
- Levels:4 Story
Utilities
- Water:Public
- Sewer:Public Sewer
Finances and disclosures
- Price:$995,000
- Price per sq. ft.:$328.49
- Tax amount:$13,019 (2025)
Features and amenities
- Laundry features:Dryer, Dryer In Unit, Washer, Washer In Unit
- Amenities:Bar, Built-Ins, Crown Moldings, Security System, Sound System, Wet/Dry Bar
Parking
- Parking description:Assigned, Off Site, Prepaid, Private, Secure Parking
New listings near 765 S 15th St
- Coming Soon
 $355,000Coming Soon2 beds 3 baths2,468 sq. ft.
4727-00 Walnut St #4, PHILADELPHIA, PA 19139
MLS# PAPH2678874Listed by: KW EMPOWER - Coming SoonOpen Sat, 1 to 3pm
 $389,000Coming Soon3 beds 1 baths1,232 sq. ft.
3420 W Queen Ln, PHILADELPHIA, PA 19129
MLS# PAPH2674564Listed by: COMPASS PENNSYLVANIA, LLC - Coming Soon
 $549,000Coming Soon3 beds 2 baths1,178 sq. ft.
8047 Winston Rd, PHILADELPHIA, PA 19118
MLS# PAPH2678650Listed by: COMPASS PENNSYLVANIA, LLC - Coming Soon
 $500,000Coming Soon4 beds -- baths2,400 sq. ft.
3643 Richmond St, PHILADELPHIA, PA 19134
MLS# PAPH2678848Listed by: HONEST REAL ESTATE - Coming SoonOpen Sat, 2 to 4pm
 $235,000Coming Soon3 beds 1 baths1,426 sq. ft.
5007 Rorer St, PHILADELPHIA, PA 19120
MLS# PAPH2676418Listed by: KW EMPOWER - Coming SoonOpen Sat, 11am to 1pm
 $770,000Coming Soon3 beds 3 baths2,540 sq. ft.
662 N 13th St, PHILADELPHIA, PA 19123
MLS# PAPH2678628Listed by: KW EMPOWER - Coming Soon
 $230,000Coming Soon3 beds 1 baths1,280 sq. ft.
4721 Sheffield Ave, PHILADELPHIA, PA 19136
MLS# PAPH2678834Listed by: EXP REALTY, LLC - Coming Soon
 $374,900Coming Soon3 beds 2 baths1,616 sq. ft.
609 Acorn St, PHILADELPHIA, PA 19128
MLS# PAPH2677674Listed by: COMPASS PENNSYLVANIA, LLC - Coming Soon
 $270,000Coming Soon3 beds 2 baths1,272 sq. ft.
232 E Fariston Dr, PHILADELPHIA, PA 19120
MLS# PAPH2678392Listed by: BRODE & BROOKS INC - Coming Soon
 $245,000Coming Soon3 beds 2 baths1,854 sq. ft.
7202 Charles St, PHILADELPHIA, PA 19135
MLS# PAPH2678830Listed by: HOME MAX REALTY


Protect your home and budget from life's surprises with an Assurant Home Warranty, backed by a partner that supports you through every step of homeownership. Explore Plans.
© 2023 - 2026 ERA Franchise Systems LLC. All rights reserved. ERA Franchise Systems LLC fully supports the principles of the Fair Housing Act and the Equal Opportunity Act. ERA, ERA Real Estate powered, and their respective logos are registered service marks of ERA Franchise Systems LLC. Each office is independently owned and operated.