
8506 Parkwood Ln, Philadelphia, PA 19128
Local realty services provided by:ERA Liberty Realty
8506 Parkwood Ln,Philadelphia, PA 19128
$1,949,000
- 5 Beds
- 5 Baths
- 6,096 sq. ft.
- Single family
- Active
Listed by: michele cooley, dorothy elizabeth menei
Office: bhhs fox & roach-center city walnut
MLS#:PAPH2661592
Source:BRIGHTMLS
Price summary
- Price:$1,949,000
- Price per sq. ft.:$319.72
- Monthly HOA dues:$62.5
About this home
A rare expression of luxury and sophisticated living, this completely reimagined 5-bedroom, 4½-bath residence offers 6,096 gross square feet, including the finished lower level, and garage, is ideally positioned at the end of a quiet cul-de-sac backing directly to Fairmount Park. A dramatic two-story foyer welcomes you with a statement chandelier, beautiful hardwood floors, and an immediate sense of scale. Designed for refined everyday living and exceptional entertaining, the main level features a custom office/flex room, formal dining room with stately millwork, and a spectacular two-story chef’s kitchen with custom cabinetry, porcelain countertops, herringbone tile, 14-foot island, wine and wet bar, and premium Thermador appliance package, including a 48-inch range with double ovens, built-in refrigerator, wine column, and coffee/espresso system. A striking two-sided glass fireplace connects the kitchen to the outdoor deck and serene park setting. The second floor offers a luxurious primary retreat with private wet bar, custom walk-in dressing room, and spa-like ensuite featuring a skylit dual shower, soaking tub, heated floors, towel warmers, and two-person sauna, along with three additional bedrooms. The third floor provides a fifth bedroom/flex space and full bath. The finished lower level delivers an impressive entertainment experience with wet bar, beverage refrigerator, full bath, gym/office/bedroom flexibility, and dedicated home theater with sound barriers, surround sound, platform seating, and accent lighting. A concealed safe room adds an exceptional touch. Outdoors, the expansive composite deck overlooks the fenced backyard and Fairmount Park, with room for a future pool and direct access to trails. An oversized two-car garage features epoxy flooring, custom storage, upgraded hex lighting, and new doors/openers. Extensive smart-home infrastructure includes approximately 22 speakers, security camera wiring, centralized technology wiring, integrated LED lighting, and smart dimmers. A truly exceptional residence where elevated design, luxury finishes, sophisticated technology, and an extraordinary park setting converge....
Contact an agent
Home facts
- Year built:2001
- Subdivision & Development:ROXBOROUGH
- Listing ID #:PAPH2661592
- Added:6 day(s) ago
- Updated:September 28, 2026 at 01:56 PM
Rooms and interior
- Bedrooms:5
- Total bathrooms:5
- Full bathrooms:4
- Half bathrooms:1
- Dining Description:Dining Area, Formal/Separate Dining Room
- Bathrooms Description:Primary Bath(s)
- Kitchen Description:Built-Ins, Crown Moldings, Kitchen - Eat-In, Kitchen - Island, Oven/Range - Gas, Range Hood, Recessed Lighting, Refrigerator, Six Burner Stove, Stainless Steel Appliances, Water Heater - High-Efficiency, Wet/Dry Bar
- Bedroom Description:Walk In Closet(s)
- Basement:Yes
- Basement Description:Fully Finished, Space For Rooms
- Living area:6,096 sq. ft.
Heating and cooling
- Cooling:Central A/C
- Heating:Central, Natural Gas
Structure and exterior
- Year built:2001
- Building area:6,096 sq. ft.
- Lot area:0.64 Acres
- Lot Features:Irregular
- Architectural Style:Colonial
- Construction Materials:Stucco
- Exterior Features:Deck(s), Exterior Lighting
- Foundation Description:Concrete Perimeter
- Levels:3 Story
Utilities
- Water:Public
- Sewer:Public Sewer
Finances and disclosures
- Price:$1,949,000
- Price per sq. ft.:$319.72
- Tax amount:$12,941 (2026)
Features and amenities
- Laundry features:Dryer - Front Loading, Washer - Front Loading
- Amenities:200+ Amp Service, Built-Ins, Crown Moldings, Recessed Lighting, Skylight(s), Wet/Dry Bar
- Smart home:Yes
Parking
- Parking description:Additional Storage Area, Attached Garage, Garage Door Opener, Inside Access, Oversized
- Garage:Yes
- Garage spaces:2
New listings near 8506 Parkwood Ln
- Coming Soon
 $709,900Coming Soon5 beds 4 baths2,401 sq. ft.
1933 Parrish St, PHILADELPHIA, PA 19130
MLS# PAPH2664488Listed by: JG REAL ESTATE LLC - Coming SoonOpen Sat, 11am to 1pm
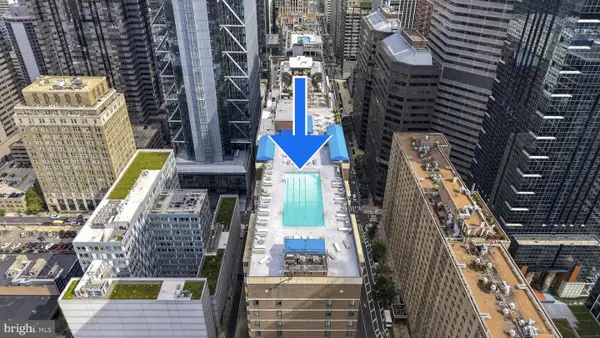 $290,000Coming Soon1 beds 1 baths897 sq. ft.
1901 John F Kennedy Blvd #2001, PHILADELPHIA, PA 19103
MLS# PAPH2673140Listed by: KW EMPOWER - Coming Soon
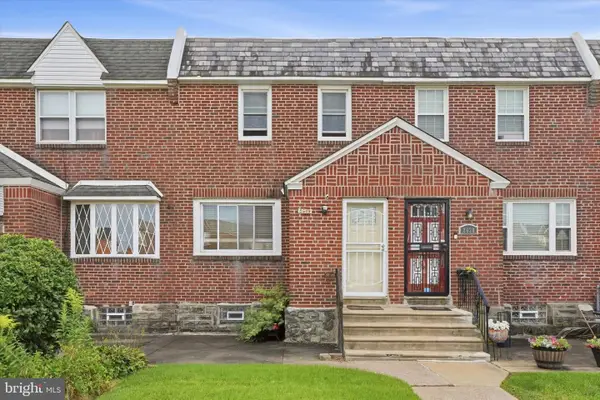 $255,000Coming Soon3 beds 2 baths1,152 sq. ft.
8636 Forrest Ave, PHILADELPHIA, PA 19150
MLS# PAPH2674316Listed by: REAL OF PENNSYLVANIA - Coming Soon
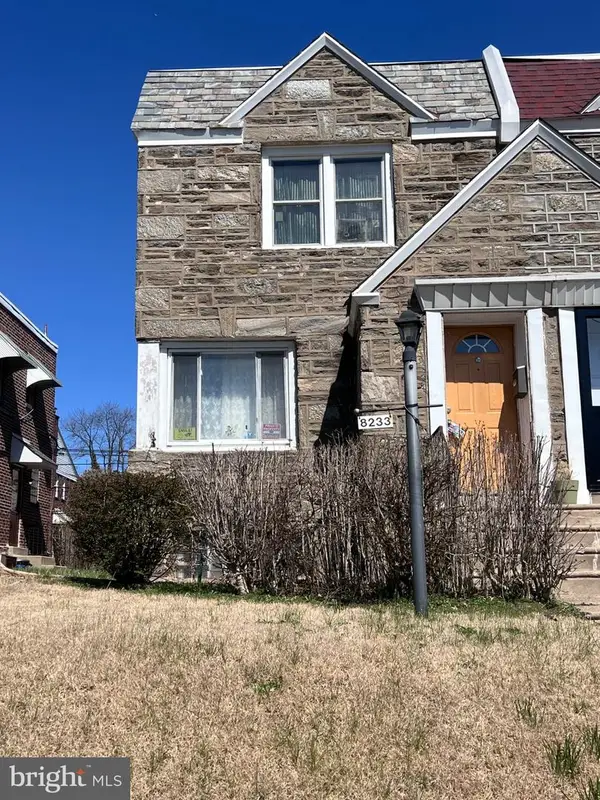 $245,000Coming Soon3 beds 1 baths1,280 sq. ft.
Address Withheld By Seller, PHILADELPHIA, PA 19150
MLS# PAPH2674634Listed by: SHERMAN TOPPIN REAL ESTATE LLC - Coming Soon
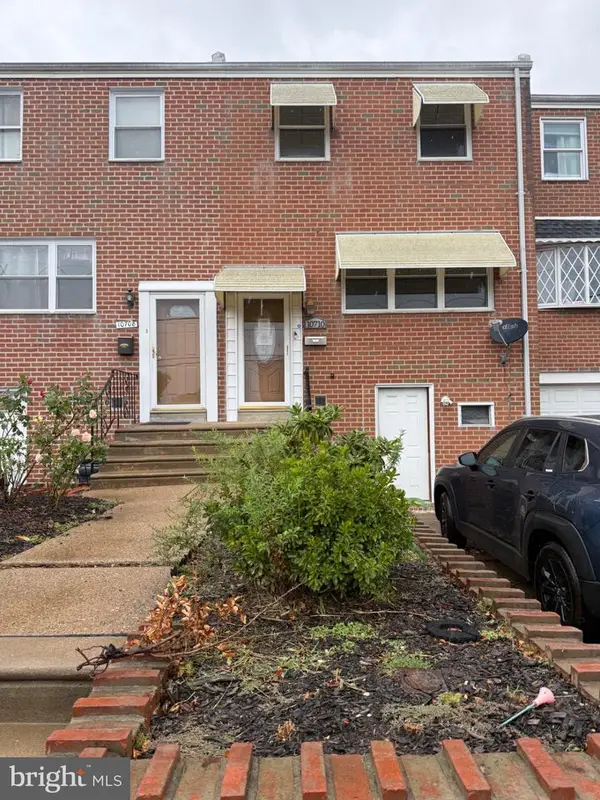 $239,900Coming Soon3 beds 3 baths1,386 sq. ft.
10710 E Keswick Rd, PHILADELPHIA, PA 19154
MLS# PAPH2674114Listed by: KELLER WILLIAMS REAL ESTATE TRI-COUNTY - Coming Soon
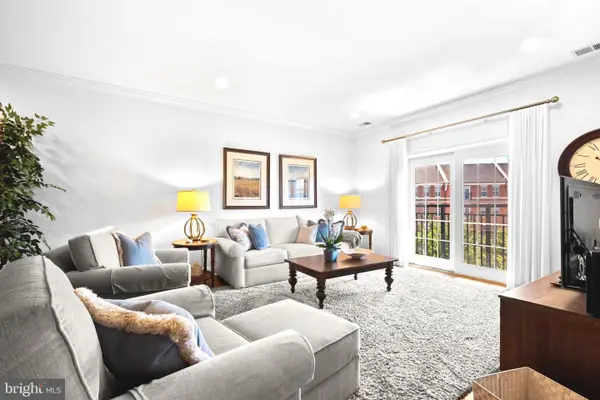 $974,900Coming Soon3 beds 2 baths1,948 sq. ft.
500 Regatta Dr #2540, PHILADELPHIA, PA 19146
MLS# PAPH2649272Listed by: COMPASS PENNSYLVANIA, LLC - Coming SoonOpen Sat, 11am to 2pm
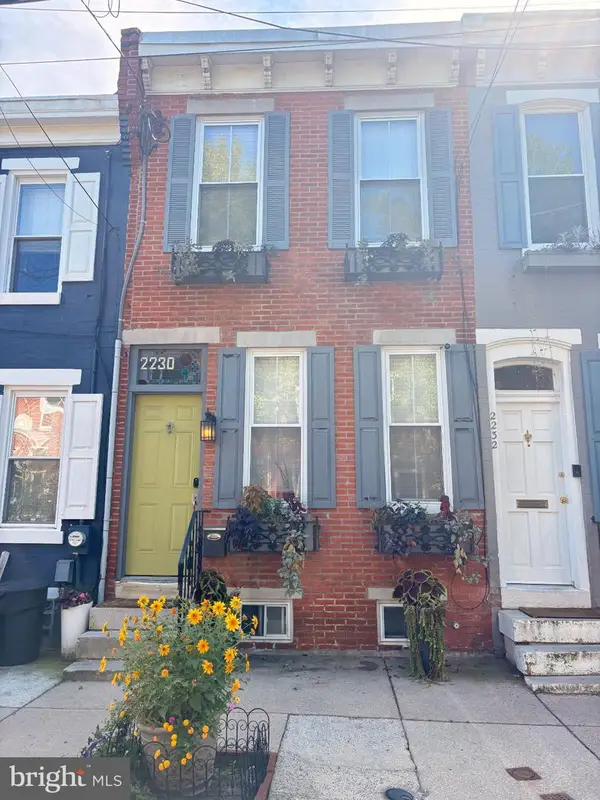 $439,000Coming Soon2 beds 1 baths1,008 sq. ft.
2230 Montrose St, PHILADELPHIA, PA 19146
MLS# PAPH2674018Listed by: CG REALTY, LLC - Coming Soon
 $524,900Coming Soon3 beds 3 baths1,624 sq. ft.
425 W Thompson St, PHILADELPHIA, PA 19122
MLS# PAPH2648206Listed by: RE/MAX ONE REALTY - TCDT - Coming Soon
 $1,600,000Coming Soon15 beds -- baths4,200 sq. ft.
717 N 35th St, PHILADELPHIA, PA 19104
MLS# PAPH2671590Listed by: COMPASS PENNSYLVANIA, LLC - Coming Soon
 $275,000Coming Soon2 beds 3 baths1,526 sq. ft.
283 Shawmont Ave #4b5, PHILADELPHIA, PA 19128
MLS# PAPH2672878Listed by: SILVER LEAF PARTNERS INC


Protect your home and budget from life's surprises with an Assurant Home Warranty, backed by a partner that supports you through every step of homeownership. Explore Plans.
© 2023 - 2026 ERA Franchise Systems LLC. All rights reserved. ERA Franchise Systems LLC fully supports the principles of the Fair Housing Act and the Equal Opportunity Act. ERA, ERA Real Estate powered, and their respective logos are registered service marks of ERA Franchise Systems LLC. Each office is independently owned and operated.