
113 Hudson Dr, Phoenixville, PA 19460
Local realty services provided by:ERA Martin Associates
113 Hudson Dr,Phoenixville, PA 19460
$450,000
- 3 Beds
- 3 Baths
- - sq. ft.
- Townhouse
- Sold
Listed by: kathleen halteman
Office: re/max legacy
MLS#:PAMC2180930
Source:BRIGHTMLS
Sorry, we are unable to map this address
Price summary
- Price:$450,000
- Monthly HOA dues:$120
About this home
Welcome Home to this stunning 3 Bedroom, 2 1/2 Bath Modern Townhome in Phoenixville. This home offers stylish living across three spacious levels. Thoughoutfully designed with beautiful finishes, elegant moldings, and contemporary details throughout, this home combines comfort and sophistication in every space. Gleaming Hardwood Flooring and updated Kitchen and Baths, you will want to move right in! As you enter the 3 story foyer, you will discover gleaming hardwood floors, access to the attached garage, a wonderful family room with exit to spacious rear patio, laundry room, additional storage closets including a space that is convertible to a powder room. Upstais you will find an amazing updated kitchen with plenty of cabinetry, stainless steel appliances and panty adjoining the light and bright dining area! Another famiy room space offers a slider to the perfect deck--ready for your summer entertaining! Do you work from home or need an additional flex space, you have it! As you travel to the 3rd level, the master suite is amazing with a walk-in closet and wonderful gorgeous master bath. Two additional bedrooms and updated full bath make this space complete.
Located in a family-friendly community with a playground, this home is conveniently close to Route 422, Oaks, Downtown Phoenixville, Providence Town Center, the Perkioment Trail, and King of Prussia.. A perfect blend of modern style, convenience, and community living. One Year AHS Home Warranty included . Don't Miss It!...
Contact an agent
Home facts
- Year built:2005
- Subdivision & Development:LONGFORD CROSSING
- Listing ID #:PAMC2180930
- Added:99 day(s) ago
- Updated:September 04, 2026 at 10:34 AM
Rooms and interior
- Bedrooms:3
- Total bathrooms:3
- Full bathrooms:2
- Half bathrooms:1
- Flooring:Carpet, Hardwood, Luxury Vinyl Plank
- Dining Description:Dining Room
- Bathrooms Description:Primary Bathroom
- Bedroom Description:Primary Bedroom
- Basement:Yes
- Basement Description:Fully Finished, Outside Entrance
Heating and cooling
- Cooling:Central A/C
- Heating:Central, Natural Gas
Structure and exterior
- Year built:2005
- Architectural Style:Traditional
- Construction Materials:Vinyl Siding
- Exterior Features:Play Equipment
- Foundation Description:Concrete Perimeter
- Levels:3 Story
Schools
- High school:SPRINGFORD
- Middle school:SPRING-FORD MS 7TH GRADE CENTER
- Elementary school:OAKS
Utilities
- Water:Public
- Sewer:Public Sewer
Finances and disclosures
- Price:$450,000
- Tax amount:$6,503 (2025)
Parking
- Parking description:Attached Garage, Garage - Front Entry, Garage Door Opener, Inside Access, On Street
- Garage:Yes
- Garage spaces:1
New listings near 113 Hudson Dr
- Coming Soon
 $525,000Coming Soon6 beds 2 baths1,798 sq. ft.
210-212 Heckle St, PHOENIXVILLE, PA 19460
MLS# PACT2134860Listed by: RE/MAX MAIN LINE - DEVON - Coming Soon
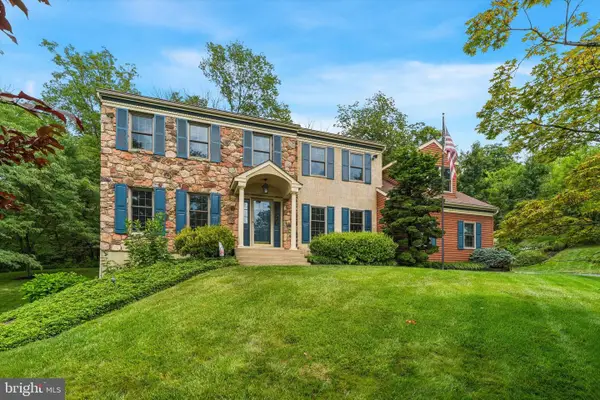 $900,000Coming Soon4 beds 3 baths3,461 sq. ft.
120 Summit Dr, PHOENIXVILLE, PA 19460
MLS# PAMC2191896Listed by: COMPASS PENNSYLVANIA, LLC - Coming Soon
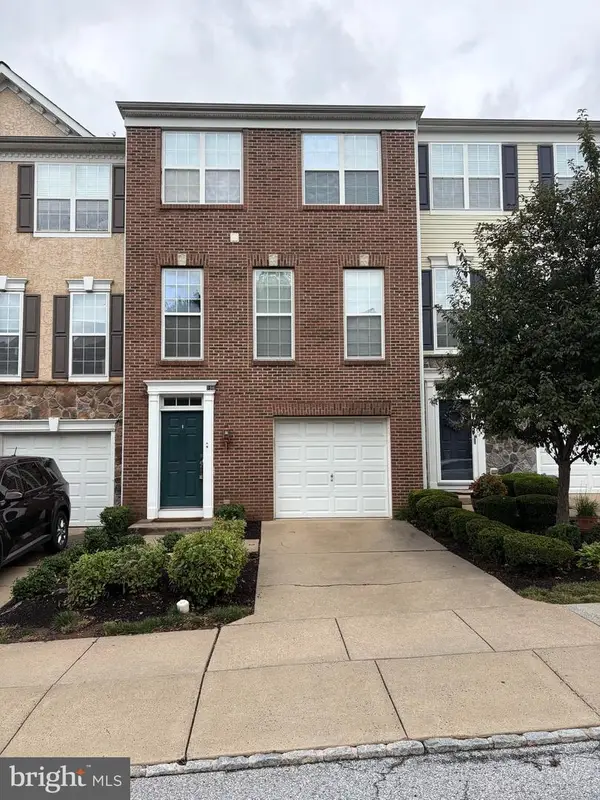 $495,000Coming Soon3 beds 4 baths1,900 sq. ft.
196 Hudson Dr, PHOENIXVILLE, PA 19460
MLS# PAMC2191244Listed by: PREMIER PROPERTY MANAGEMENT & REALTY LLC - New
 $795,000Active4 beds 3 baths3,000 sq. ft.
1225 Calista Ln, PHOENIXVILLE, PA 19460
MLS# PACT2135140Listed by: RE/MAX PREFERRED - NEWTOWN SQUARE - New
 $229,900Active2 beds 1 baths851 sq. ft.
218 Ann St, PHOENIXVILLE, PA 19460
MLS# PACT2134966Listed by: KELLER WILLIAMS REALTY GROUP - New
 $415,000Active4 beds 3 baths1,918 sq. ft.
1230 Audrey Ln, PHOENIXVILLE, PA 19460
MLS# PACT2135084Listed by: REAL OF PENNSYLVANIA - New
 $599,990Active2 beds 2 baths1,015 sq. ft.
99 Bridge St #401, PHOENIXVILLE, PA 19460
MLS# PACT2135034Listed by: VALLEY FORGE REAL ESTATE GROUP LLC - Open Fri, 5 to 7pmNew
 $750,000Active6 beds 3 baths2,556 sq. ft.
825 Maple Ave, PHOENIXVILLE, PA 19460
MLS# PACT2134924Listed by: RE/MAX REALTY SERVICES-BENSALEM - Open Sat, 1 to 3pmNew
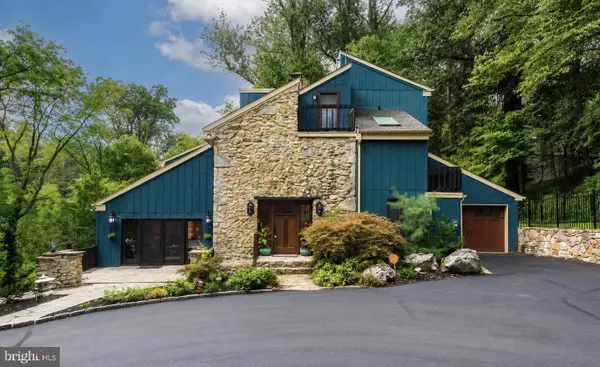 $1,350,000Active5 beds 4 baths5,200 sq. ft.
116 Oakwood Ln, PHOENIXVILLE, PA 19460
MLS# PACT2134392Listed by: KELLER WILLIAMS REAL ESTATE -EXTON - New
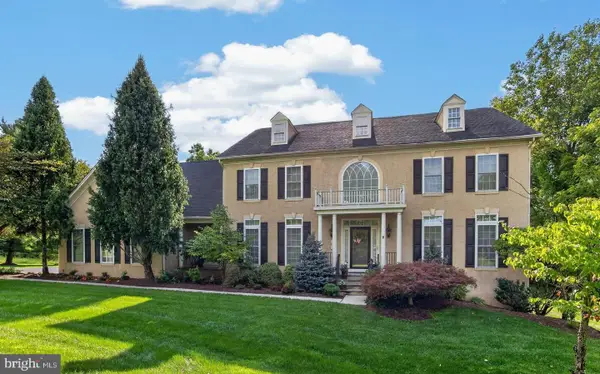 $1,200,000Active4 beds 4 baths4,582 sq. ft.
16 Schofield Rd, PHOENIXVILLE, PA 19460
MLS# PACT2134378Listed by: RE/MAX PROFESSIONAL REALTY


Protect your home and budget from life's surprises with an Assurant Home Warranty, backed by a partner that supports you through every step of homeownership. Explore Plans.
© 2023 - 2026 ERA Franchise Systems LLC. All rights reserved. ERA Franchise Systems LLC fully supports the principles of the Fair Housing Act and the Equal Opportunity Act. ERA, ERA Real Estate powered, and their respective logos are registered service marks of ERA Franchise Systems LLC. Each office is independently owned and operated.