
1249 W Evergreen Dr, Phoenixville, PA 19460
Local realty services provided by:ERA Central Realty Group
1249 W Evergreen Dr,Phoenixville, PA 19460
$595,000
- 4 Beds
- 3 Baths
- 2,100 sq. ft.
- Single family
- Pending
Listed by: megan wajda
Office: re/max realty services-bensalem
MLS#:PACT2126620
Source:BRIGHTMLS
Price summary
- Price:$595,000
- Price per sq. ft.:$283.33
About this home
This home is a must-see! Located in the highly desirable Evergreen Acres community, this completely move-in-ready bi-level home offers 4 bedrooms and 2.5 bathrooms. Sitting on a picturesque half-acre lot — truly a nature lover’s paradise. The upper level features a spacious and sun-filled living area, perfect for relaxing or entertaining guests. Hardwood floors and fresh paint throughout the interior create a warm and welcoming feel from the moment you enter. Toward the rear of the home, you’ll pass through a versatile bonus room before entering the beautifully updated eat-in kitchen, complete with a generously sized island and plenty of space for gathering. Just off the kitchen, step out onto the deck overlooking the large, fully fenced backyard. On the opposite side of the upper level, the primary suite offers ample closet space and a private ensuite. Two additional bedrooms and a full hall bathroom complete this floor. The lower level provides even more living space with a large family room, a half bathroom, laundry room, and a fourth bedroom — ideal for guests, a home office, or additional living flexibility. From this level, you’ll also enjoy convenient access to the attached 2-car garage and backyard. All of this is located just 5 minutes from downtown Phoenixville, with easy access to parks, trails, shopping, dining, and major roadways. Don’t miss your chance to see this one-of-a-kind home!...
Contact an agent
Home facts
- Year built:1962
- Listing ID #:PACT2126620
- Added:54 day(s) ago
- Updated:July 21, 2026 at 07:52 AM
Rooms and interior
- Bedrooms:4
- Total bathrooms:3
- Full bathrooms:2
- Half bathrooms:1
- Living area:2,100 sq. ft.
Heating and cooling
- Cooling:Central A/C
- Heating:Central, Electric, Propane - Leased
Structure and exterior
- Year built:1962
- Building area:2,100 sq. ft.
- Lot area:0.51 Acres
- Architectural Style:Bi-level
- Construction Materials:Brick Front, Stucco, Vinyl Siding
- Levels:2 Stories
Utilities
- Water:Public
- Sewer:Public Sewer
Finances and disclosures
- Price:$595,000
- Price per sq. ft.:$283.33
- Tax amount:$6,208 (2025)
Parking
- Parking description:Attached Garage, Oversized
- Garage:Yes
- Garage spaces:2
New listings near 1249 W Evergreen Dr
- Coming SoonOpen Sat, 12 to 2pm
 $635,000Coming Soon4 beds 3 baths
15 Crestview Rd, PHOENIXVILLE, PA 19460
MLS# PACT2131328Listed by: RE/MAX MAIN LINE-KIMBERTON - Coming SoonOpen Thu, 5 to 7pm
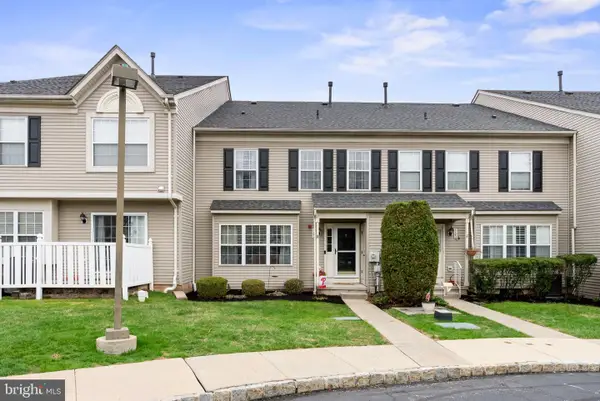 $300,000Coming Soon2 beds 2 baths
1102 Cherry Wood Ct #1102, PHOENIXVILLE, PA 19460
MLS# PACT2131420Listed by: REALTY ONE GROUP RESTORE - COLLEGEVILLE - Coming SoonOpen Thu, 5 to 7pm
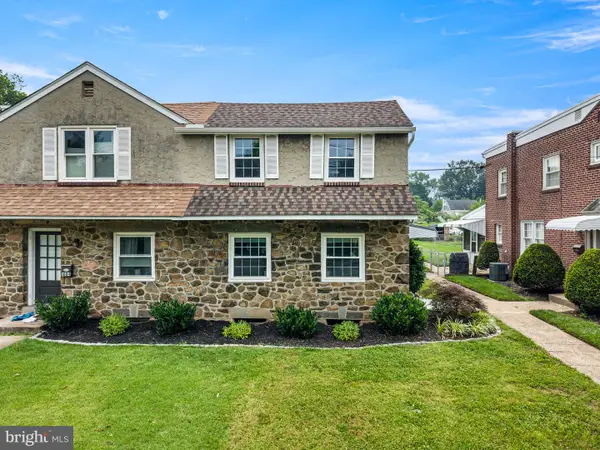 $399,900Coming Soon3 beds 2 baths
1006 W Bridge St, PHOENIXVILLE, PA 19460
MLS# PACT2131278Listed by: KELLER WILLIAMS ELITE - Coming Soon
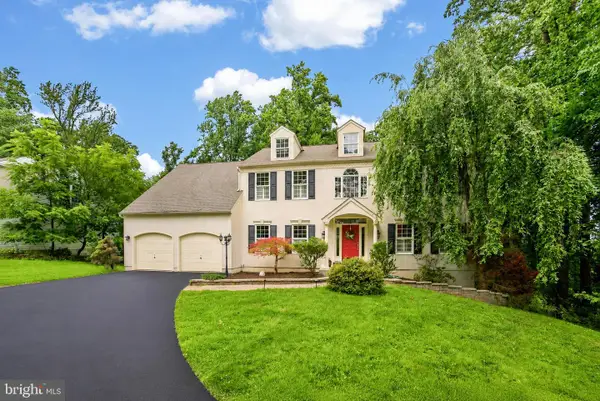 $850,000Coming Soon4 beds 3 baths
163 Hillcrest Ave, PHOENIXVILLE, PA 19460
MLS# PACT2130540Listed by: CENTURY 21 NORRIS-VALLEY FORGE - Coming SoonOpen Thu, 5 to 7pm
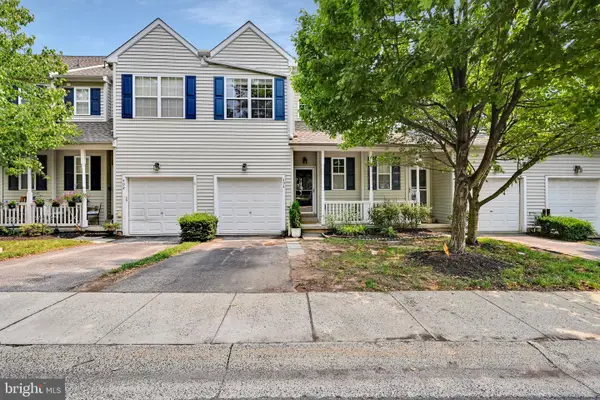 $415,000Coming Soon2 beds 3 baths
494 Onward Ave, PHOENIXVILLE, PA 19460
MLS# PACT2130542Listed by: LONG & FOSTER REAL ESTATE, INC. - New
 $435,000Active2.01 Acres
1023 Snyder Ave, PHOENIXVILLE, PA 19460
MLS# PACT2130912Listed by: SPRINGER REALTY GROUP  $499,000Pending3 beds 3 baths2,382 sq. ft.
33 Vaux Ln, PHOENIXVILLE, PA 19460
MLS# PAMC2187200Listed by: HOWARD HANNA REAL ESTATE SERVICES- New
 $425,000Active3 beds 2 baths1,605 sq. ft.
114 Lewisville Ct #2907, PHOENIXVILLE, PA 19460
MLS# PACT2129948Listed by: CHRIS JAMES HECTOR REALTY - New
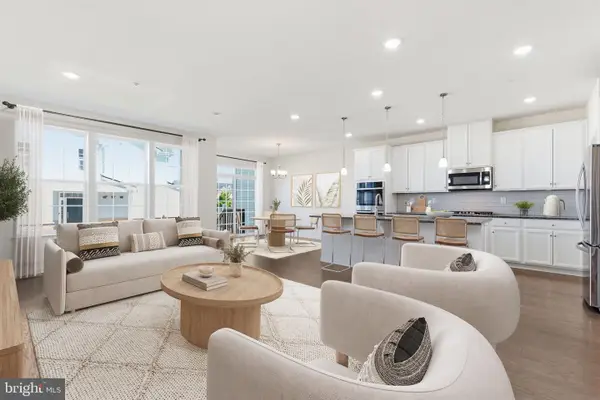 $674,900Active3 beds 4 baths3,031 sq. ft.
423 Barclays Way, PHOENIXVILLE, PA 19460
MLS# PAMC2187982Listed by: KELLER WILLIAMS REAL ESTATE -EXTON - New
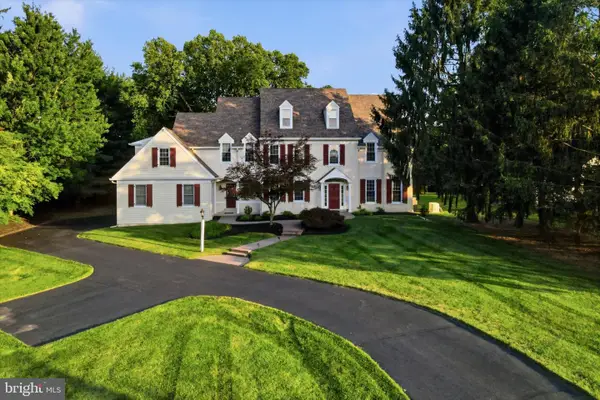 $1,200,000Active5 beds 5 baths5,598 sq. ft.
15 Eastgate Dr, PHOENIXVILLE, PA 19460
MLS# PACT2091822Listed by: KW EMPOWER


Protect your home and budget from life's surprises with an Assurant Home Warranty, backed by a partner that supports you through every step of homeownership. Explore Plans.
© 2023 - 2026 ERA Franchise Systems LLC. All rights reserved. ERA Franchise Systems LLC fully supports the principles of the Fair Housing Act and the Equal Opportunity Act. ERA, ERA Real Estate powered, and their respective logos are registered service marks of ERA Franchise Systems LLC. Each office is independently owned and operated.